
Casamar · Updated October 20, 2026
Casamar floor plans
All 8 published floor plans for Casamar, from 1,700 to 3,934 square feet inside, 2 bedrooms to 4 bedrooms. Open any plan full screen.
Casamar floor plans, plan by plan
Casamar Model 01 (4 bedrooms + den)
4 bedrooms and den, 3,390 sq ft interior and 1,034 sq ft terrace
Casamar Model 02 (3 bedrooms + den)
3 bedrooms and den, 2,760 sq ft interior and 416 sq ft terrace
Casamar Model 03 (4 bedrooms + den)
4 bedrooms and den, 3,300 sq ft interior and 562 sq ft terrace
Casamar Model 04 (3 bedrooms + den)
3 bedrooms and den, 2,500 sq ft interior and 161 sq ft terrace
Casamar Model 05 (2 bedrooms + den)
2 bedrooms and den, 1,700 sq ft interior and 320 sq ft terrace
Casamar Model 06 (3 bedrooms + den)
3 bedrooms and den, 2,590 sq ft interior and 865 sq ft terrace
Casamar Townhome 101 (4 bedrooms + den + great room, 2 levels)
4 bedrooms and den, 3.5 baths, 3,934 sq ft interior and 875 sq ft terrace, floors 2 levels at the base of the tower
Casamar Townhome 106 (3 bedrooms + den + great room, 2 levels)
3 bedrooms and den, 3.5 baths, 2,982 sq ft interior and 1,121 sq ft terrace, floors 2 levels at the base of the tower
Casamar prices by residence type
From $1.8M to about $6.4M. Updated October 20, 2026.
Two bedroom
1,700 sq ft
Three bedroom
2,500 to 2,982 sq ft
Four bedroom
3,300 to 3,934 sq ft
Deposits: 10% at contract, 10% 60 days later, 10% at top-off and 70% at closing (2022 fact sheet; the building is complete)
Developers publish pricing only by release.
From public sales records, through Jun 2026
Every recorded Casamar closing
Closings recorded
130
Total recorded
$363.7M
Median price
$2.75M
Median per sq ft
$1,092
Price per square foot ranged from $865 to $1,622 across residences, with closings recorded from Jul 2025 to May 2026. Living area is from the state tax roll.
| Residence | Recorded | Price | Living area | Per sq ft |
|---|---|---|---|---|
| 1903, floor 19 | Aug 2025 | $3.35M | 3,121 sq ft | $1,073 |
| 1901, floor 19 | Jul 2025 | $4.15M | 3,158 sq ft | $1,314 |
| 1902, floor 19 | Jul 2025 | $3.15M | 2,632 sq ft | $1,197 |
| 1904, floor 19 | Jul 2025 | $2.96M | 2,407 sq ft | $1,231 |
| 1905, floor 19 | Jul 2025 | $2.36M | 1,603 sq ft | $1,474 |
| 1906, floor 19 | Jul 2025 | $3.45M | 2,407 sq ft | $1,432 |
| 1801, floor 18 | Jul 2025 | $3.42M | 3,158 sq ft | $1,082 |
| 1802, floor 18 | Jul 2025 | $3M | 2,632 sq ft | $1,138 |
| 1803, floor 18 | Jul 2025 | $3.47M | 3,121 sq ft | $1,112 |
| 1804, floor 18 | Jul 2025 | $2.91M | 2,407 sq ft | $1,208 |
| 1805, floor 18 | Jul 2025 | $2.05M | 1,603 sq ft | $1,276 |
| 1806, floor 18 | Jul 2025 | $3.4M | 2,407 sq ft | $1,411 |
| 1701, floor 17 | Nov 2025 | $4.75M | 3,158 sq ft | $1,504 |
| 1701, floor 17 | Aug 2025 | $3.81M | 3,158 sq ft | $1,207 |
| 1702, floor 17 | Aug 2025 | $2.9M | 2,632 sq ft | $1,101 |
| 1704, floor 17 | Aug 2025 | $2.8M | 2,407 sq ft | $1,164 |
| 1706, floor 17 | Aug 2025 | $3.1M | 2,407 sq ft | $1,288 |
| 1703, floor 17 | Jul 2025 | $3.43M | 3,121 sq ft | $1,099 |
| 1705, floor 17 | Jul 2025 | $2.2M | 1,603 sq ft | $1,374 |
| 1605, floor 16 | Mar 2026 | $2.6M | 1,603 sq ft | $1,622 |
| 1602, floor 16 | Aug 2025 | $2.87M | 2,632 sq ft | $1,091 |
| 1606, floor 16 | Aug 2025 | $2.68M | 2,407 sq ft | $1,113 |
| 1601, floor 16 | Jul 2025 | $3.96M | 3,158 sq ft | $1,256 |
| 1603, floor 16 | Jul 2025 | $3.35M | 3,121 sq ft | $1,073 |
| 1604, floor 16 | Jul 2025 | $2.64M | 2,407 sq ft | $1,098 |
| 1605, floor 16 | Jul 2025 | $2.21M | 1,603 sq ft | $1,380 |
| 1504, floor 15 | Aug 2025 | $2.53M | 2,407 sq ft | $1,049 |
| 1506, floor 15 | Aug 2025 | $2.68M | 2,407 sq ft | $1,114 |
| 1501, floor 15 | Jul 2025 | $3.75M | 3,158 sq ft | $1,188 |
| 1502, floor 15 | Jul 2025 | $2.55M | 2,632 sq ft | $969 |
| 1503, floor 15 | Jul 2025 | $3.32M | 3,121 sq ft | $1,065 |
| 1505, floor 15 | Jul 2025 | $1.77M | 1,603 sq ft | $1,104 |
| 1406, floor 14 | Oct 2025 | $3.25M | 2,407 sq ft | $1,350 |
| 1403, floor 14 | Aug 2025 | $3.25M | 3,121 sq ft | $1,042 |
| 1404, floor 14 | Aug 2025 | $2.48M | 2,407 sq ft | $1,029 |
| 1406, floor 14 | Aug 2025 | $2.63M | 2,407 sq ft | $1,092 |
| 1401, floor 14 | Jul 2025 | $3.27M | 3,158 sq ft | $1,035 |
| 1402, floor 14 | Jul 2025 | $2.55M | 2,632 sq ft | $968 |
| 1405, floor 14 | Jul 2025 | $2.15M | 1,603 sq ft | $1,339 |
| 1204, floor 12 | Aug 2025 | $2.5M | 2,407 sq ft | $1,039 |
| 1201, floor 12 | Jul 2025 | $3.09M | 3,158 sq ft | $978 |
| 1202, floor 12 | Jul 2025 | $2.4M | 2,632 sq ft | $910 |
| 1203, floor 12 | Jul 2025 | $2.92M | 3,121 sq ft | $936 |
| 1205, floor 12 | Jul 2025 | $1.84M | 1,603 sq ft | $1,150 |
| 1206, floor 12 | Jul 2025 | $2.58M | 2,407 sq ft | $1,071 |
| 1106, floor 11 | Jan 2026 | $3.4M | 2,407 sq ft | $1,413 |
| 1101, floor 11 | Sep 2025 | $4.6M | 3,158 sq ft | $1,457 |
| 1105, floor 11 | Aug 2025 | $2M | 1,603 sq ft | $1,245 |
| 1101, floor 11 | Jul 2025 | $3.19M | 3,158 sq ft | $1,009 |
| 1102, floor 11 | Jul 2025 | $2.48M | 2,632 sq ft | $941 |
| 1103, floor 11 | Jul 2025 | $3.06M | 3,121 sq ft | $979 |
| 1104, floor 11 | Jul 2025 | $2.2M | 2,407 sq ft | $916 |
| 1106, floor 11 | Jul 2025 | $2.77M | 2,407 sq ft | $1,149 |
| 1004, floor 10 | Mar 2026 | $2.72M | 2,407 sq ft | $1,130 |
| 1001, floor 10 | Jul 2025 | $3.04M | 3,158 sq ft | $961 |
| 1002, floor 10 | Jul 2025 | $2.34M | 2,632 sq ft | $891 |
| 1003, floor 10 | Jul 2025 | $2.99M | 3,121 sq ft | $957 |
| 1004, floor 10 | Jul 2025 | $2.13M | 2,407 sq ft | $887 |
| 1005, floor 10 | Jul 2025 | $1.79M | 1,603 sq ft | $1,115 |
| 1006, floor 10 | Jul 2025 | $2.79M | 2,407 sq ft | $1,160 |
| 904, floor 9 | Aug 2025 | $2.15M | 2,407 sq ft | $894 |
| 901, floor 9 | Jul 2025 | $3.26M | 3,158 sq ft | $1,033 |
| 902, floor 9 | Jul 2025 | $2.36M | 2,632 sq ft | $898 |
| 903, floor 9 | Jul 2025 | $2.92M | 3,121 sq ft | $935 |
| 905, floor 9 | Jul 2025 | $1.69M | 1,603 sq ft | $1,052 |
| 906, floor 9 | Jul 2025 | $2.74M | 2,407 sq ft | $1,137 |
| 801, floor 8 | Apr 2026 | $4.1M | 3,158 sq ft | $1,298 |
| 805, floor 8 | Dec 2025 | $2.2M | 1,603 sq ft | $1,372 |
| 802, floor 8 | Aug 2025 | $2.29M | 2,632 sq ft | $871 |
| 804, floor 8 | Aug 2025 | $2.08M | 2,407 sq ft | $865 |
| 806, floor 8 | Aug 2025 | $2.47M | 2,407 sq ft | $1,027 |
| 801, floor 8 | Jul 2025 | $3.11M | 3,158 sq ft | $984 |
| 803, floor 8 | Jul 2025 | $2.82M | 3,121 sq ft | $903 |
| 805, floor 8 | Jul 2025 | $1.63M | 1,603 sq ft | $1,014 |
| 705, floor 7 | Nov 2025 | $1.75M | 1,603 sq ft | $1,092 |
| 704, floor 7 | Aug 2025 | $2.32M | 2,407 sq ft | $964 |
| 701, floor 7 | Jul 2025 | $3.4M | 3,158 sq ft | $1,078 |
| 702, floor 7 | Jul 2025 | $2.3M | 2,632 sq ft | $874 |
| 703, floor 7 | Jul 2025 | $2.91M | 3,121 sq ft | $931 |
| 705, floor 7 | Jul 2025 | $1.57M | 1,603 sq ft | $977 |
| 706, floor 7 | Jul 2025 | $2.45M | 2,407 sq ft | $1,017 |
| 602, floor 6 | Feb 2026 | $3.37M | 2,632 sq ft | $1,280 |
| 601, floor 6 | Jul 2025 | $2.93M | 3,158 sq ft | $928 |
| 602, floor 6 | Jul 2025 | $2.53M | 2,632 sq ft | $961 |
| 603, floor 6 | Jul 2025 | $3.1M | 3,121 sq ft | $994 |
| 604, floor 6 | Jul 2025 | $2.29M | 2,407 sq ft | $952 |
| 605, floor 6 | Jul 2025 | $1.57M | 1,603 sq ft | $981 |
| 605, floor 6 | Jul 2025 | $2.3M | 1,603 sq ft | $1,435 |
| 606, floor 6 | Jul 2025 | $2.62M | 2,407 sq ft | $1,090 |
| 502, floor 5 | Nov 2025 | $3.02M | 2,632 sq ft | $1,146 |
| 501, floor 5 | Jul 2025 | $3.38M | 3,158 sq ft | $1,069 |
| 502, floor 5 | Jul 2025 | $2.4M | 2,632 sq ft | $911 |
| 503, floor 5 | Jul 2025 | $2.97M | 3,121 sq ft | $952 |
| 504, floor 5 | Jul 2025 | $2.22M | 2,407 sq ft | $921 |
| 505, floor 5 | Jul 2025 | $1.9M | 1,603 sq ft | $1,186 |
| 506, floor 5 | Jul 2025 | $2.6M | 2,407 sq ft | $1,079 |
| 401, floor 4 | May 2026 | $3.45M | 3,158 sq ft | $1,092 |
| 402, floor 4 | Aug 2025 | $2.32M | 2,632 sq ft | $883 |
| 404, floor 4 | Aug 2025 | $2.22M | 2,407 sq ft | $921 |
| 401, floor 4 | Jul 2025 | $3.35M | 3,158 sq ft | $1,061 |
| 403, floor 4 | Jul 2025 | $2.99M | 3,121 sq ft | $960 |
| 405, floor 4 | Jul 2025 | $1.49M | 1,603 sq ft | $928 |
| 406, floor 4 | Jul 2025 | $2.57M | 2,407 sq ft | $1,066 |
| 305, floor 3 | Dec 2025 | $1.25M | 1,078 sq ft | $1,160 |
| 303, floor 3 | Aug 2025 | $1.61M | 1,812 sq ft | $886 |
| 301, floor 3 | Jul 2025 | $2.87M | 2,703 sq ft | $1,062 |
| 302, floor 3 | Jul 2025 | $1.58M | 1,253 sq ft | $1,258 |
| 305, floor 3 | Jul 2025 | $1.35M | 1,078 sq ft | $1,253 |
| 306, floor 3 | Jul 2025 | $1.95M | 1,875 sq ft | $1,040 |
| 202, floor 2 | Jul 2025 | $1.5M | 1,315 sq ft | $1,139 |
| 203, floor 2 | Jul 2025 | $1.9M | 1,816 sq ft | $1,047 |
| 204, floor 2 | Jul 2025 | $1.45M | 1,280 sq ft | $1,134 |
| 205, floor 2 | Jul 2025 | $1.75M | 1,741 sq ft | $1,006 |
| UPH02 | Dec 2025 | $3.7M | 2,632 sq ft | $1,406 |
| MPH01 | Sep 2025 | $4.75M | 3,158 sq ft | $1,503 |
| LPH02 | Sep 2025 | $3.62M | 2,632 sq ft | $1,376 |
| MPH02 | Aug 2025 | $3.67M | 2,632 sq ft | $1,395 |
| MPH03 | Aug 2025 | $3.85M | 3,121 sq ft | $1,234 |
| MPH04 | Aug 2025 | $3.03M | 2,407 sq ft | $1,260 |
| MPH05 | Aug 2025 | $2.46M | 1,603 sq ft | $1,536 |
| MPH06 | Aug 2025 | $3.55M | 2,407 sq ft | $1,474 |
| LPH01 | Aug 2025 | $4.02M | 3,158 sq ft | $1,274 |
| LPH03 | Aug 2025 | $6.4M | 5,567 sq ft | $1,150 |
| LPH05 | Aug 2025 | $2.41M | 1,603 sq ft | $1,505 |
| LPH06 | Aug 2025 | $3.15M | 2,407 sq ft | $1,309 |
| UPH01 | Aug 2025 | $4.09M | 3,158 sq ft | $1,296 |
| UPH03 | Aug 2025 | $4.3M | 3,121 sq ft | $1,378 |
| UPH04 | Aug 2025 | $3.25M | 2,407 sq ft | $1,351 |
| UPH05 | Aug 2025 | $2.51M | 1,603 sq ft | $1,568 |
| UPH06 | Aug 2025 | $3.63M | 2,407 sq ft | $1,507 |
Qualified sales recorded by the Broward County Property Appraiser. Sales appear a few weeks after closing.
Every Casamar residence, side by side
| Residence | Bedrooms and baths | Interior | Terrace | Floors |
|---|---|---|---|---|
| Model 01 (4 bedrooms + den) | 4 bed | 3,390 sq ft | 1,034 sq ft | 4-21 (per CondoBlackBook; not stated on the sheet) |
| Model 02 (3 bedrooms + den) | 3 bed | 2,760 sq ft | 416 sq ft | 4-21 (per CondoBlackBook; not stated on the sheet) |
| Model 03 (4 bedrooms + den) | 4 bed | 3,300 sq ft | 562 sq ft | 4-21 (per CondoBlackBook; not stated on the sheet) |
| Model 04 (3 bedrooms + den) | 3 bed | 2,500 sq ft | 161 sq ft | 4-21 (per CondoBlackBook; not stated on the sheet) |
| Model 05 (2 bedrooms + den) | 2 bed | 1,700 sq ft | 320 sq ft | 4-21 (per CondoBlackBook; not stated on the sheet) |
| Model 06 (3 bedrooms + den) | 3 bed | 2,590 sq ft | 865 sq ft | 4-21 (per CondoBlackBook; not stated on the sheet) |
| Townhome 101 (4 bedrooms + den + great room, 2 levels) | 4 bed, 3.5 bath | 3,934 sq ft | 875 sq ft | 2 levels at the base of the tower |
| Townhome 106 (3 bedrooms + den + great room, 2 levels) | 3 bed, 3.5 bath | 2,982 sq ft | 1,121 sq ft | 2 levels at the base of the tower |
From the developer’s published plans. Sizes and layouts can change before closing.
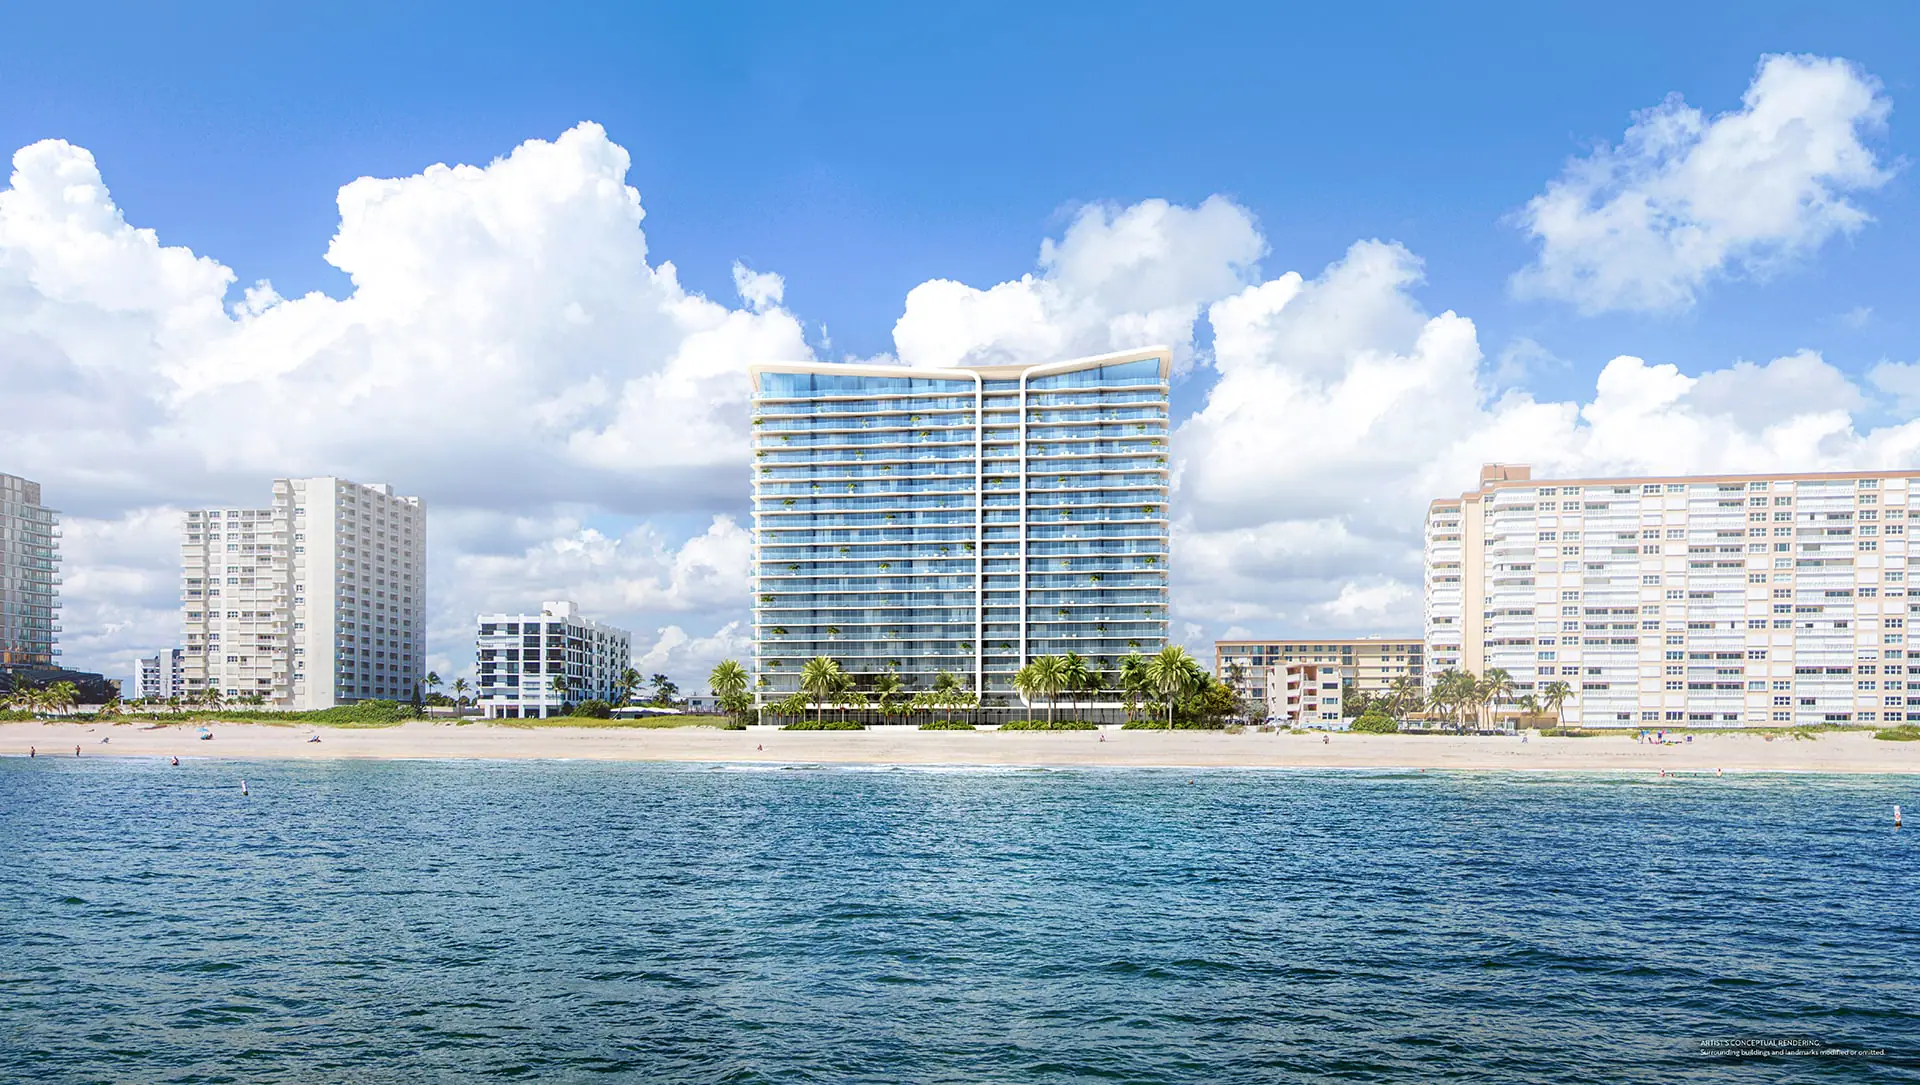
Floor plans nearby in Broward County
Compare Casamar
Questions
Casamar floor plan questions
How many floor plans does Casamar have?
Casamar has 8 published floor plans, from 2 bedrooms to 4 bedrooms. Each plan is listed on this page with its bedrooms, baths and square footage.
How big are the residences at Casamar?
Interiors range from 1,700 to 3,934 square feet in the published plans. The largest plan is Townhome 101 (4 bedrooms + den + great room, 2 levels), at 3,934 square feet inside with 875 square feet of terrace.
How much are the Casamar residences?
Residences at Casamar start from $1.8M and run to about $6.4M. Launch pricing started at $1.8 million in 2022. Recorded sales ran from $1.6 million to $6.4 million (The Real Deal, June 2026, from property records). Resale listings in October 2026 start at $2.575 million on broker data.
What deposit does Casamar require?
10% at contract, 10% 60 days later, 10% at top-off and 70% at closing (2022 fact sheet; the building is complete)
Which Casamar residences are still available?
Availability changes with each release and the developer does not publish it. A Premier advisor sends the residences still available, their current pricing and the deposit schedule, in writing, before you visit.