
Shorecrest · Checked October 20, 2026
Shorecrest floor plans: what has been released
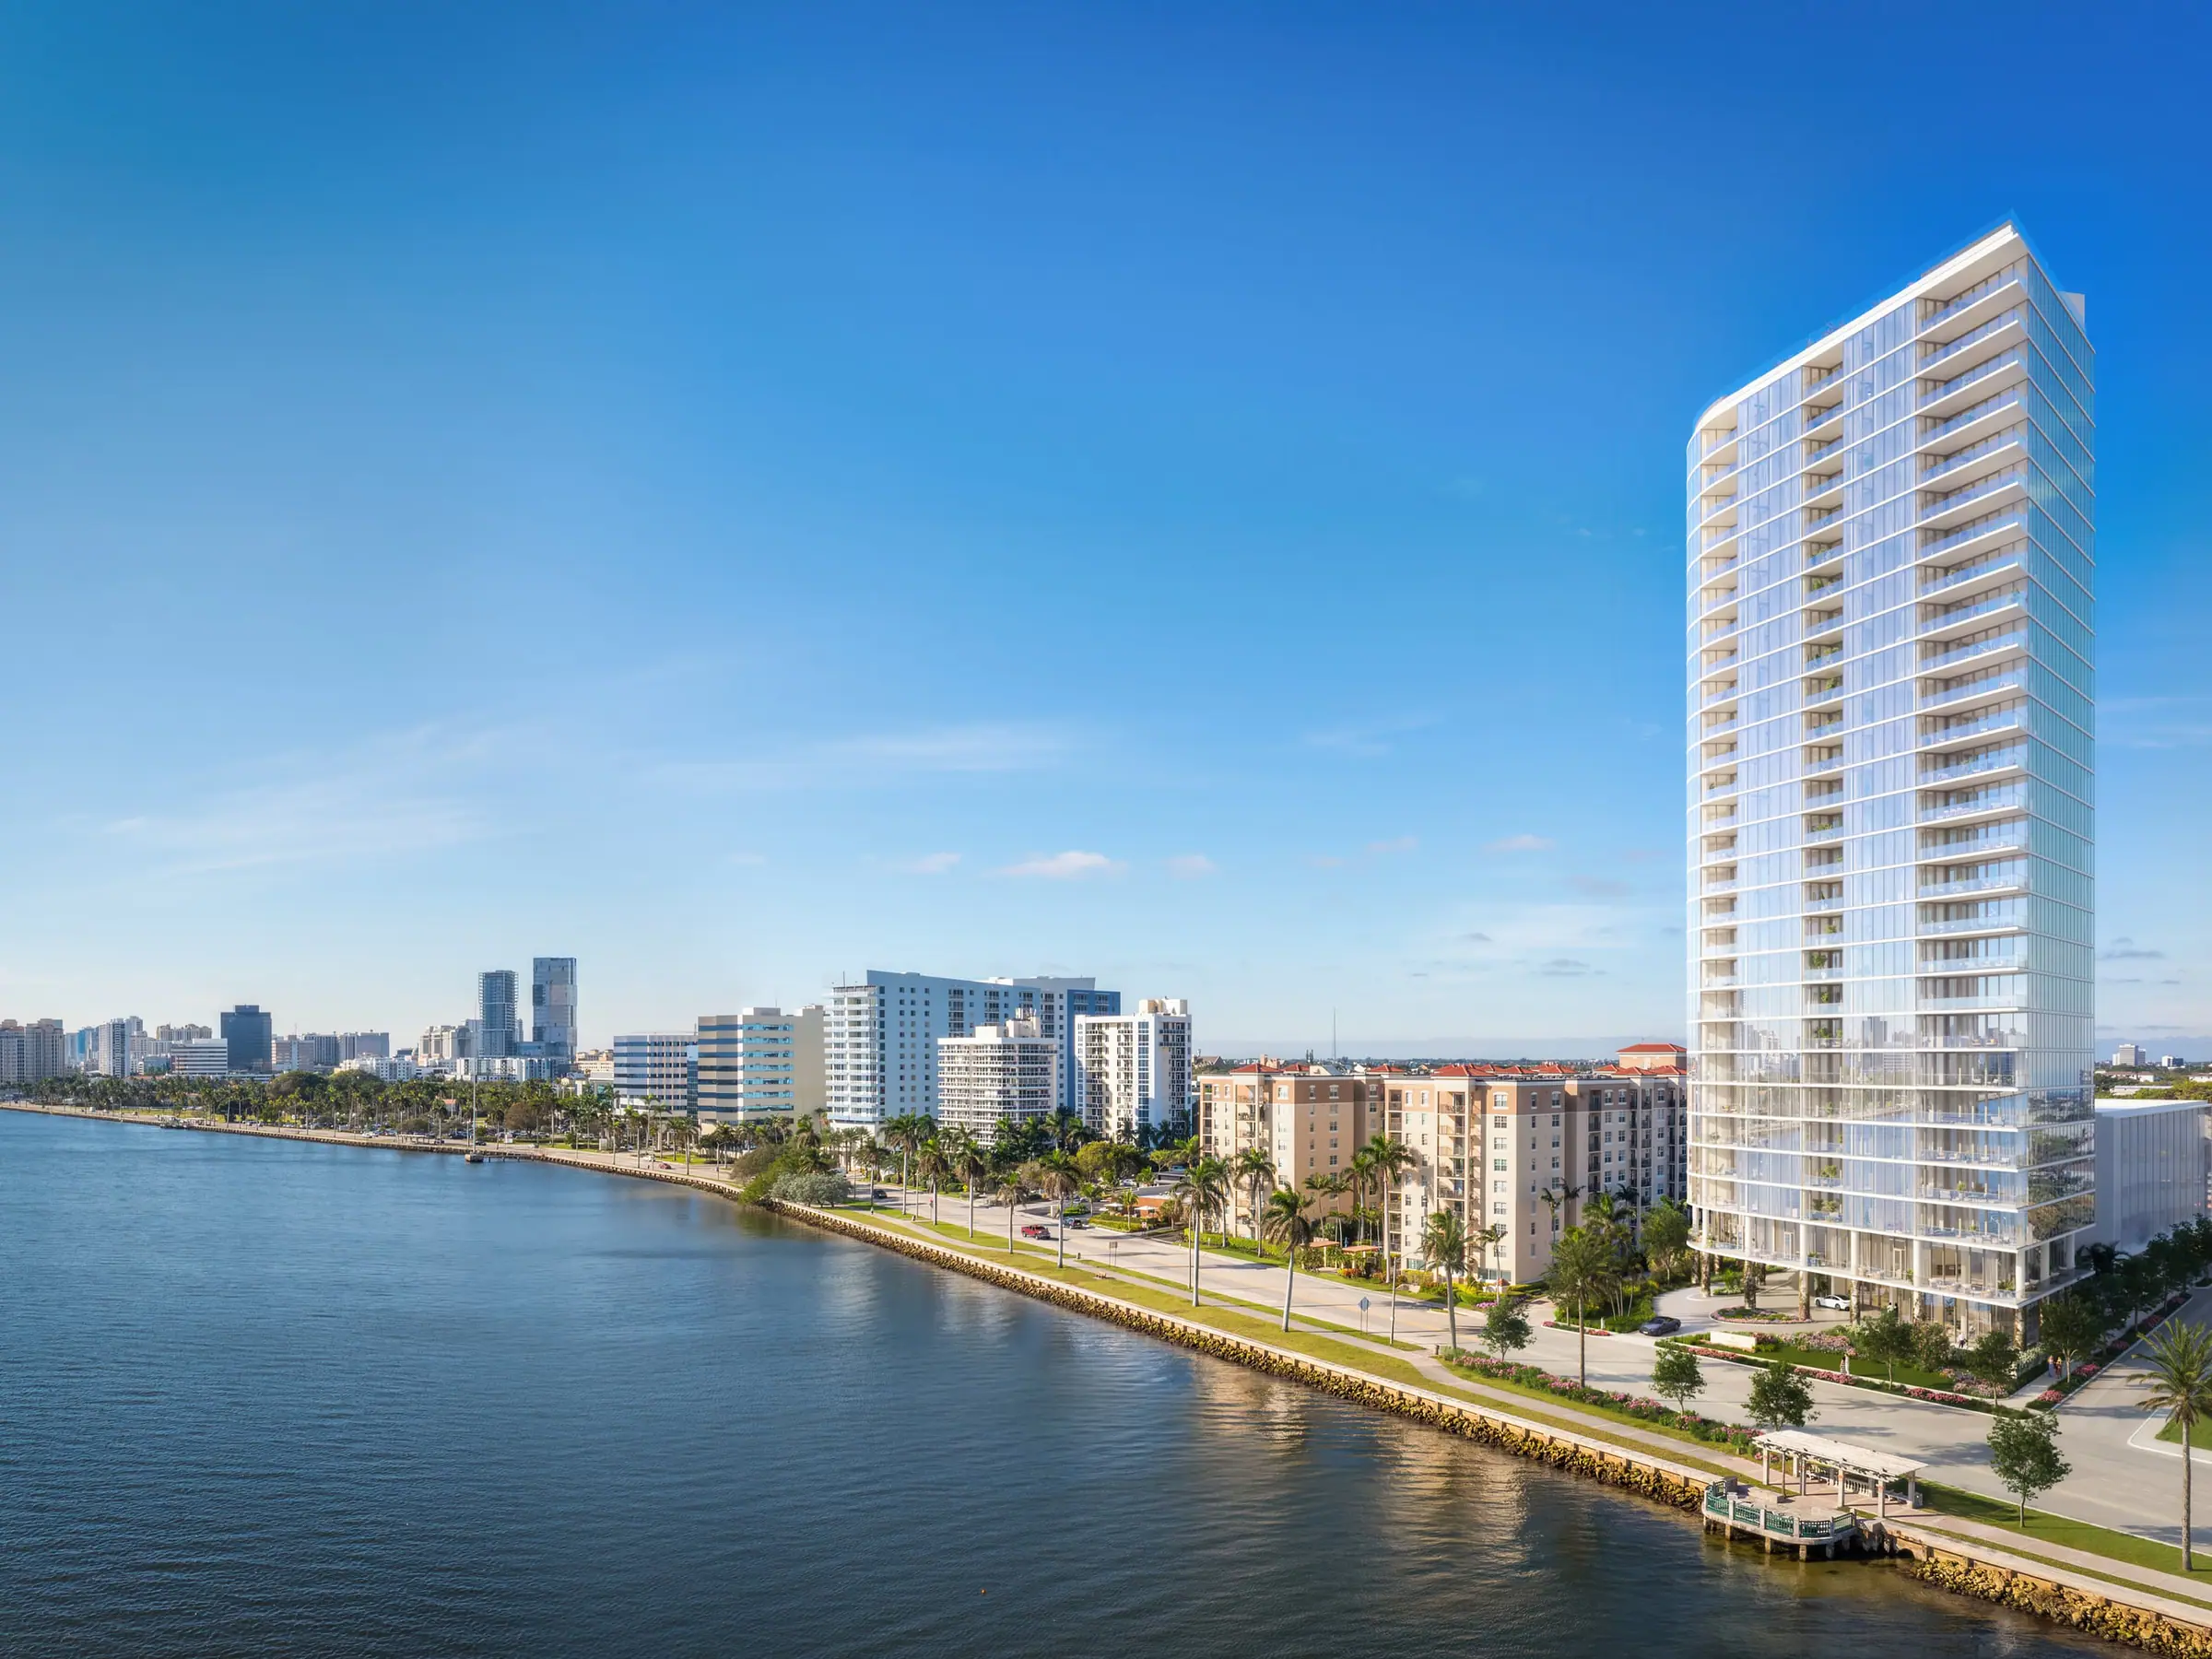
Related Ross has not published floor plans for Shorecrest. What it has released: 98 residences of two and three bedrooms, four to a floor, across 28 stories, with interiors from about 2,015 to 4,760 square feet and published pricing from $2.7 million. The plans that circulate online with residence numbers such as 705 and 801 belong to the 2024 design of 140 residences and do not match the tower under construction.
Shorecrest residences released so far
Each figure carries the source and date it was published.
- Residences
- 98, in a 28-story towerRelated Ross, April 3, 2026
- Unit mix
- Two- and three-bedroom residencesShorecrest official site, October 2026
- Residences per floor
- 4Related Ross, April 3, 2026
- Interior sizes
- About 2,015 to 4,760 sq ftCondoBlackBook, May 22, 2026
- Ceiling heights
- Not yet published for the current design. A 2024 report on the earlier 140-unit program gave 9.5 ft in typical residences and 11.5 ft on the penthouse floor.South Florida Agent Magazine, 2024
- Published pricing
- From $2.7 million (also reported from $3.5 million). Listings in October 2026 run from about $3.99 million to $14.75 million for residence 2801.Haute Residence tracker, September 27, 2026
- Deposit
- 10% at reservation, 10% at contract, 10% at groundbreaking, 10% at the pour of your floor, 60% at closing, per a June 2025 fact sheet. Confirm with the current release.
- Amenities
- About 18,355 sq ft, led by a rooftop deck with a 75-foot lap poolCBS12, April 3, 2026
- Completion
- Anticipated in 2027; ground broke on April 2, 2026Behind the Hedges, April 4, 2026
Shorecrest floor plans are not yet published
Shorecrest floor plans have not been published by the developer for the current 98-residence design. Plans are shared by the sales team during a private presentation. We will post every plan here, with its bedrooms, baths and sizes, the day the developer releases them.
Hear the day the Shorecrest plans are released
One message when the plans are out, with every layout and size. Nothing else unless you ask.
The Shorecrest plans you may have seen online
Brokerage sites still show plans labelled Residence 705, 801, 804 and similar. They come from the original 2024 sales program of 140 residences of one to four bedrooms, from about 1,521 to 4,532 sq ft. That design was replaced before construction. The building rising today has 98 two- and three-bedroom residences, so those layouts, sizes and unit numbers should not be used to choose a residence.
Questions
Shorecrest floor plan questions
Are Shorecrest floor plans available?
Not publicly. Related Ross has not published floor plans for the current 98-residence design, and plans are shown by the sales team in a private presentation. The layouts found on some websites belong to the superseded 2024 design of 140 residences.
How many residences are on each floor of Shorecrest?
Four. Shorecrest has 98 two- and three-bedroom residences across 28 stories, according to the developer's April 2026 groundbreaking release.
How big are the residences at Shorecrest?
Published interiors run from about 2,015 to 4,760 square feet. The developer's own site does not list sizes, so confirm the size of any residence against its plan sheet before you sign.
What are the ceiling heights at Shorecrest?
Ceiling heights have not been published for the current design. A 2024 report on the earlier 140-unit program gave 9.5 feet in typical residences and 11.5 feet on the penthouse floor, but those figures were not restated for the 98-residence tower.