What to ask about the amenities before buying at Viceroy Residences Fort Lauderdale
Viceroy's amenity plan puts 2 pools, the spa and the workrooms on a club floor and a wine bar and lounges on a rooftop sky club, with a public restaurant at street level. What each owner can use, and what costs extra, is set by the prospectus.

- Pricing on request
- Private
- Pricing on request
- Residences
- 251
- Residences
- Stage
- Now selling
- Stage
- Developer
- Naftali Group
- Developer
The short answer
- The developer's amenity plan of August 13, 2026 places the amenities of Viceroy Residences Fort Lauderdale on a club floor with 2 pools and a rooftop sky club, above a lobby level shared with an h.wood Group restaurant.
- Only 2 spaces are labeled for residents alone: the club floor pool, reserved for owners, and the Port Lounge and Bar, which the developer's May 2026 release calls resident-only.
- The h.wood ground-floor restaurant will be open to the public, and a limited number of non-resident club memberships will be sold; the venue is expected to open in 2029.
- Private wine lockers on the sky club are for purchase, beach-club daybeds are for rent and The Fort charges a guest fee, according to the developer's own plans and brochure.
- The amenity program grew from 19,391 square feet in the 2023 two-tower filing to more than 30,000 square feet in the 2026 marketing.
The figures side by side
Live from our building files. Est. per square foot divides the entry price by the smallest residence.
Viceroy Residences Fort Lauderdale stacks its amenities on 3 levels
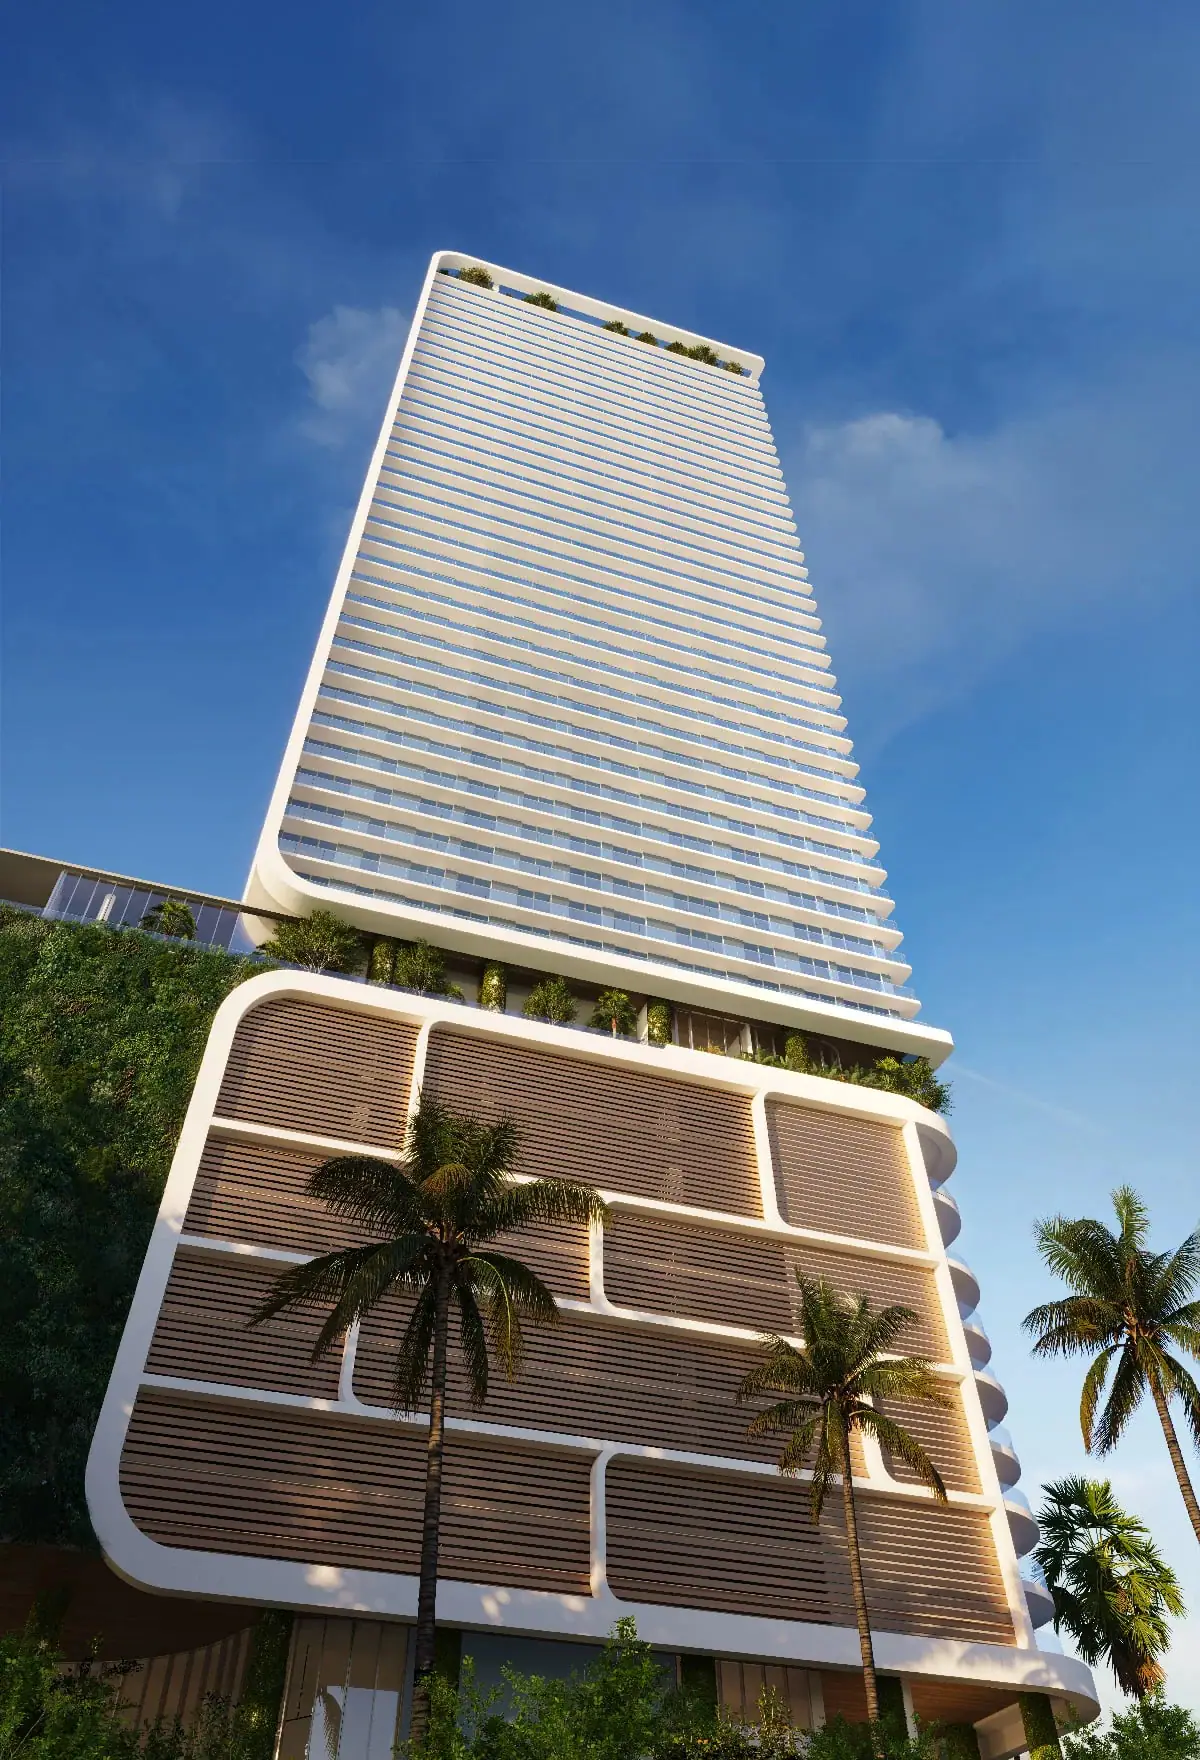
The amenities at Viceroy Residences sit on 3 levels, according to the developer's amenity plan of August 13, 2026. A lobby level holds the arrival and an h.wood Group restaurant. A club floor carries 2 pools, the spa, the fitness rooms and the social rooms. A sky club at the top of the tower holds the lounges.
The developer counts more than 35 amenities across more than 30,000 square feet as of November 2026. That figure has grown. The January 2023 filing for the 2-tower project listed 19,391 square feet of amenities, and the December 2024 launch coverage reported more than 25,000. The program won Most Innovative Amenities at the 2026 Branded Living Awards.
The plan does not number the club floor. The 2023 filing placed a lap pool and spa on level 10, and the developer's pool rendering is filed as a 10th-floor pool. The residence plan sets show no homes on floors 11 to 13. The prospectus should state the level of each amenity.
The club floor holds the pools and the spa
The club floor is an L-shaped deck with most of the indoor space along one side. The plan labels a north pool and a south pool, each with a jacuzzi, plus a pool bar, a sunset bar and 4 barbecue areas. A meditation terrace with reflection pools, an outdoor yoga area and an outdoor fitness area line the deck.
Indoors, the floor carries the social rooms. The plan shows a double-height atrium with a skylight, a screening room, a karaoke and podcast room, a VR simulator room, a game lounge and a kids' playroom. A double-height private dining room shares a catering kitchen with a chef's table, and private conference rooms sit off the atrium.
The wellness wing completes the floor. It holds a juice bar, a spa concierge, treatment rooms, a sauna, a steam room and a cold plunge, with separate locker rooms. A fitness center, a yoga studio and a boxing studio open to an outdoor fitness terrace. One floor therefore carries nearly every daily-use amenity in the tower.
The sky club crowns the tower
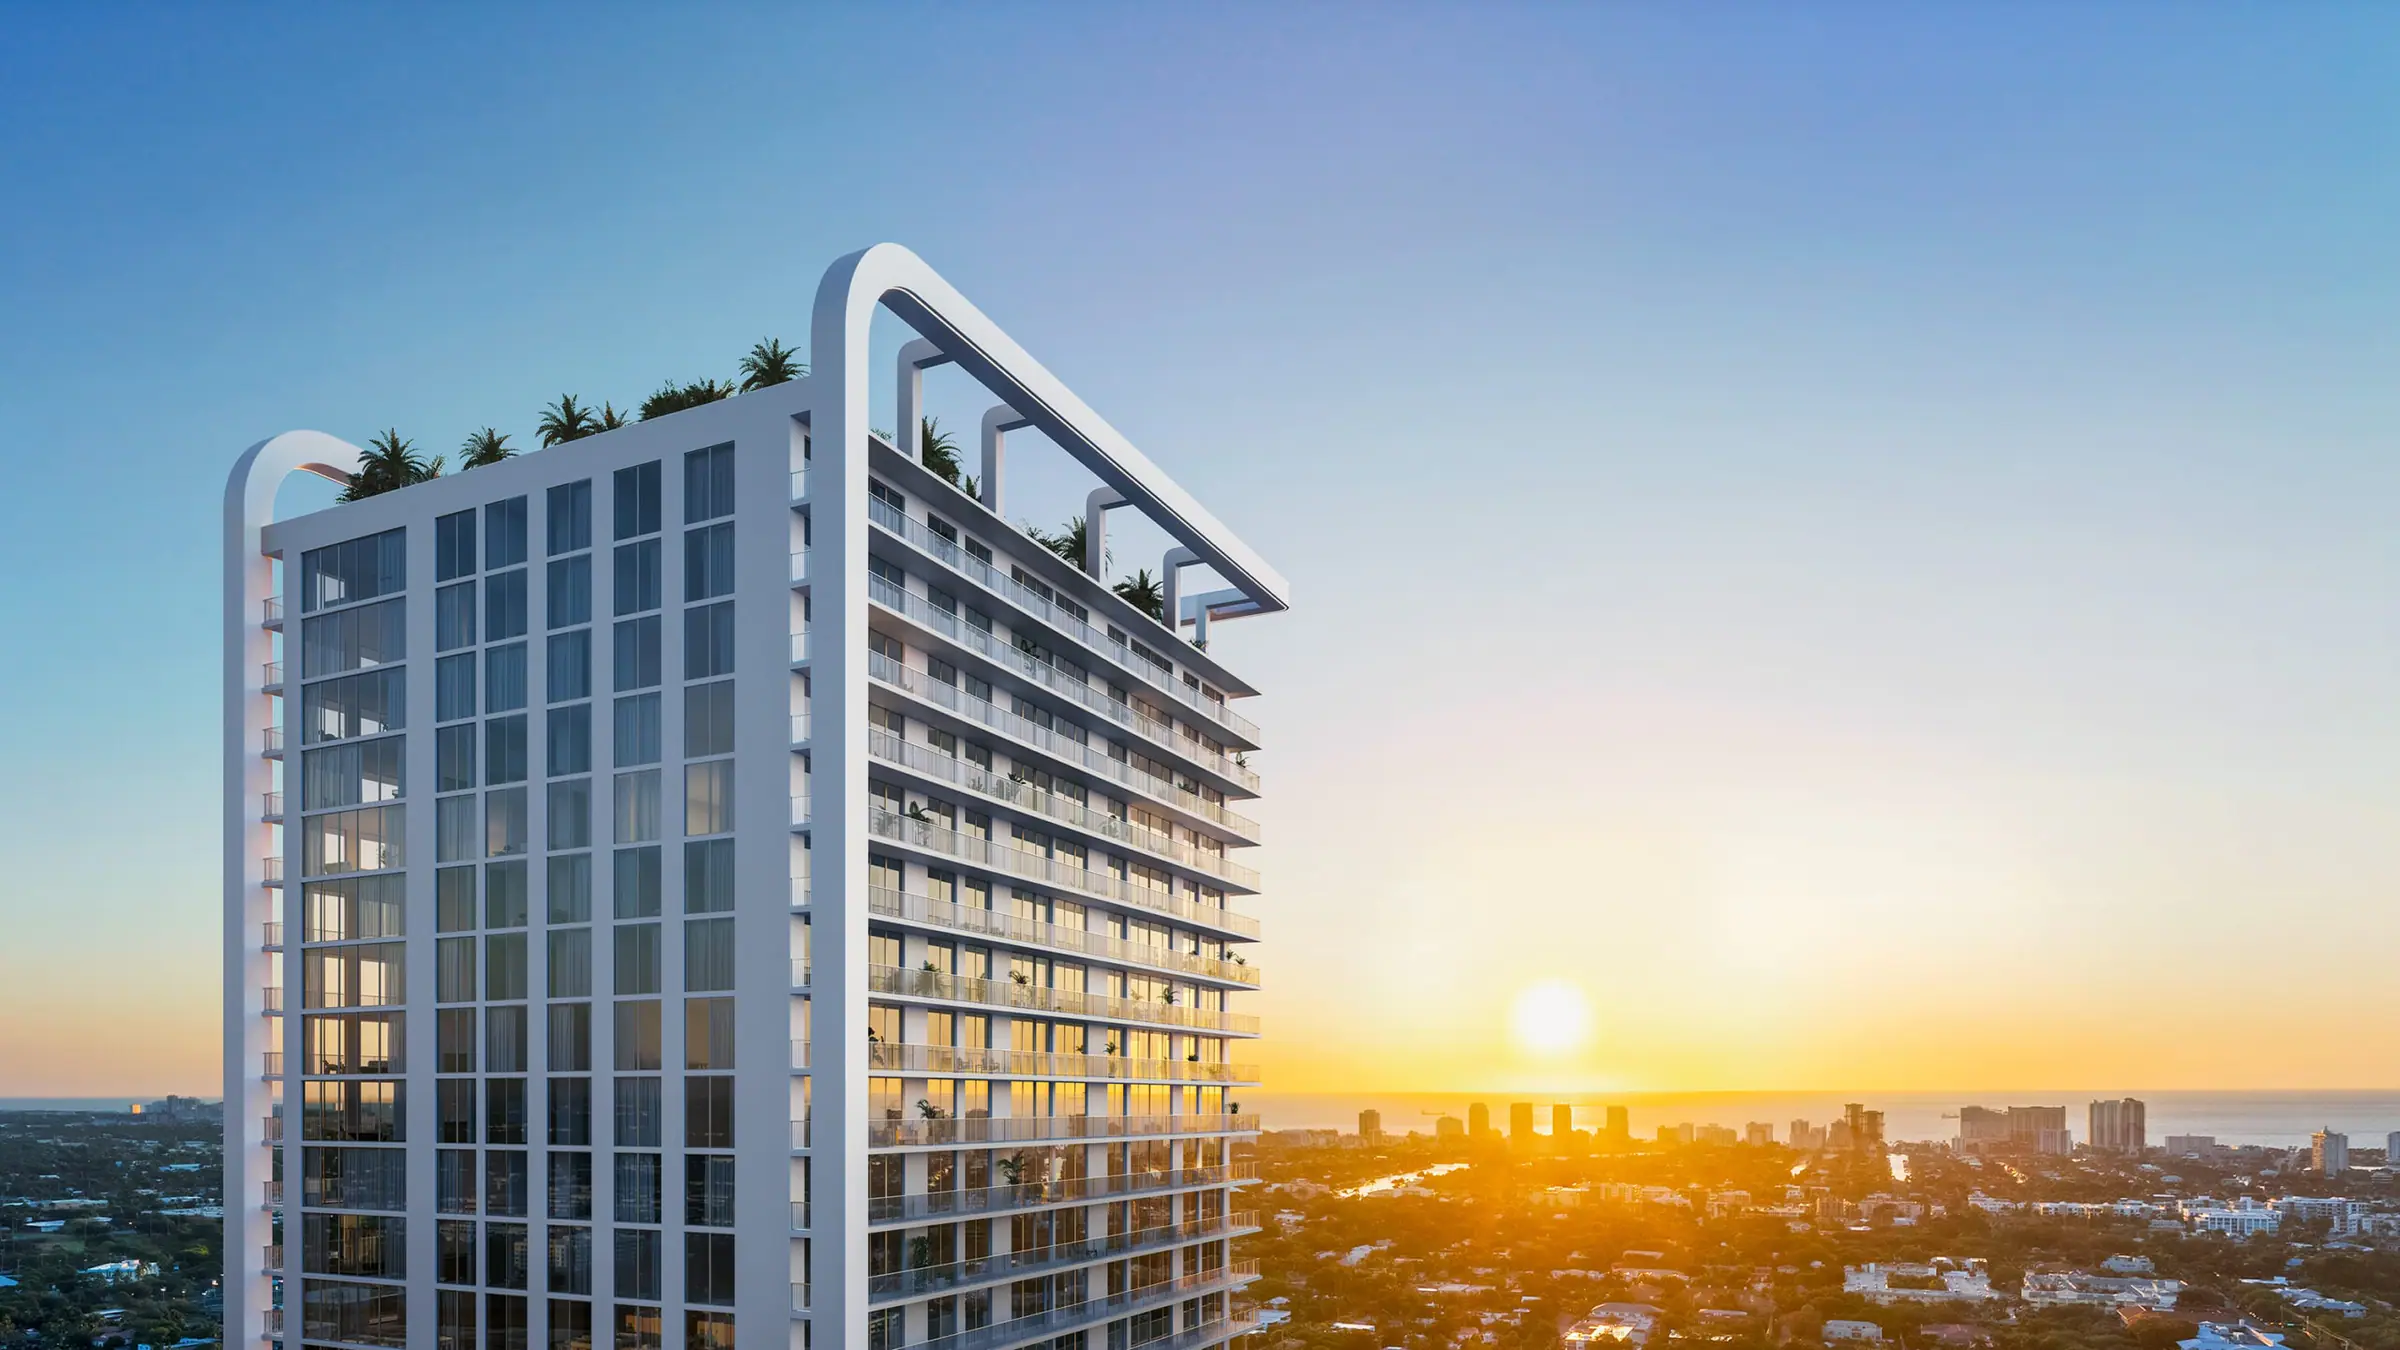
The third level is for evenings. The amenity plan shows a rooftop sunset lounge with a fire pit and outdoor dining, a game parlor with foosball, air hockey and darts, and a sky lounge with a wet bar. A wine and sound bar includes a listening room with a turntable, and a view observatory sits beside it.
The official amenities page places the sky lounge on the 46th floor, while press coverage counts 45 stories. The published material does not reconcile the two counts, and the plan exhibit in the prospectus settles it. A buyer on the top residential band should ask how sound from the rooftop lounge is isolated from the floors below.
One item on this level carries a price. The plan notes that private wine lockers are available for purchase. No count, size or price has been published as of November 2026, and the documents should say whether a locker is sold as a limited common element or rented by the association.
The h.wood restaurant is public and its club is selective
The largest amenity in the base is a business. The h.wood Group will run more than 15,000 square feet of restaurant and private members club in the tower, according to the South Florida Business Journal of January 23, 2026. The ground-floor restaurant will be open to the public, and other dining and lounge areas are reserved for members.
Membership reaches past the residents. The same report says a limited number of non-resident memberships will be offered through a selection process. The venue is expected to open in 2029, when the building is completed or shortly after. No owner membership terms or fees have been published as of November 2026.
The practical question is what an owner receives by right. The penthouse page lists access to the h.wood private club among its services. Whether every owner has the same access, at what cost and for how long, is a matter for a written agreement. The amenity plan places the h.wood concept on the lobby level beside the residents' arrival.
Several extras carry their own fee
The developer's Ownership Benefits Brochure of March 2026 itemizes the off-site program. The beach club offers a resident-only area with umbrellas, chairs and daily staff service. Covered daybeds are available to rent at a preferred rate, and watersport experiences are for purchase. The Fort pickleball club charges a guest fee for an owner's visitors.
The brochure also describes a Viceroy Yacht Club. Eligible buyers receive a limited membership with a complimentary private charter, subject to eligibility and availability, and members charter afterward at member rates. Owners are enrolled in the Viceroy Discovery loyalty program, with hotel room discounts of up to 20 percent and 20 percent off spa treatments.
These benefits come from the brand and its partners, not from the condominium. Their terms can change without a vote of the owners. The tower's cost-to-own piece covers the services billed through the concierge. For the amenities, the useful list separates what the association owns, what it contracts for and what an owner buys by use.
What to request on amenities at Viceroy Residences Fort Lauderdale
Florida law requires the detail the brochure omits. Section 718.504(6) makes the prospectus describe each facility used only by owners: every room's location, approximate floor area and capacity, and every pool's location, size, depths, deck and heating. Section 718.504(7) requires the same for facilities used in common with others whose costs owners help pay.
Club arrangements carry a further disclosure. Under section 718.504(8), if facilities offered by the developer come with a club membership, the prospectus must say so in conspicuous type. If owners must pay dues or fees under it, the prospectus must say that too and point to where the terms are described.
The request is therefore exact. Ask for the amenity exhibit with areas and capacities, the access rule for each space, any cost-sharing agreement with the companion tower and the agreements with the h.wood Group, the beach club and The Fort. The price sheet on the tower's page lists the residences those documents will govern.
Questions to put to the sales team
- Which amenities are reserved for condominium owners, and which are shared with the companion tower, the h.wood club or the public?
- On which floor is the club floor, and what are the size, depth and heating of each pool?
- What is the capacity of the private dining room, the screening room and the fitness center?
- How many private wine lockers will there be, and are they sold, assigned or rented?
- What access to the h.wood members club does an owner receive, at what cost and for how long?
- Is the beach club arrangement a written agreement, and what is its term?
- Does the prospectus carry a club membership statement under section 718.504(8)?
- How is noise from the rooftop sky club isolated from the top residential floors?
For every new tower in South Florida with its figures, floor plans and sources, open the index.
Questions this article answers
What amenities does Viceroy Residences Fort Lauderdale have?
The developer's amenity plan of August 13, 2026 shows a club floor with 2 pools, a spa with sauna, steam and cold plunge, a fitness center with yoga and boxing studios, a screening room, a VR room, a kids' playroom and a private dining room. A rooftop sky club adds a sunset lounge, a game parlor and a wine and sound bar.
Is there an owners-only pool at Viceroy Residences Fort Lauderdale?
Yes. The official amenities page describes the club floor pool as exclusive to residence owners, beside an additional resort-style pool with cabanas and attendants. The amenity plan labels the two as the north pool and the south pool. The prospectus should state which is which and who else may use the resort pool.
Is the h.wood restaurant at Viceroy Residences Fort Lauderdale open to the public?
Yes. The South Florida Business Journal reported on January 23, 2026 that the ground-floor restaurant will be open to the public, with other dining and lounge areas reserved for members. A limited number of non-resident memberships will be offered through a selection process. The venue is expected to open in 2029.
What floor are the amenities on at Viceroy Residences Fort Lauderdale?
The amenity plan names a lobby level, a club floor and a rooftop sky club without floor numbers. The 2023 filing placed the lap pool and spa on level 10, and the official site puts the sky lounge on the 46th floor. The amenity exhibit in the prospectus fixes each level.
How big are the amenities at Viceroy Residences Fort Lauderdale?
The developer counts more than 35 amenities across more than 30,000 square feet as of November 2026. The January 2023 filing for the 2-tower project showed 19,391 square feet, and the December 2024 launch coverage reported more than 25,000. Room-by-room areas have not been published.
Which Viceroy Residences Fort Lauderdale amenities cost extra?
The developer's materials name several. Private wine lockers on the sky club are available for purchase. At the beach club, covered daybeds rent at a preferred rate and watersports are for purchase. The Fort pickleball club charges a guest fee for visitors. No prices for any of these have been published as of November 2026.
Does Viceroy Residences Fort Lauderdale have a yacht club?
The developer's Ownership Benefits Brochure describes a Viceroy Yacht Club offering charters and events. Eligible buyers receive a limited membership with a complimentary private charter, subject to eligibility and availability, and later charters at member rates. Eligibility rules have not been published, so ask for them in writing.
Do Viceroy Residences Fort Lauderdale owners get Viceroy hotel discounts?
Yes, according to the developer's Ownership Benefits Brochure of March 2026. Owners are enrolled in the Viceroy Discovery loyalty program with elite status, room discounts of up to 20 percent, complimentary upgrades subject to availability and 20 percent off spa treatments at participating Viceroy hotels.
Will the second tower share amenities with Viceroy Residences Fort Lauderdale?
It is not settled in the published material. The plan sheets say the condominium is part of a larger mixed-use building and that some amenities may be shared with its other occupants. One broker review reports a separate amenity program for the companion tower. Ask for the cost-sharing agreement and each space's access rule.
When will Viceroy Residences Fort Lauderdale be completed?
Pre-construction sales as of 2026-11. Selling from a gallery on NE 4th Street. Foundation permit plans were filed with the city in November 2026, but the site is still recorded as vacant land and no groundbreaking or completion date has been published.
SourcesShow
- Amenities plan: lobby level, club floor and sky club201 N Federal Highway Condo LLC (official) · August 13, 2026
- Amenities and servicesViceroy Residences Fort Lauderdale (official) · November 2026
- Exclusive Ownership Benefits brochure201 N Federal Highway Condo LLC (official) · March 5, 2026
- Naftali Group's first look at Viceroy Residences Fort Lauderdale's Penthouse CollectionNaftali Group via PR Newswire · May 26, 2026
- Private members club and signature restaurant planned for Flagler Village towerSouth Florida Business Journal · January 23, 2026
- Naftali Group files plans for mixed-use development with two towers at 201 N. Federal Highway in Fort LauderdaleFlorida YIMBY · January 24, 2023
- Viceroy-branded condos coming to Fort LauderdaleSouth Florida Business Journal · December 3, 2024
- The Penthouse CollectionViceroy Residences Fort Lauderdale (official) · November 2026
- Four-bedroom floor plan with project disclosures201 N Federal Highway Condo LLC (official) · March 18, 2026
- Viceroy Fort Lauderdale Residences: what no one else is telling buyersBroker review · June 2026
- Section 718.504, Florida Statutes: Prospectus or offering circularFlorida Legislature · 2026