
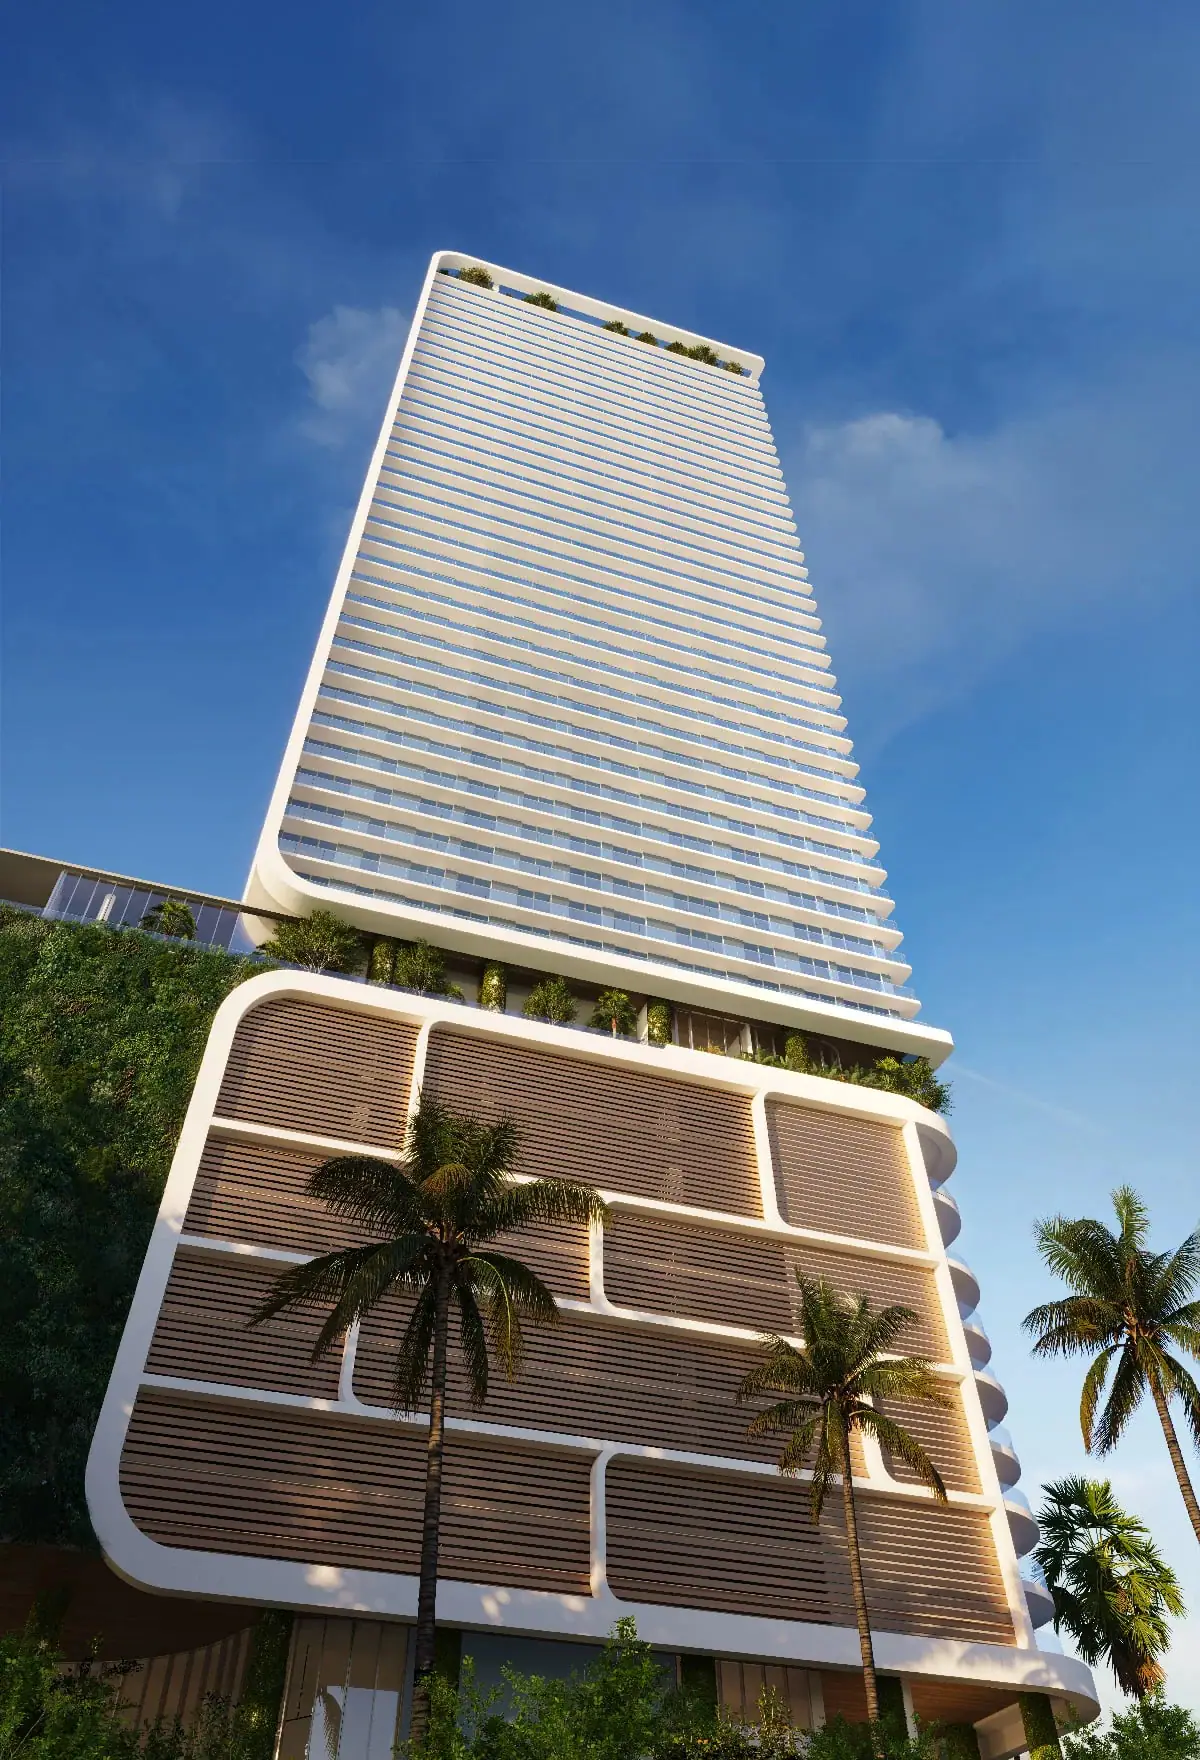

Viceroy Residences Fort Lauderdale
A Viceroy tower built around a members club
- Fort Lauderdale
- Flagler Village and Las Olas
- Now selling
Prices range
from $760K to $10.4M
Prices are subject to change
By appointment. An advisor responds the same business day.
- From
- $760K
- Per sq ft
- $1,120 est.
- Interiors sq ft
- 679 to 4,787
- Residences
- 251
- Floors
- 45
- Setting
- Las Olas and Downtown
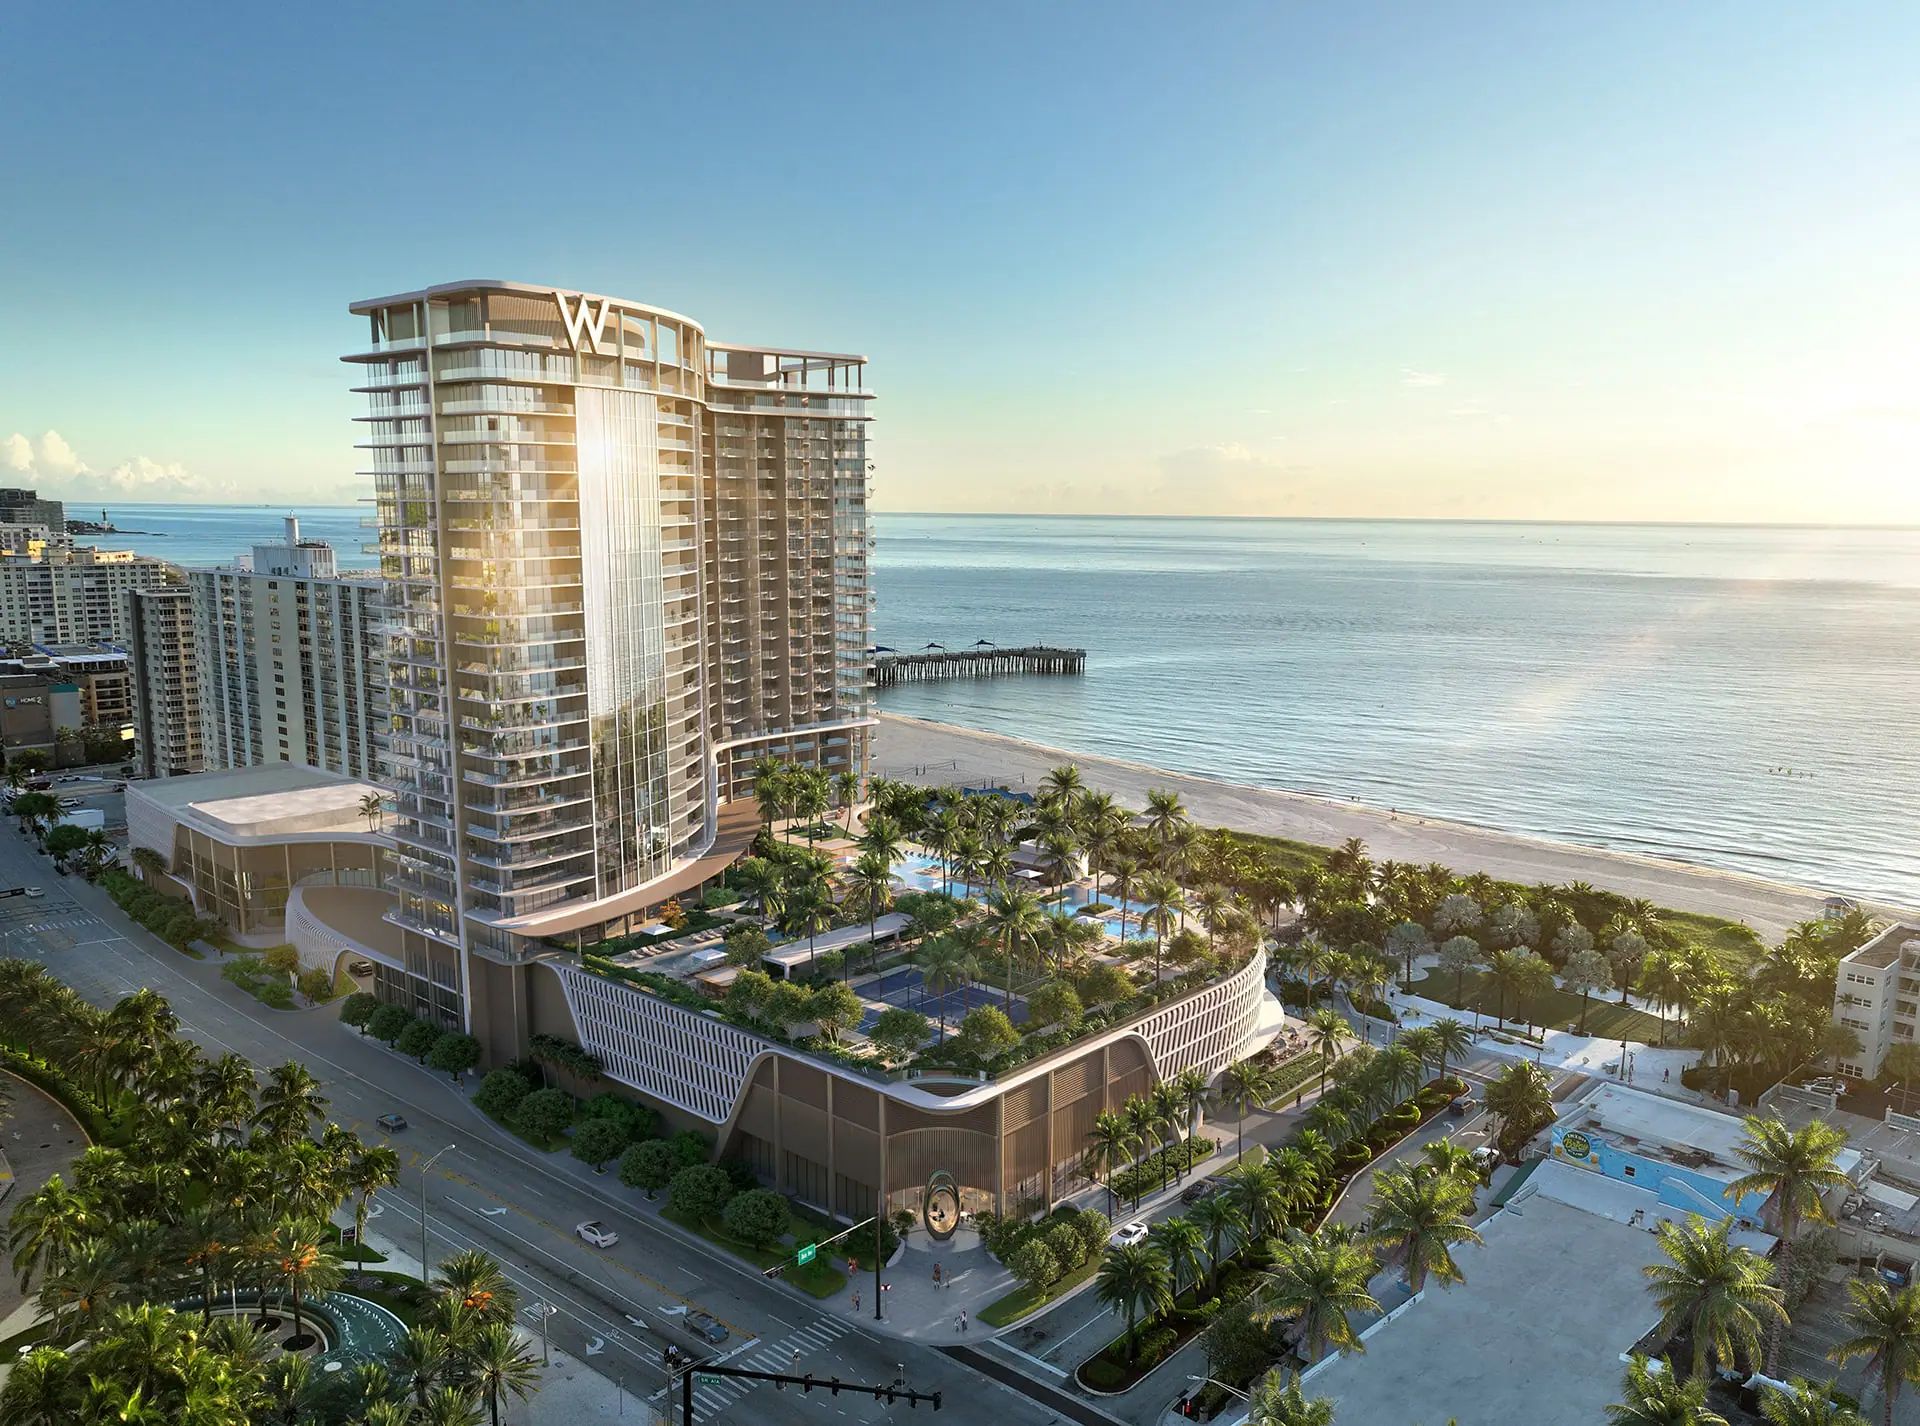
Premier research file. Updated October 20, 2026 from 11 sources. See them Rendering courtesy of the developer, conceptual.
Viceroy Residences Fort Lauderdale is Naftali Group's 500-foot condominium tower at 201 North Federal Highway, where Flagler Village meets Las Olas, designed by Arquitectonica with interiors by Rockwell Group and run with the Viceroy hotel brand. Recent coverage puts it at 45 stories and 251 residences, from 1-bedroom homes of about 680 square feet to 2 penthouses of more than 4,000. The h.wood Group will open a restaurant and private members club in the base. Brokers quote entry near $760,000.
Inside Viceroy Residences Fort Lauderdale
Availability
What is available at Viceroy Residences Fort Lauderdale right now
The current board is presented privately, in person at the sales gallery or by video, and it changes weekly. Select a day and a time.
Viceroy Residences Fort Lauderdale residences and floor plans
All 12 Viceroy Residences Fort Lauderdale floor plansOne bedroom
- Interiors
- 679 to 912 sq ft
- Reported pricing
- In the presentation
Two bedroom
- Interiors
- 1,229 to 1,633 sq ft
- Reported pricing
- In the presentation
Three bedroom
- Interiors
- 1,649 to 2,540 sq ft
- Reported pricing
- In the presentation
Four bedroom
- Interiors
- 2,585 to 4,787 sq ft
- Reported pricing
- In the presentation
Reported pricing is from published sources and changes with each release.
About Viceroy Residences Fort Lauderdale
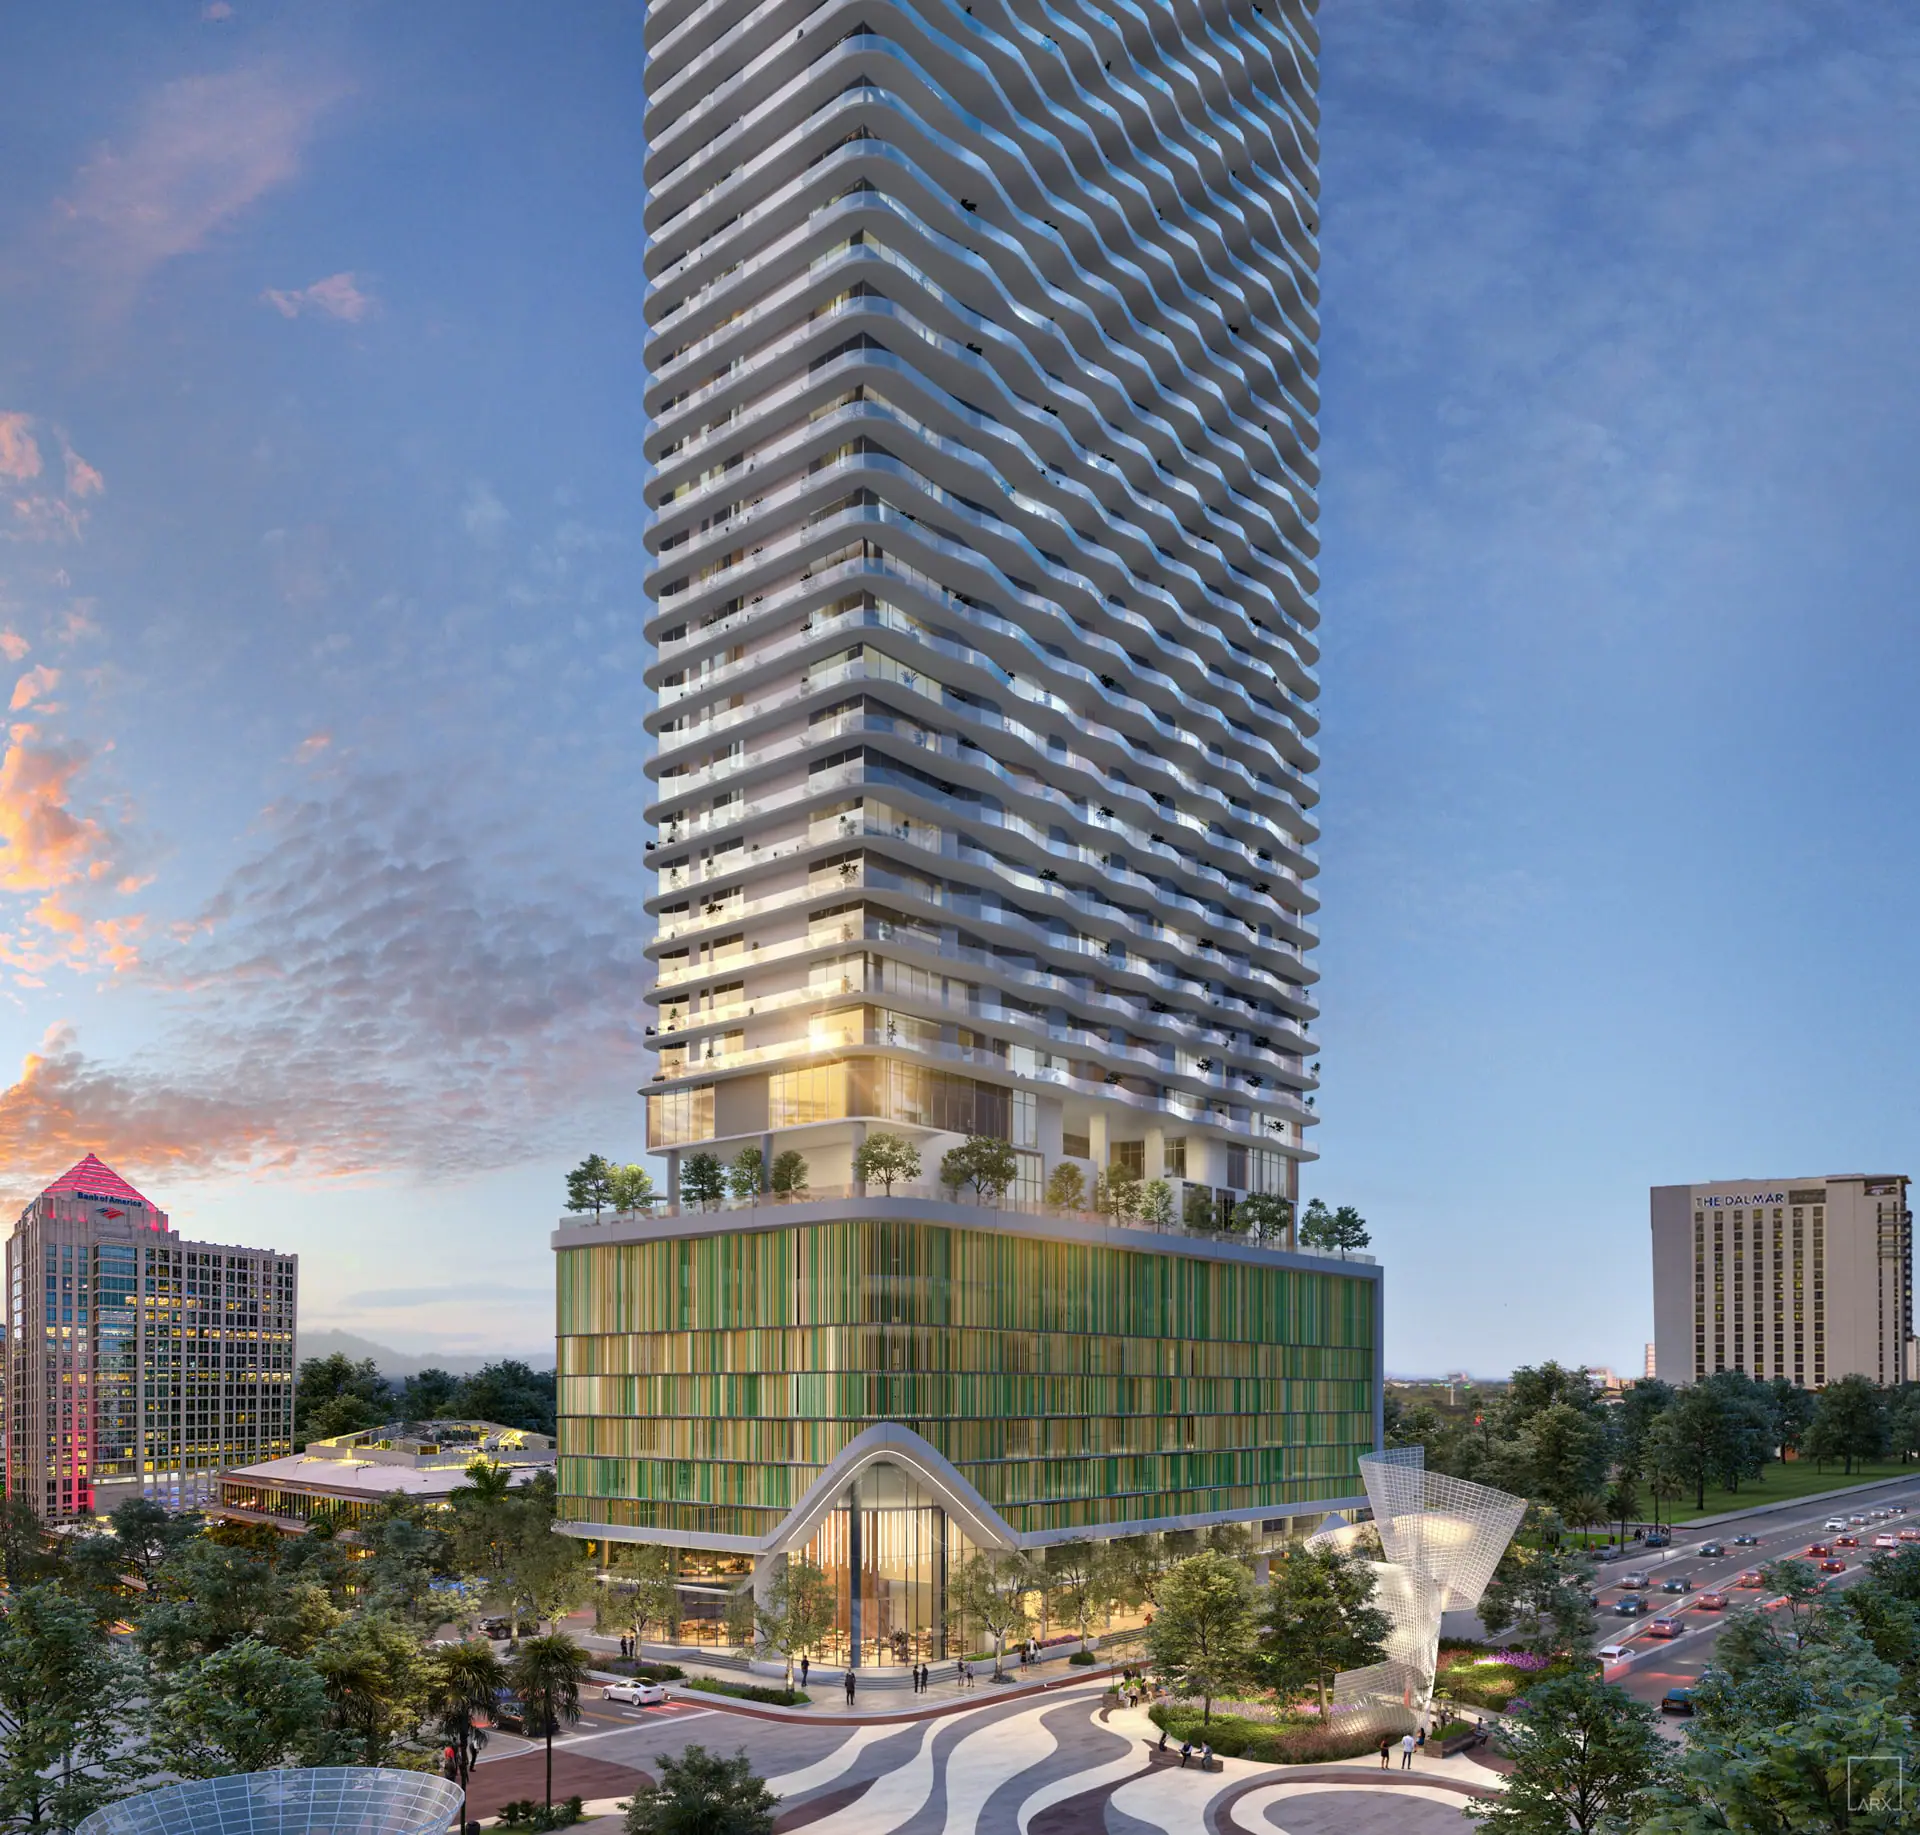
Arquitectonica designed a glass tower with champagne-bronze metal accents and curved white edges, set on a podium screened with horizontal wood-toned louvers and planted walls. The arrival is a planted porte-cochere and a lobby staffed by Viceroy. The developer gives the height as 500 feet; press counts 45 stories, while the amenities page places a sky lounge on the 46th floor.
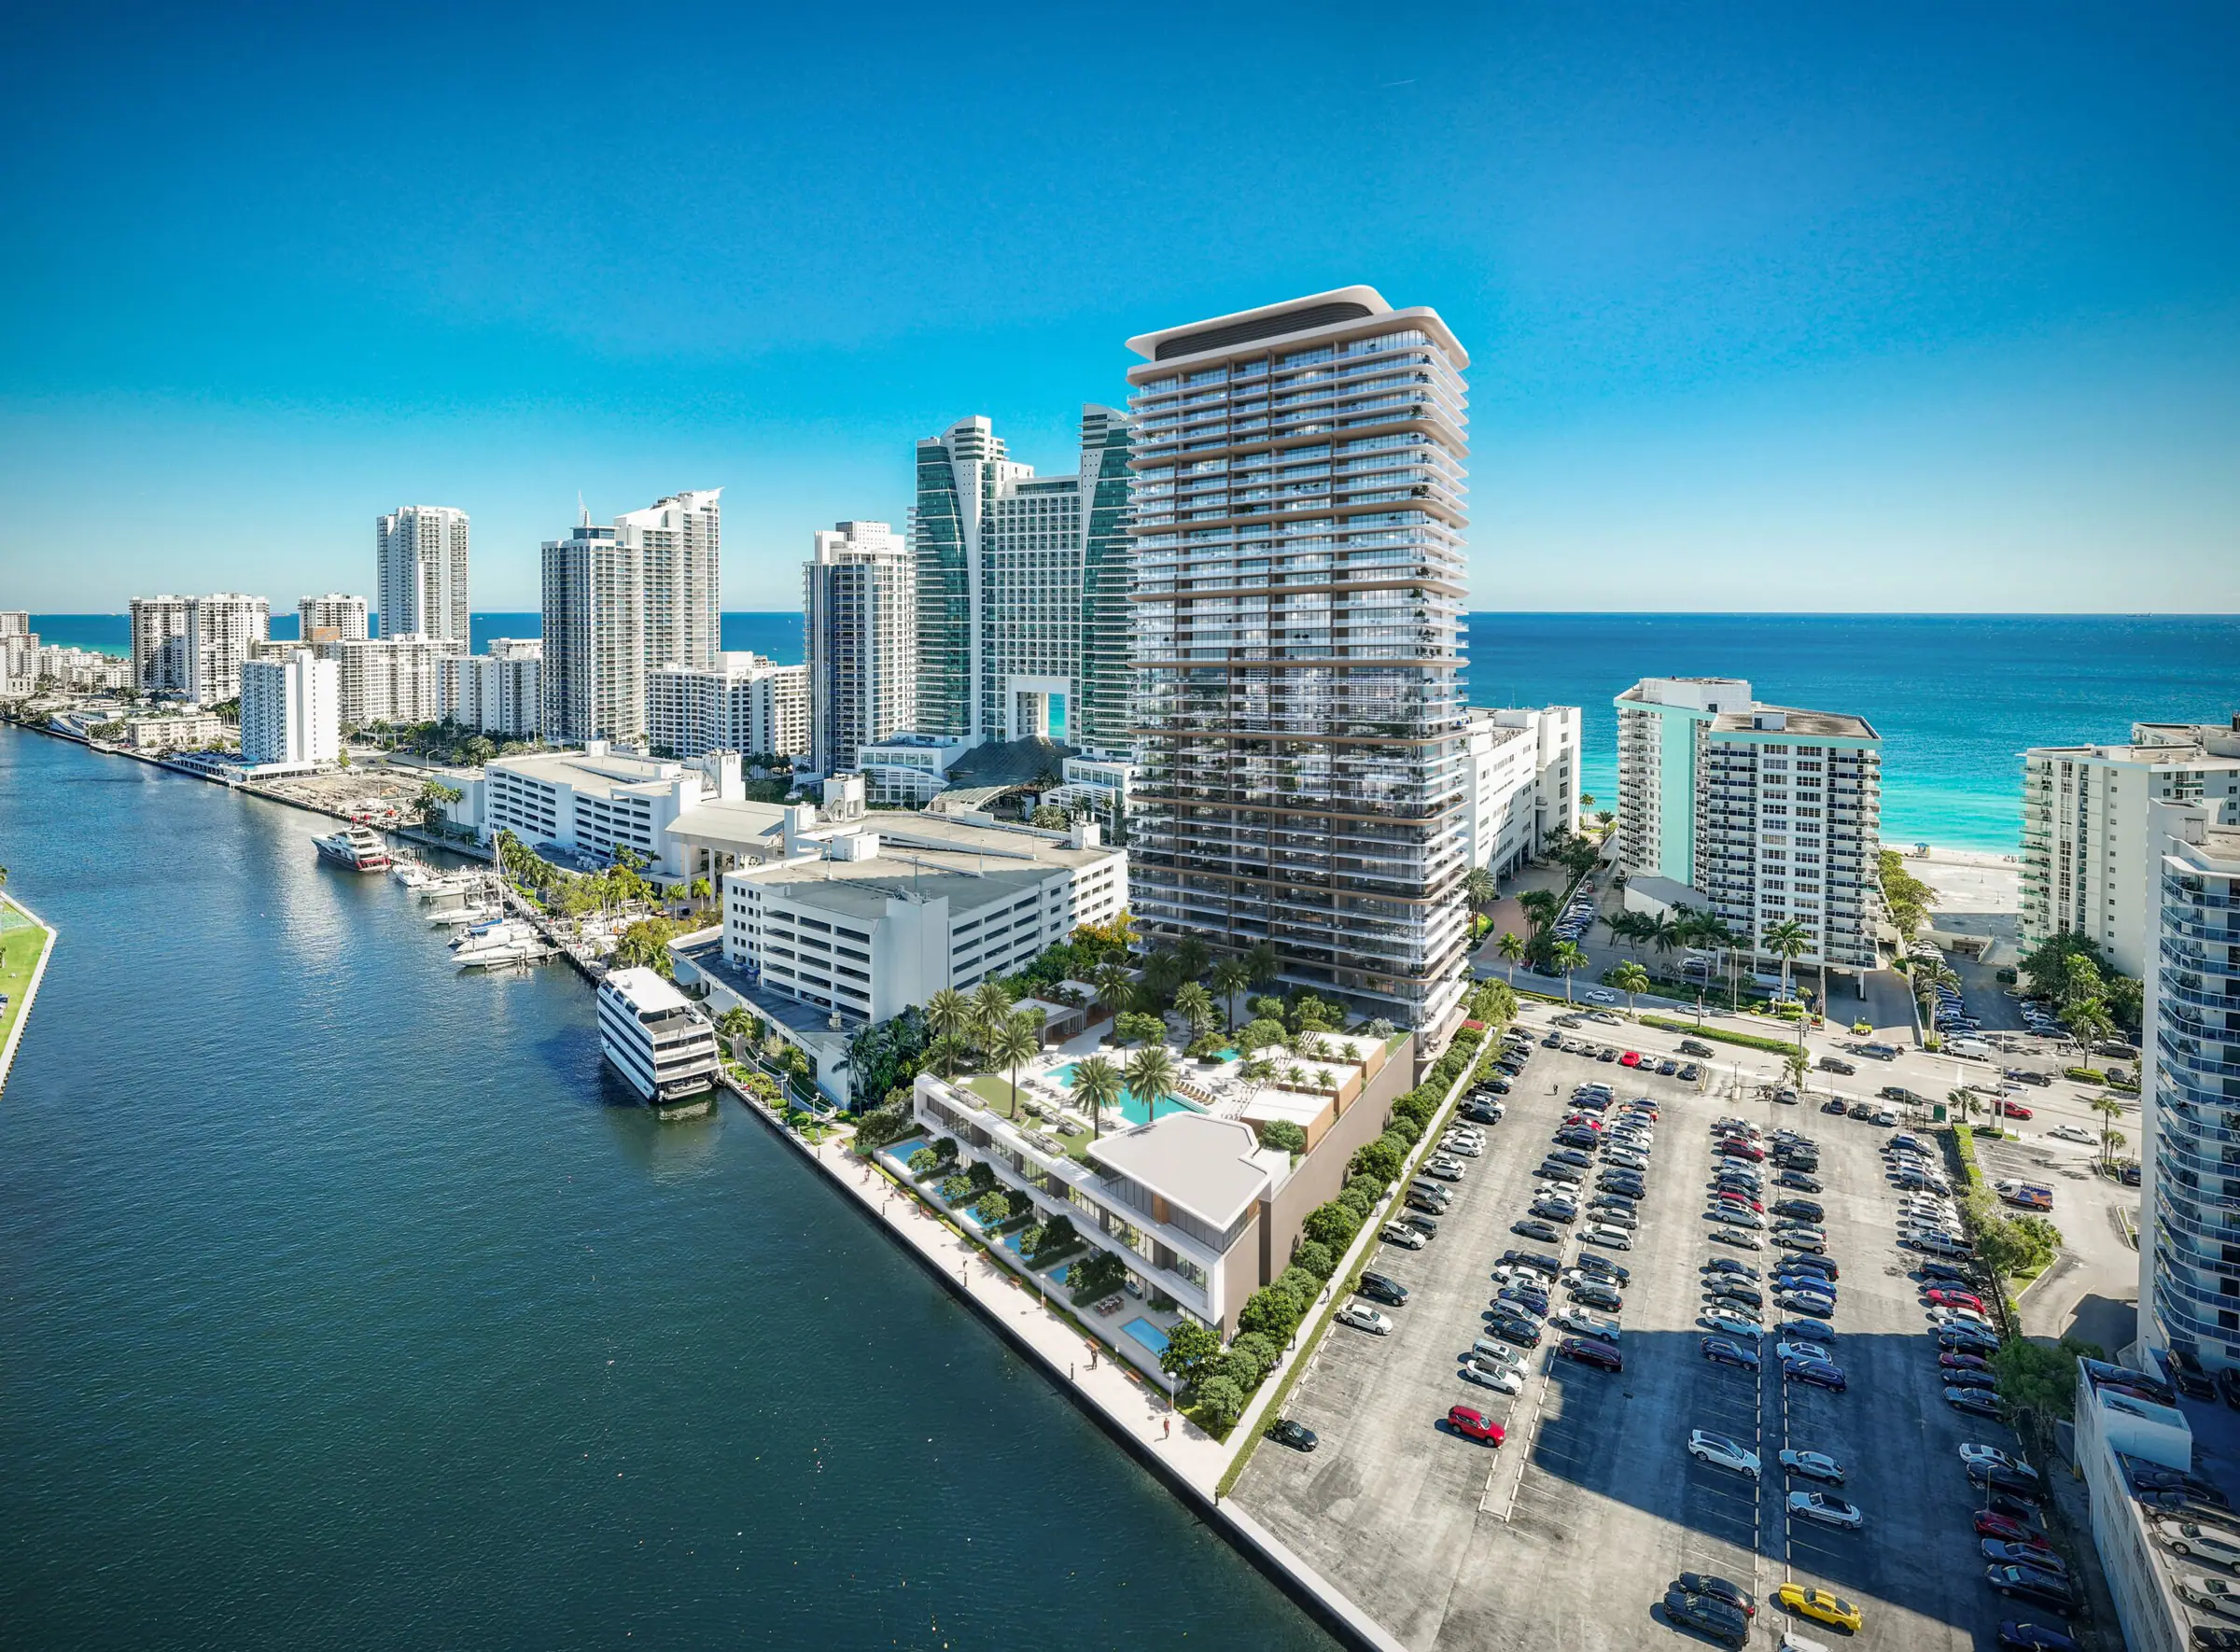
The 1.5-acre block last sold for $21 million in 2022 and moved into a land trust with a New York address in 2024. The fact sheet names 201 N Federal Highway Condo LLC as the developer of record. One detail to raise with the sales team: the developer's full-size January 2026 hero renderings show 2 matching towers on a shared podium, while the website crops to 1 and describes a single tower.
Viceroy Residences Fort Lauderdale residences and prices
The plan sets list residences on floors 4 to 10, 14 to 17, 18 to 26 and 27 to 44. One-bedroom homes run 679 to 810 square feet, 1-bedroom-plus-den homes 834 to 912, 2 bedrooms 976 to 1,633, 3 bedrooms 1,649 to 2,540 and the single 4-bedroom line 2,585 square feet with a 593 square foot terrace. The 2 penthouses at the top are 4,787 and 4,197 square feet with terraces of 2,923 and 2,042 square feet and private terrace pools.
Rockwell Group did the kitchens in oak with honed Calacatta Miraggio Gold quartz and a Miele appliance package, and the baths in white oak, Bianco Dolomite and Kohler fittings. Floors are white oak engineered wood. In October 2026 the official availability list showed 8 residences, from 1-bedroom 14D to 4-bedroom 29B, without prices.
Which residences hold the views, and which are still available, is in the .
Viceroy Residences Fort Lauderdale pricing and floor plan sizes
- Residence types
- 1- to 4-bedroom residences including 1-bedroom-plus-den lines (the building page also mentions studios), plus 2 penthouses of 4 bedrooms
- Interior sizes
- 679 to 4,787 sq ft
- Pricing
- $760K to $10.4M
What comes with a residence at Viceroy Residences Fort Lauderdale
The residences
- 251 residences of 1 to 4 bedrooms (studios also mentioned on the building page) plus 2 penthouses of 4,197 and 4,787 sq ft
- Interiors by Rockwell Group
- Floor-to-ceiling impact windows with doors to tiled terraces with glass railings
- White oak engineered wood floors throughout except baths
- Rockwell Group oak millwork, honed Calacatta Miraggio Gold quartz counters and backsplash
- Miele (or comparable) appliances with oak-paneled refrigerator, convection oven and wine refrigerator
- Primary baths with Rockwell Group white oak vanities, Bianco Dolomite tops and Kohler fixtures; soaking tubs in select residences
- Stacked or side-by-side washers and dryers
Amenities
- More than 30,000 sq ft with more than 35 amenities
- Owners-only club-floor pool and a resort-style pool with cabanas, floating daybeds and pool attendants
- Sky lounge on the 46th floor and a rooftop lounge and terrace
- Sunset bar, screening room, karaoke and podcast rooms, VR game simulator room and games lounge
- Double-height private dining room with catering kitchen and chef's table
- Central atrium coworking lounge with private work rooms, conference rooms and phone booths
- Juice bar, spa suite with sauna, steam room, treatment rooms and cold plunge
- Fitness center with yoga studio and boxing studio
- Kids' playroom
- 15,000 sq ft h.wood Group restaurant and private members club
Services
- 24-hour attended security and controlled access
- Cultural and experiences concierge with quarterly social programming
- Mail and package delivery to the door
- Pet care, plant care and away-from-home maintenance (fees may apply)
- Personal shopping and delivery, catering and event planning (fees may apply)
- Bicycles and electric bikes
- Viceroy hotel owner benefits including discounted room rates and upgrades

Jordana Tobel, broker and founder, visits these sales galleries herself. Questions about Viceroy Residences Fort Lauderdale? Call her directly: (728) 231-8615.
Viceroy Residences Fort Lauderdale amenities
The developer counts more than 35 amenities across 30,000 square feet: an owners-only club-floor pool and a second resort pool with cabanas, a sunset bar, a screening room, karaoke and podcast rooms, a VR simulator room, a double-height private dining room, a kids' room, a coworking atrium with private work rooms, a juice bar, spa suites with sauna, steam and cold plunge, a gym with yoga and boxing studios and a sky lounge on the 46th floor.
Beyond the building, owners get beach-club chairs and umbrellas through the Viceroy concierge, a residence partnership with The Fort pickleball club and access to a 15,000 square foot h.wood Group restaurant and members club in the base. The amenity program won Most Innovative Amenities at the 2026 Branded Living Awards.
Viceroy Residences Fort Lauderdale amenities
- More than 30,000 sq ft of amenities (more than 35 amenities per the official site)
- Owners-only club-floor pool plus a resort-style pool with cabanas and pool attendants
- Sky lounge on the 46th floor and a rooftop lounge and terrace
- Sunset bar, screening room, karaoke and podcast rooms, VR game simulator room, games lounge, sound bar
- Double-height private dining room with catering kitchen and chef's table
- Kids' playroom
- Juice bar, spa suites with treatment rooms, sauna, steam room and cold plunge
- Fitness center with training area, yoga studio and boxing studio
- Coworking atrium with private work rooms and phone booths
- 15,000 sq ft h.wood Group restaurant and private members club
- Beach club access through the Viceroy concierge
- Residence partner of The Fort pickleball and social club
- 24-hour attended security, porte-cochere entrance and valet
Who is building Viceroy Residences Fort Lauderdale
Naftali Group is Miki Naftali's New York firm, with more than 50 completed projects including The Henry, The Benson and The Bellemont in Manhattan. Arquitectonica is the architect, Rockwell Group the interior designer, EDSA the landscape architect and IF Studio the branding firm. Viceroy Hotels & Resorts is the hospitality partner and Douglas Elliman runs sales from the gallery at 451 NE 4th Street. Soccer player Roberto Carlos bought 2 residences in mid 2026.
Viceroy Residences Fort Lauderdale developer and design team
- Developer
- Naftali Group
- Architecture
- Arquitectonica
- Interiors
- Rockwell Group
- Landscape
- EDSA
- Sales and marketing
- Douglas Elliman (per South Florida Agent Magazine, July 2026, and ManhattanMiami)
Viceroy Residences Fort Lauderdale location
201 North Federal Highway sits on the south edge of Flagler Village, a former warehouse district now filling with rental towers, galleries and restaurants, and a short walk north of Las Olas Boulevard. The Brightline station is within walking distance. The building is not on the water; the beach is a short drive east. The site is in FEMA flood zone AE with a base flood elevation of 6 feet.
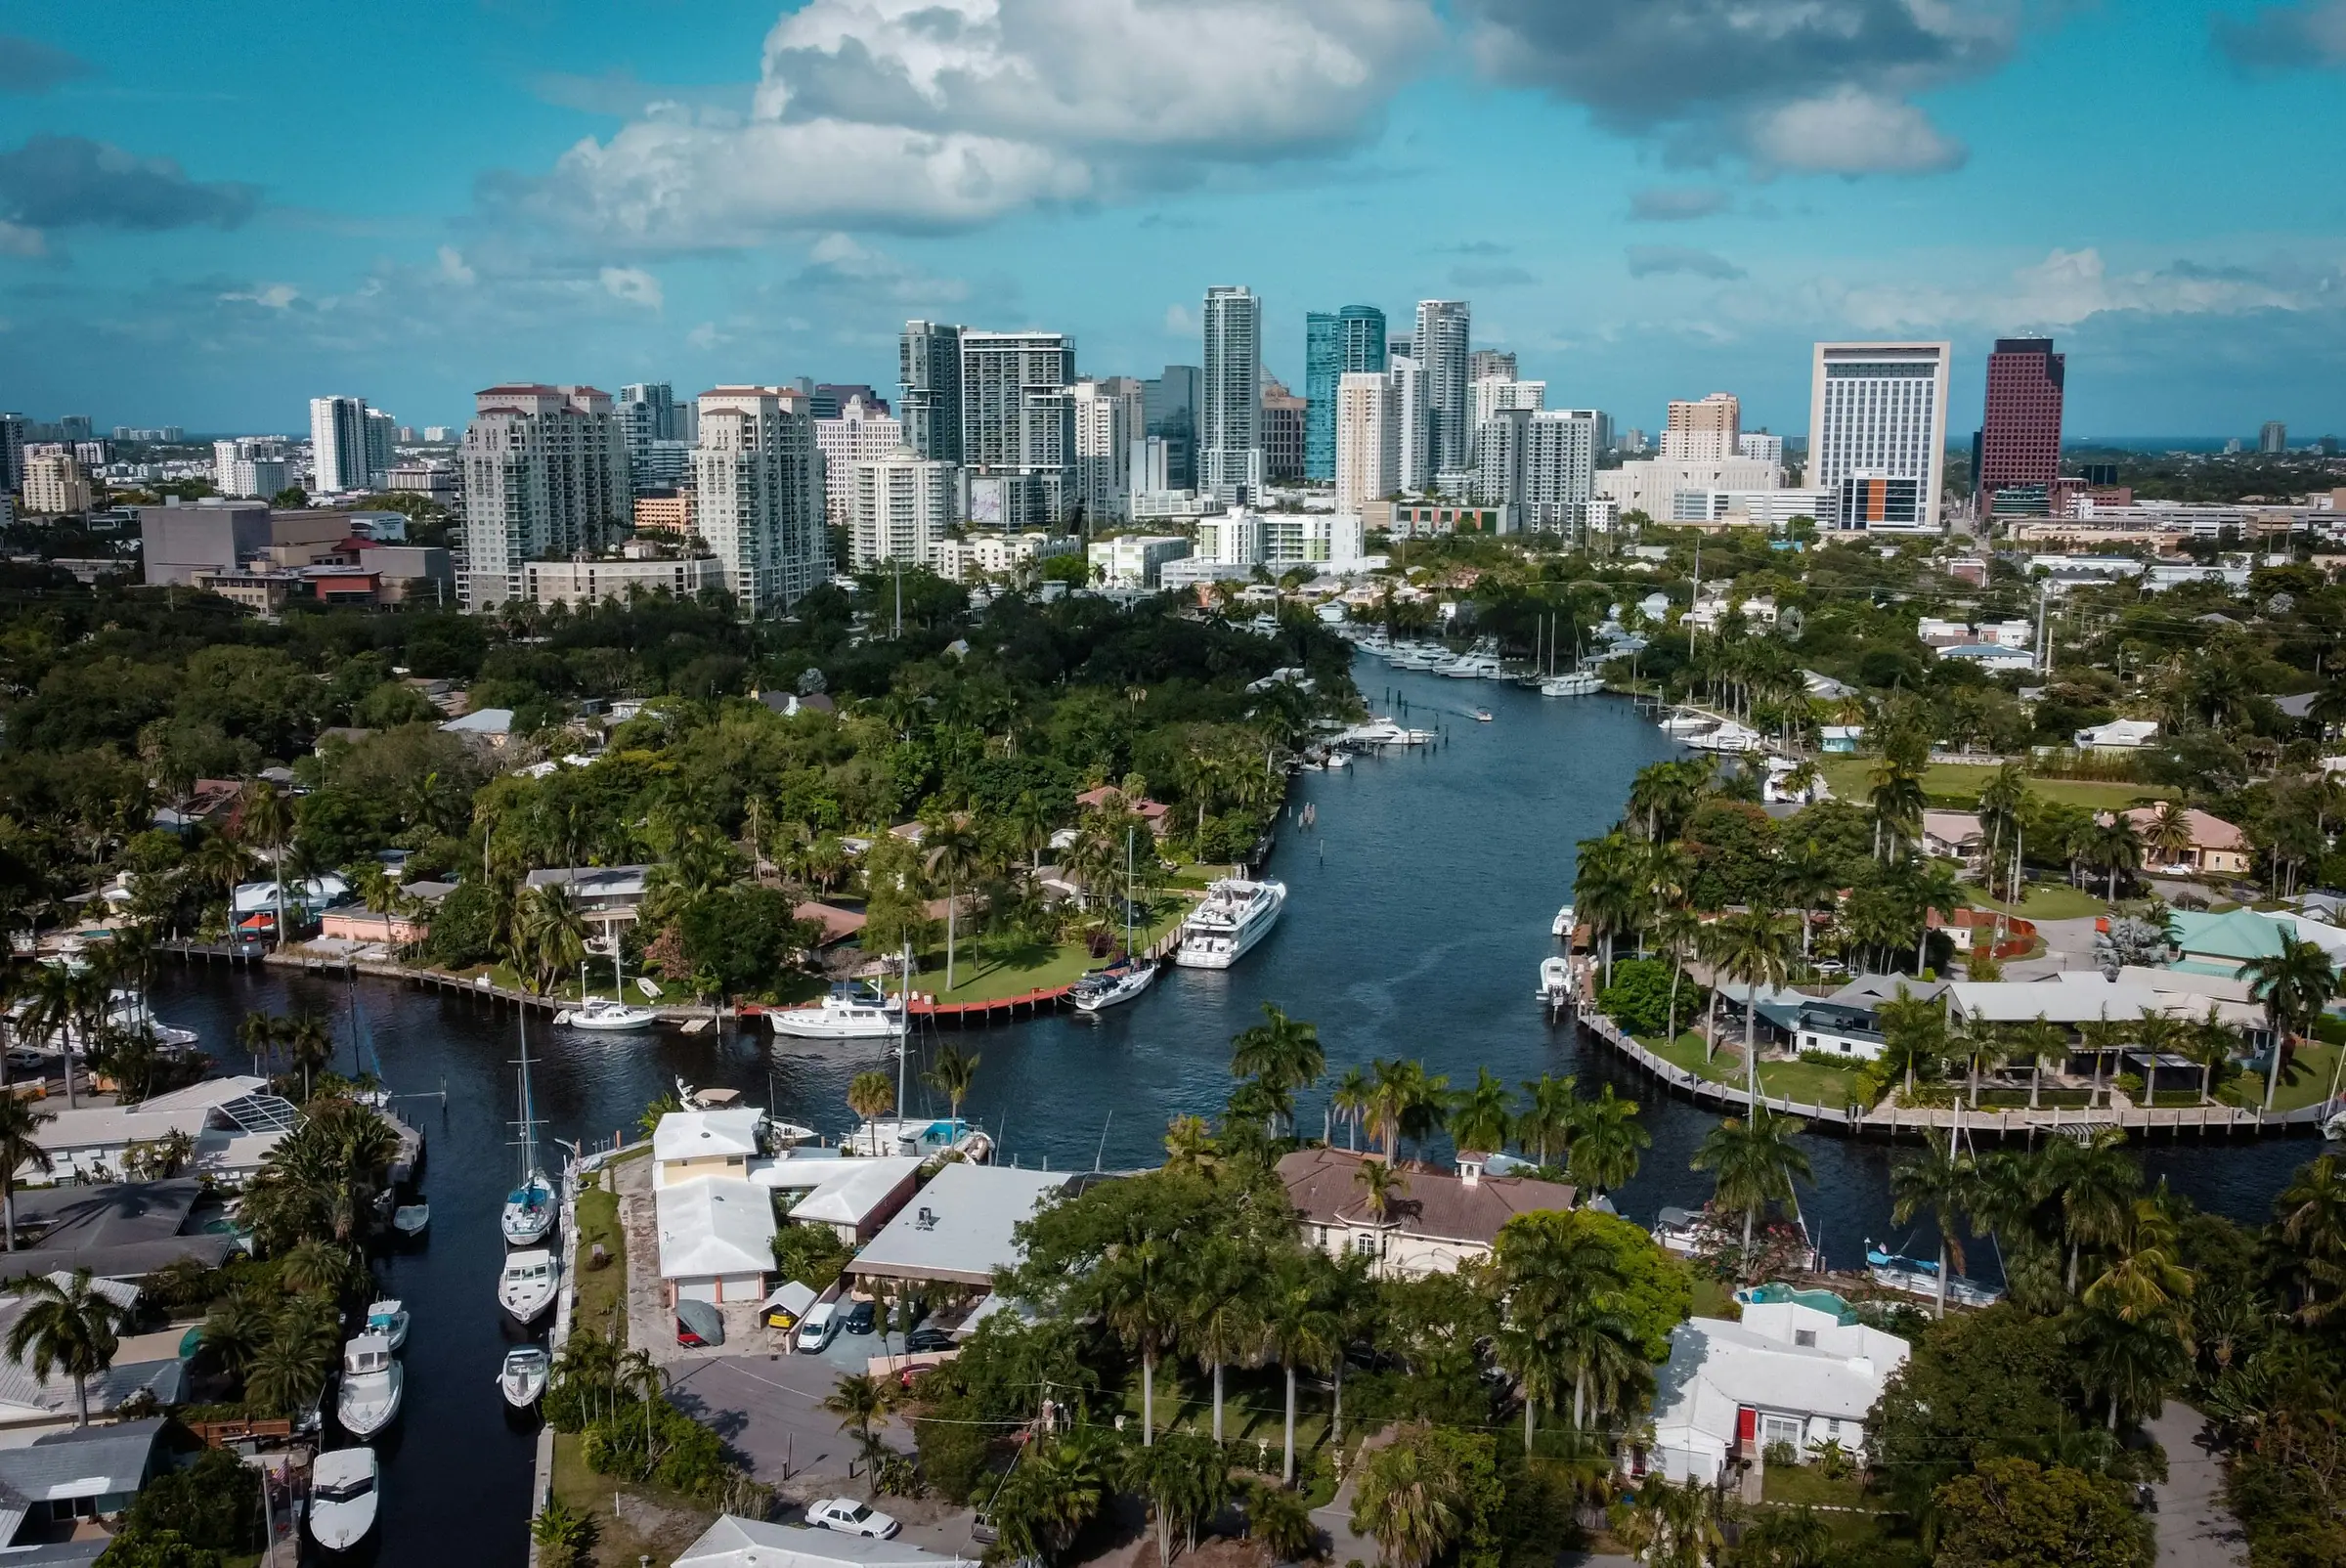
The full area guide: Las Olas and Downtown. Nearby: 50 Isle of Venice, Andare Residences by Pininfarina, Sage Intracoastal Residences, The Whitfield Las Olas
Viceroy Residences Fort Lauderdale at a glance
Compiled from the developer’s releases, city filings and press. Pricing and availability move; the private presentation carries the current release.
Developer site- Address
- 201 N Federal Hwy, Fort Lauderdale, FL 33301
- Also searched as
- Viceroy Fort Lauderdale, The 201 North Federal Highway Condominium
- Area
- Las Olas and Downtown
- Status
- Pre-construction sales (as of October 2026)
- Developer
- Naftali Group
- Architect
- Arquitectonica
- Interiors
- Rockwell Group
- Landscape
- EDSA
- Brand
- Viceroy
- Height
- 45 stories, about 500 ft
- Residences
- 251 · 1- to 4-bedroom residences including 1-bedroom-plus-den lines (the building page also mentions studios), plus 2 penthouses of 4 bedrooms
- Sizes
- 679 to 4,787 sq ft
- Pricing
- $760K to $10.4M
- Deposit
- Not published; the official site invites buyers to request the deposit schedule
- Dues
- Not published by the developer
- FEMA flood zone
- Zone AE, base flood elevation 6 ft NAVD88, coastal floodplain (FEMA NFHL, panel 12011C0557J effective July 31, 2024)
- Views
- Downtown Fort Lauderdale skyline, Intracoastal Waterway and the Atlantic Ocean from upper floors
- Sales
- Douglas Elliman (per South Florida Agent Magazine, July 2026, and ManhattanMiami)
- Sales gallery
- 451 NE 4th St, Fort Lauderdale, FL 33301 (954-266-0000)
Viceroy Residences Fort Lauderdale timeline and completion date
- April 29, 2022Site at 201 N Federal Hwy sells for $21,000,000 (recorded as a disqualified multi-parcel sale)source
- August 2024Title moves to 201 N Federal Highway Land Trust (trustee 201 N Federal Highway Trustee LLC), mailing address 152 W 57th St, New Yorksource
- October 2025Partnership with The Fort pickleball and social club announcedsource
- January 2026h.wood Group partnership for a signature restaurant and private members club reportedsource
- March 2026Official floor plan sets by bedroom count published (PDFs created March 18, 2026)source
- July 7, 2026Former Real Madrid defender Roberto Carlos reported as a buyer of 2 residencessource
- July 15, 2026Named winner of 'Most Innovative Amenities' at the 2026 Branded Living Awardssource
- August 24, 2026Penthouse Collection of 2 sky homes presentedsource
Before you place a deposit
- No groundbreaking, construction loan or completion date has been published and the parcel is recorded as vacant land. Expect a long deposit period.
- Residence counts of 251 and 370 have both been reported in 2026; ask for the filed count.
- The full-size hero renderings show 2 towers on one podium. Ask what the second tower is and whether it shares the garage or amenities.
- Plan areas are measured to the outside face of exterior walls, which the sheets say is larger than the area in the condominium declaration.
- The h.wood Group club is a commercial tenant; ask what membership the condominium fees cover.
Who it suits
- Buyers who want a downtown pied-a-terre with hotel-style service at a 1-bedroom price point
- Owners who value a social calendar, a members club and a restaurant in the building
- Penthouse buyers who want more than 2,000 square feet of terrace with a private pool
Your credit at Viceroy Residences Fort Lauderdale
Set the price of the residence you are considering. Your figure is confirmed in writing before you sign.
Estimated credit at closing
$5,700
An estimate. Developers set their own terms per building and per release, so your figure is confirmed in writing for your residence before you sign. It requires that we register you with the developer before your first contact with the sales gallery. Permitted under Florida rule 61J2-10.028 with full disclosure.
Questions
Questions buyers ask about Viceroy Residences Fort Lauderdale
How much does a residence at Viceroy Fort Lauderdale cost?
The developer does not publish prices. A broker's October 2026 availability sheet lists Residence 17K at $760,000, and the 2 penthouses are quoted at about $8.8 million to $10.4 million, with a combined penthouse at $20 million.
When will Viceroy Residences Fort Lauderdale be completed?
No completion date has been announced. In October 2026 the site was still recorded as vacant land and brokers describe the project as pre-construction.
How many residences and floors are there?
Press from July to September 2026 reports 251 residences in a 45-story, 500-foot tower. A January 2026 report said 370 residences. The official plans run from floor 4 to floor 44 plus 2 penthouses.
What is the h.wood Group partnership?
The h.wood Group, the Los Angeles company behind The Nice Guy and Delilah, will run a 15,000 square foot restaurant and private members club in the building. Owners also get Viceroy beach-club access and a residence partnership with The Fort pickleball club.
Is Viceroy Fort Lauderdale on the water?
No. It is at 201 North Federal Highway between Flagler Village and Las Olas. Upper floors look east toward the Intracoastal and the ocean, and the beach is a short drive away.
Who is the developer of Viceroy Residences Fort Lauderdale?
Naftali Group. Architect: Arquitectonica. Interiors: Rockwell Group.
What floor plans does Viceroy Residences Fort Lauderdale have?
12 published floor plans, from 1 bedrooms to 4 bedrooms, 679 to 4,787 square feet inside. Every plan is listed with its bedrooms, baths and sizes on the Viceroy Residences Fort Lauderdale floor plans page.
What flood zone is Viceroy Residences Fort Lauderdale in?
Zone AE, base flood elevation 6 ft NAVD88, coastal floodplain. Confirm with the building's elevation certificate before you sign.
Where is Viceroy Residences Fort Lauderdale located?
201 N Federal Hwy, Fort Lauderdale, FL 33301, in Las Olas and Downtown (Flagler Village and Las Olas, Downtown Fort Lauderdale).
Where these facts come fromShow sources
- Viceroy Residences Fort Lauderdale (official)Naftali Group · October 2026
- AvailabilityNaftali Group · October 2026
- The Penthouse CollectionNaftali Group · October 2026
- Fact SheetNaftali Group · June 30, 2026
- Roberto Carlos buys two condos at Viceroy Residences Fort LauderdaleSouth Florida Agent Magazine · July 7, 2026
- A Hospitality-First Tower in the Heart of the City5ReasonsToVisit · September 3, 2026
- Altura frente al marNorte en Linea · August 24, 2026
- January 2026 Fort Lauderdale and Palm Beach Pre-Construction Condo News UpdateCondoBlackBook · January 2026
- Viceroy Residences Fort LauderdaleManhattanMiami · October 1, 2026
- Flagler Village is steering Fort Lauderdale's development shipThe Real Deal (403 to fetch; title and dek from the official press page) · September 8, 2026
- Parcel 504203250010Broward County Property Appraiser · October 2026
Viceroy Residences Fort Lauderdale in the Journal
Every question on Viceroy Residences Fort LauderdaleContinue your research on Viceroy Residences Fort Lauderdale
More on Las Olas
Lists that include it
Run the numbers
- Find your residenceYour shortlist from five answers
- True cost of ownershipTaxes, dues and insurance per building
- Deposit planner
Reading before you buy
All guidesSee Viceroy Residences Fort Lauderdale privately