Maison d'Or West Palm Beach: the boutique tower on South Flagler and what to ask
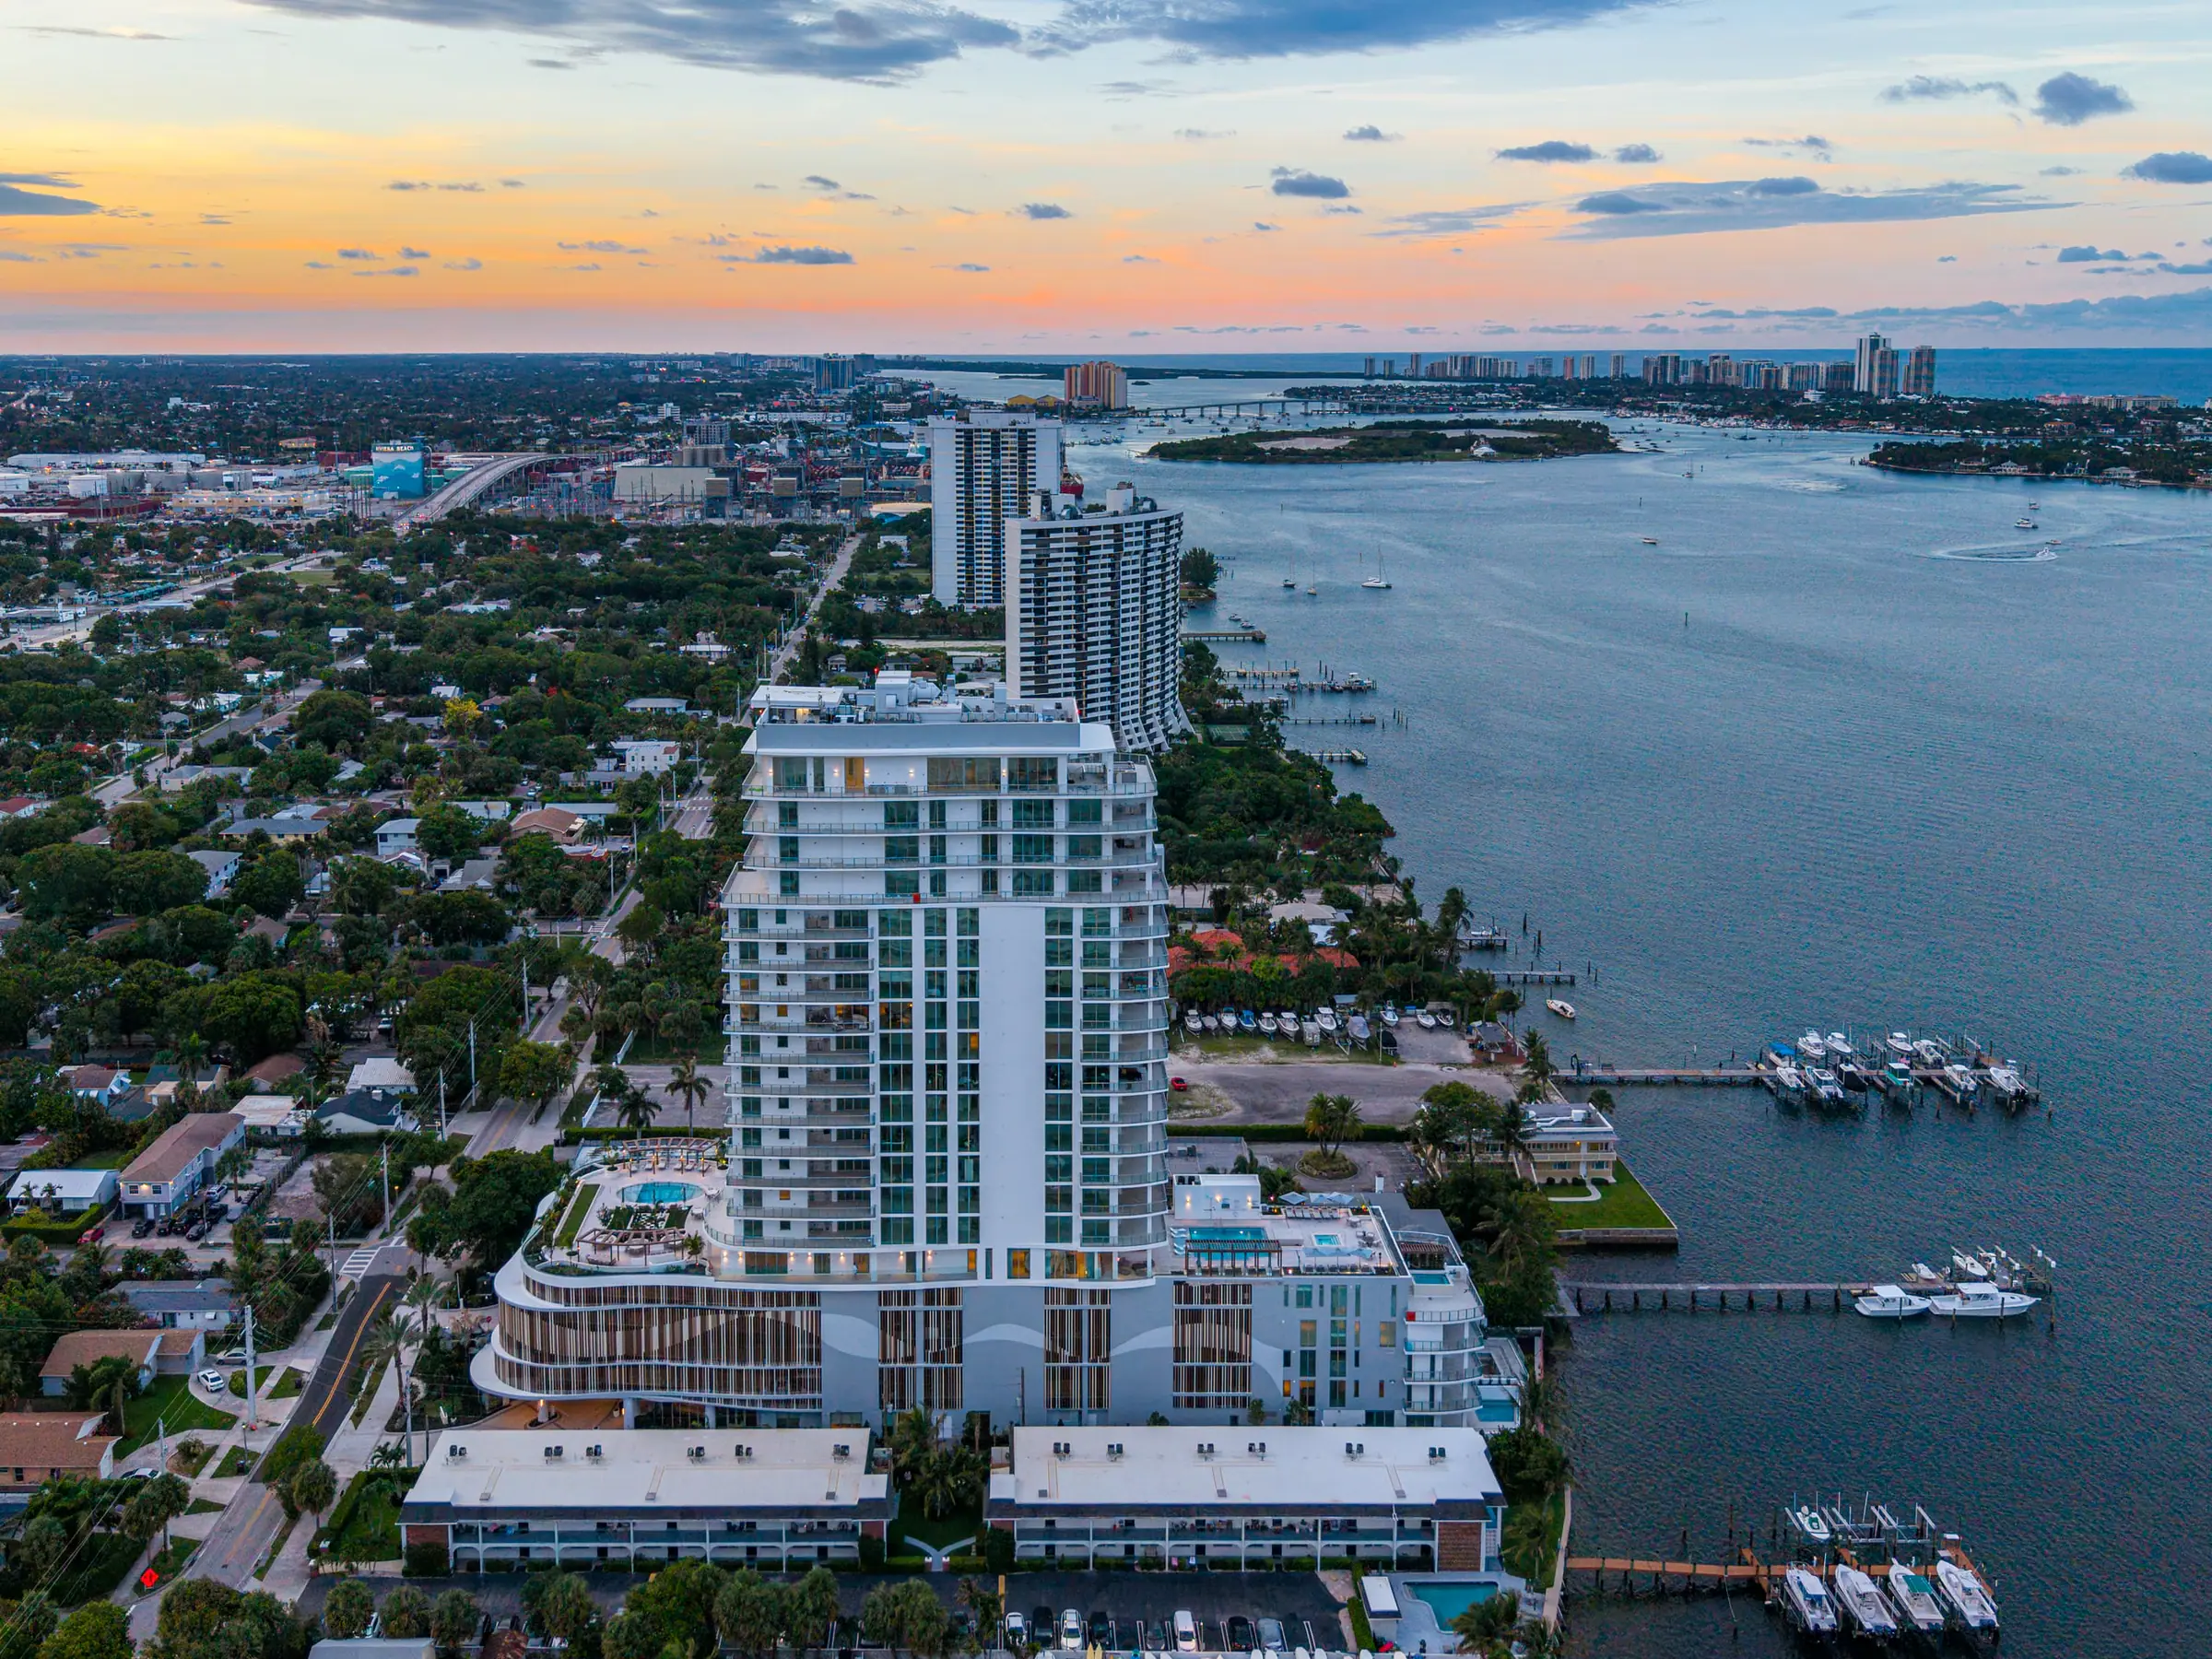
Maison d'Or West Palm Beach is a 19-story, 39-residence tower on the South End facing Mar-a-Lago, priced from $5.7 million. Only the 19th floor is a full-floor home, so the collection, the interior square footage and the unpublished budget decide the purchase.

- Lowest entry price, Maison d'Or
- From $5.7M
- Lowest entry price, Maison d'Or
- Highest entry price, South Flagler House
- From $7.98M
- Highest entry price, South Flagler House
- A square foot across these towers
- $1,910 to $3,086
- A square foot across these towers
The short answer
- Maison d'Or offers 39 residences from $5.7 million in four collections: two- and three-bedroom homes on levels 4 to 14, four-bedroom estates on 15 to 17, two penthouses on 18 and one full-floor penthouse on 19.
- The developer's plan sizes are gross figures that include terraces and walls: the smallest plan is 3,411 square feet in total but 2,991 square feet inside.
- The full-floor penthouse was released at $39.7 million for 10,190 interior square feet, about $3,900 a foot, against about $2,250 a foot for a four-bedroom estate at the reported $12.9 million entry.
- Every residence comes with 2 assigned parking spaces, and the building plans a dock for small craft with a few private slips, while the generator covers life-safety systems only.
- No dues budget, deposit schedule or construction start has been published, and press estimates put completion in the fourth quarter of 2028.
The figures side by side
Live from our building files. Est. per square foot divides the entry price by the smallest residence.
Maison d'Or West Palm Beach in brief
Maison d'Or is a 19-story condominium of 39 residences on the South End of South Flagler Drive. Kolter Urban and Perko Development Partners launched sales on January 8, 2026, from a gallery at 3014 South Dixie Highway. The selling entity is PK Flagler House LLC, and pricing starts at $5.7 million.
The design team is 10 Design for architecture, Hirsch Bedner Associates for interiors and EDSA for the landscape. The building replaces the 3-story Flagler House condominium of 1962, whose 39 owners were bought out in 2025 before demolition that October. The new tower keeps the same count of homes on a site of about 1.42 acres.
Two addresses circulate. The city approvals use 3705 South Flagler Drive, while the developer's fact sheet and the county parcel use 3773. Both describe the same lot between Portofino South and the Flagler Yacht Club. Contracts and title work should carry the parcel address, folio 74434334130000271, to avoid confusion at closing.
Four collections stack by floor
The residences are sold in four collections, and the floor decides which one a buyer is shopping. Levels 4 through 14 hold the Residence Collection of two- and three-bedroom homes with a den. Interiors run from 2,991 square feet for the two-bedroom B plan to 4,430 for the three-bedroom C plan, each with 420 to 693 square feet of terrace.
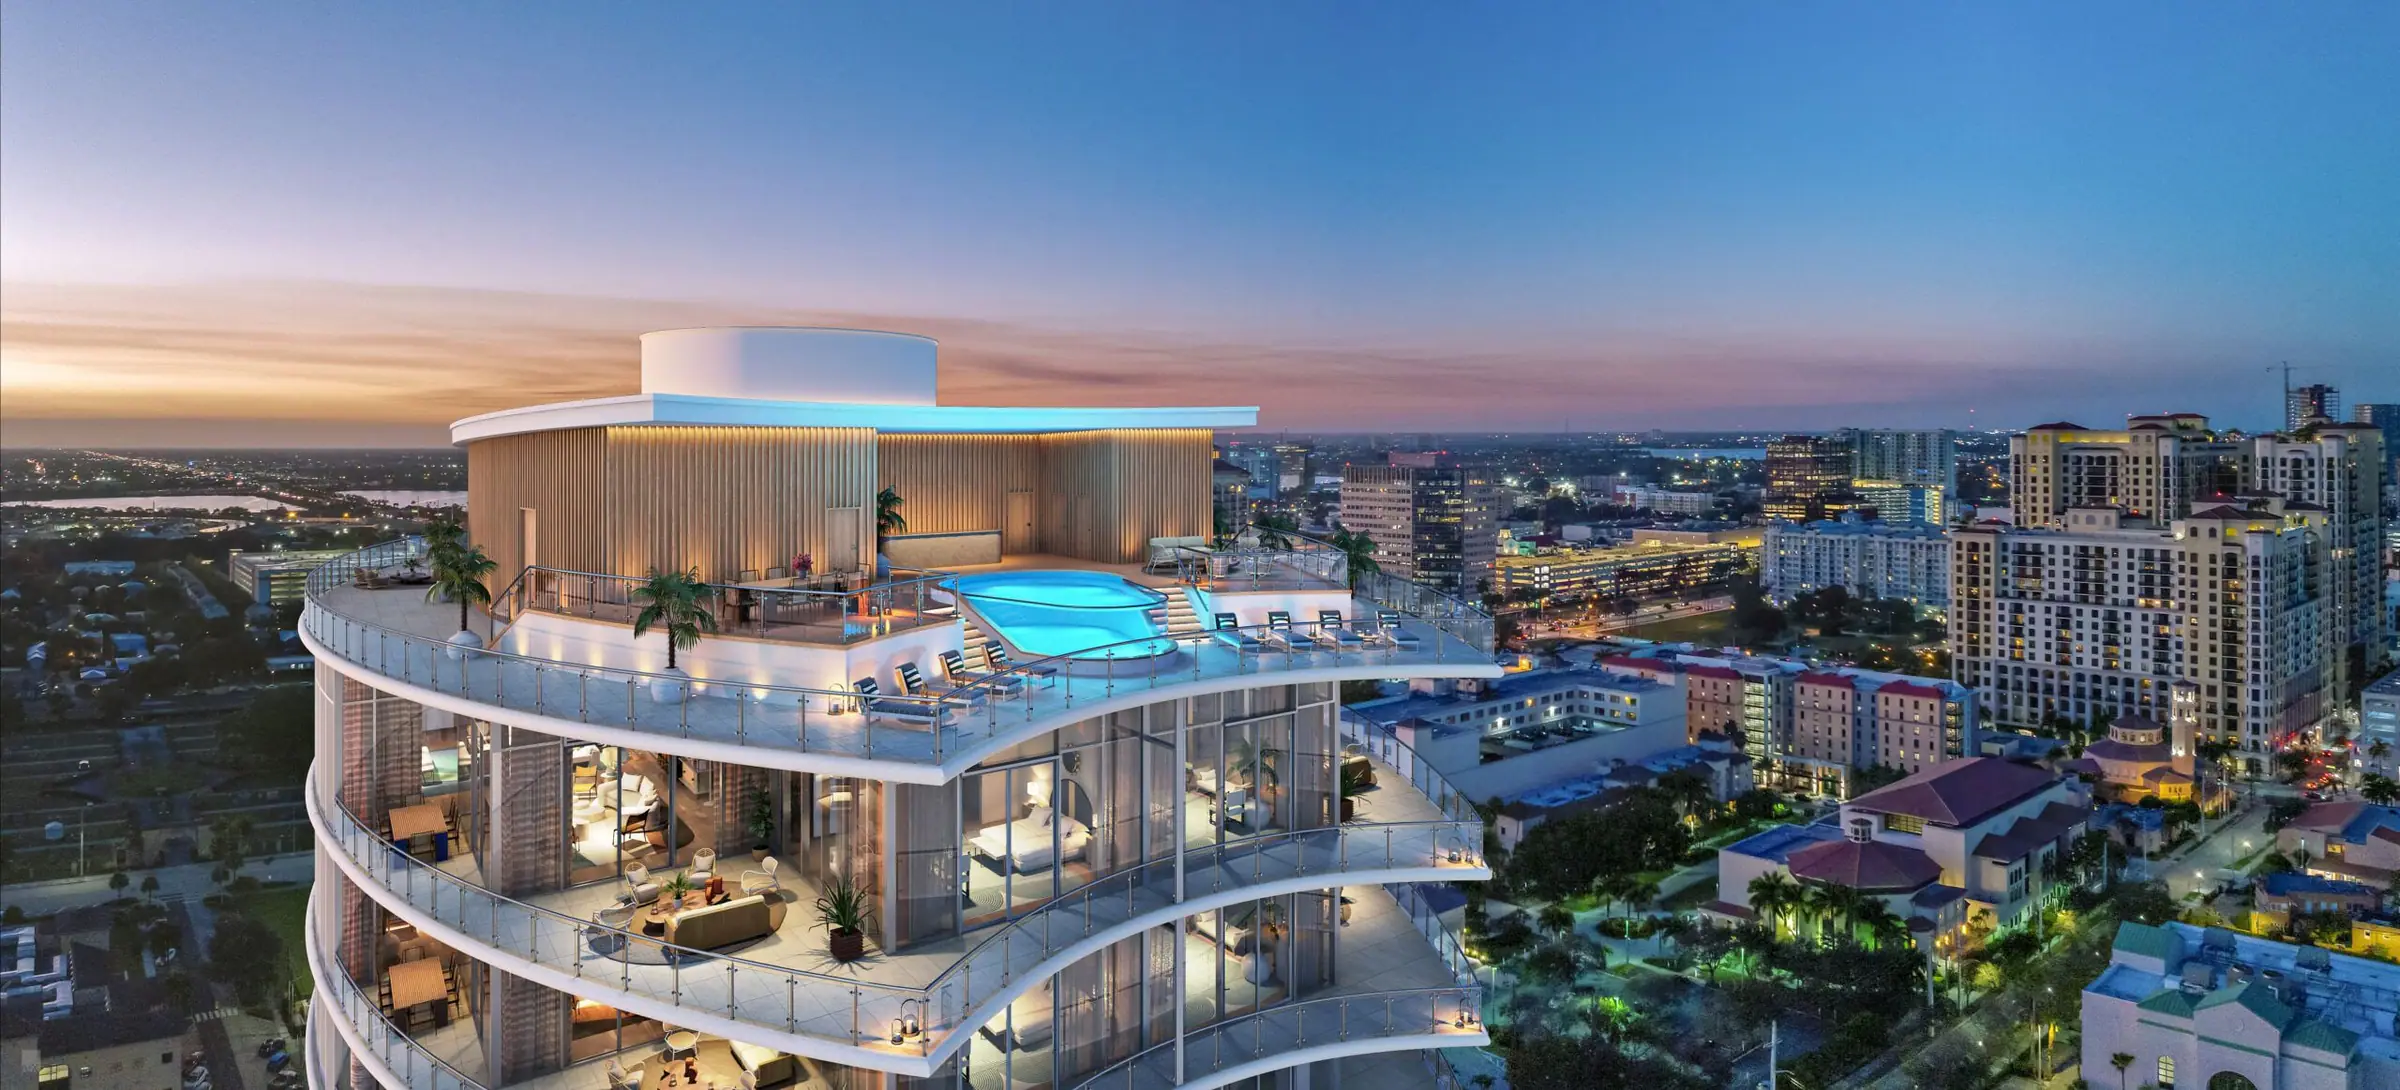
Levels 15 through 17 hold the Estate Collection: two four-bedroom plans of 5,739 and 5,922 interior square feet, each with 1,133 square feet of terrace. Level 18 repeats those two plans as the lower penthouses. Level 19 is the only full-floor home, at 10,190 interior square feet with 2,554 square feet of terraces and a staff suite.
Read literally, the published plan list places 3 homes on each of levels 4 to 14 and 2 on each of levels 15 to 18. That totals 42 against the 39 the developer markets. The declaration of condominium will show the true count by floor, and with it how many neighbors share each elevator lobby.
Read the interior figure before the price per foot
The developer's floor plans quote totals by the architectural method. That count includes exterior walls, interior columns, half the demising walls and the terraces. The disclaimer on each plan says these totals run higher than interior area. The smallest plan, B, is marketed at 3,411 square feet and measures 2,991 inside.
Interior area changes the comparison. If the $5.7 million entry price attaches to the B plan, it is about $1,906 a foot of interior space. The four-bedroom estates were reported from $12.9 million, about $2,248 a foot on the 5,739-square-foot plan. The full-floor penthouse, released at $39.7 million, works out to about $3,896 a foot of interior.
Finished half floors at Forte on Flagler, farther north on the same drive, closed at a median of about $1,584 a foot in 2025 on the state sale file, with the top near $3,177. Maison d'Or's estate pricing sits well above that median for a building not yet under way. The price sheet should be requested with interior and terrace areas listed separately for each residence.
What the building provides and what it leaves out
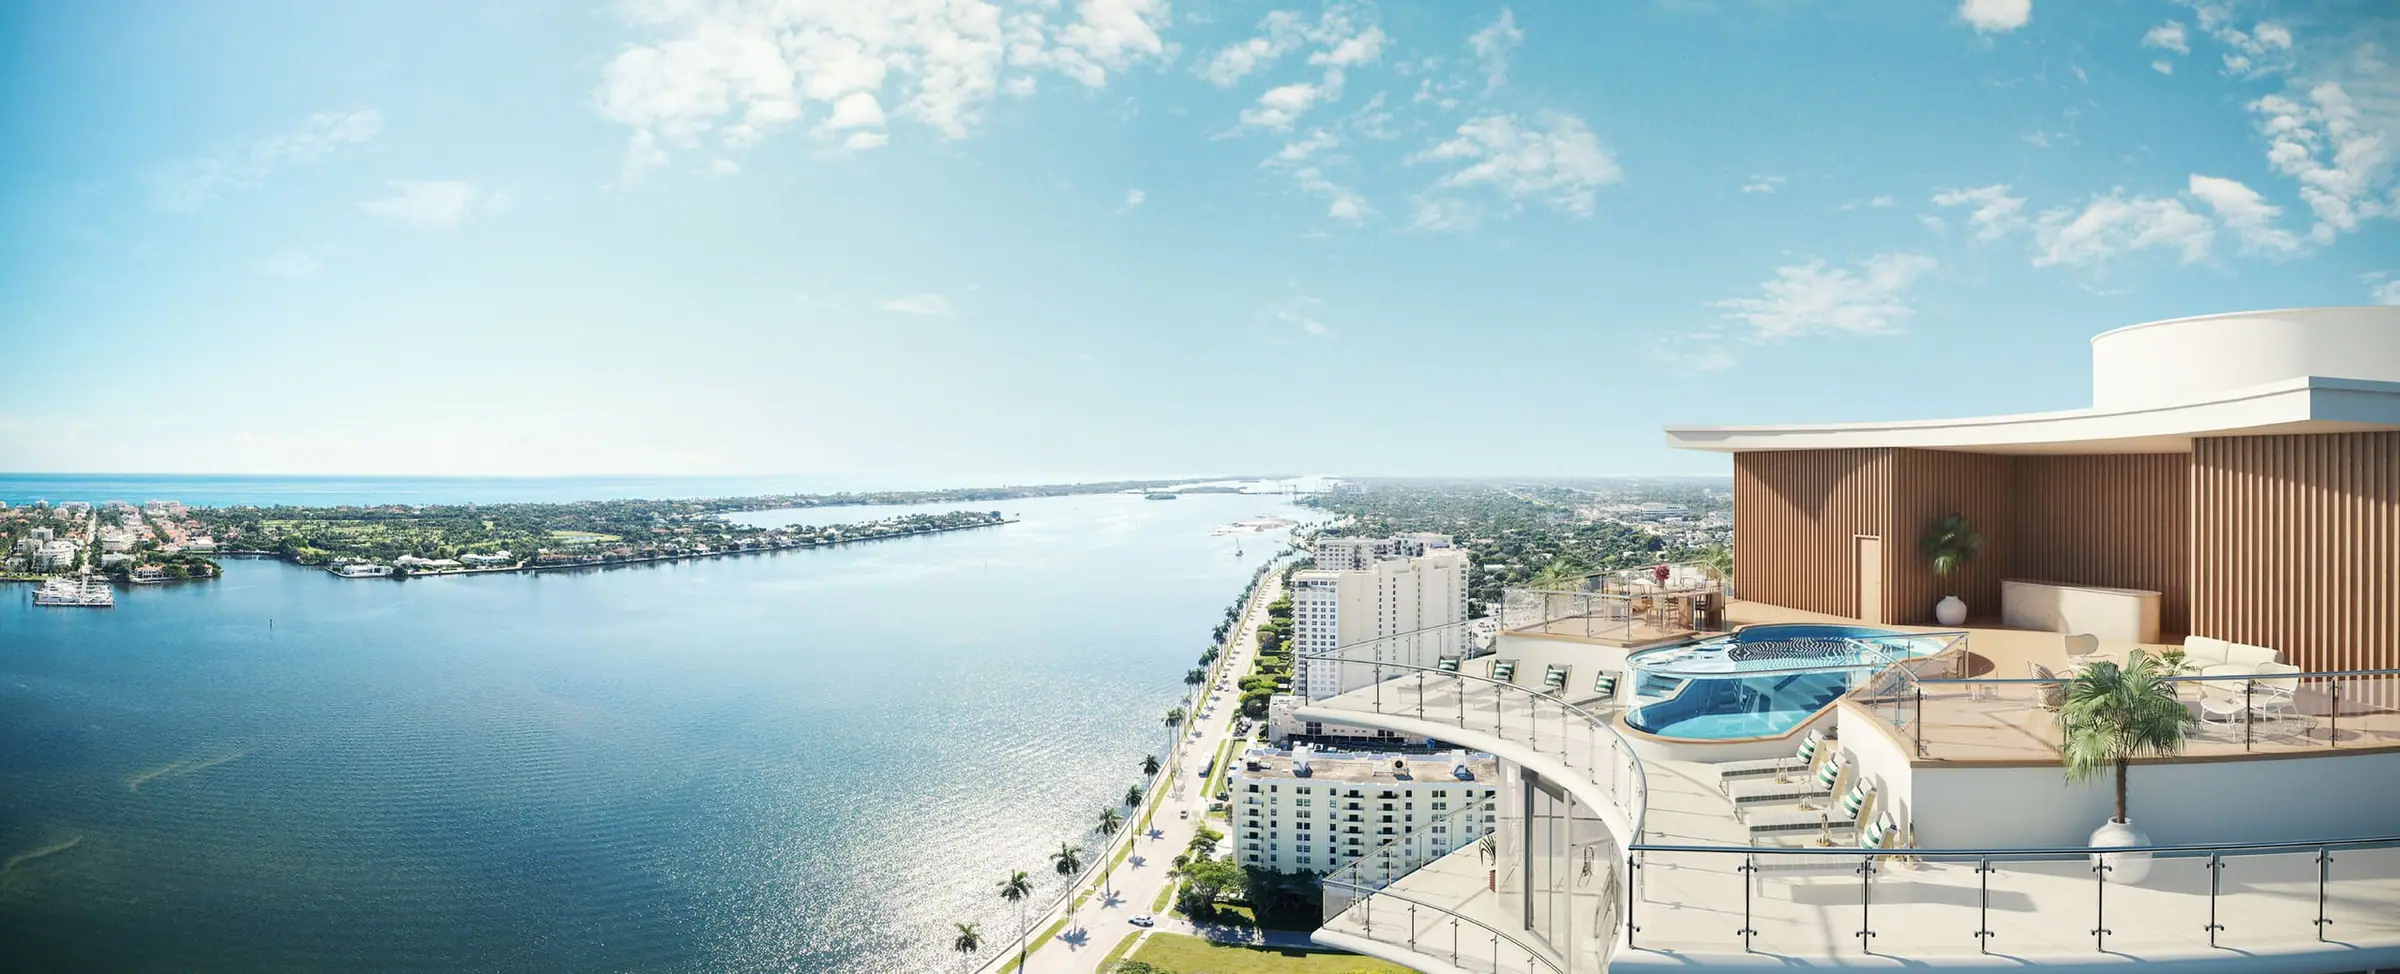
The fact sheet sets typical ceilings at 10 feet, some levels at up to 10 feet 6 inches and the penthouse level at 11 feet. Terraces with glass railings run up to 10 feet deep. Plans are described as flow-through, and every residence is promised direct waterfront views over the Intracoastal Waterway toward Palm Beach.
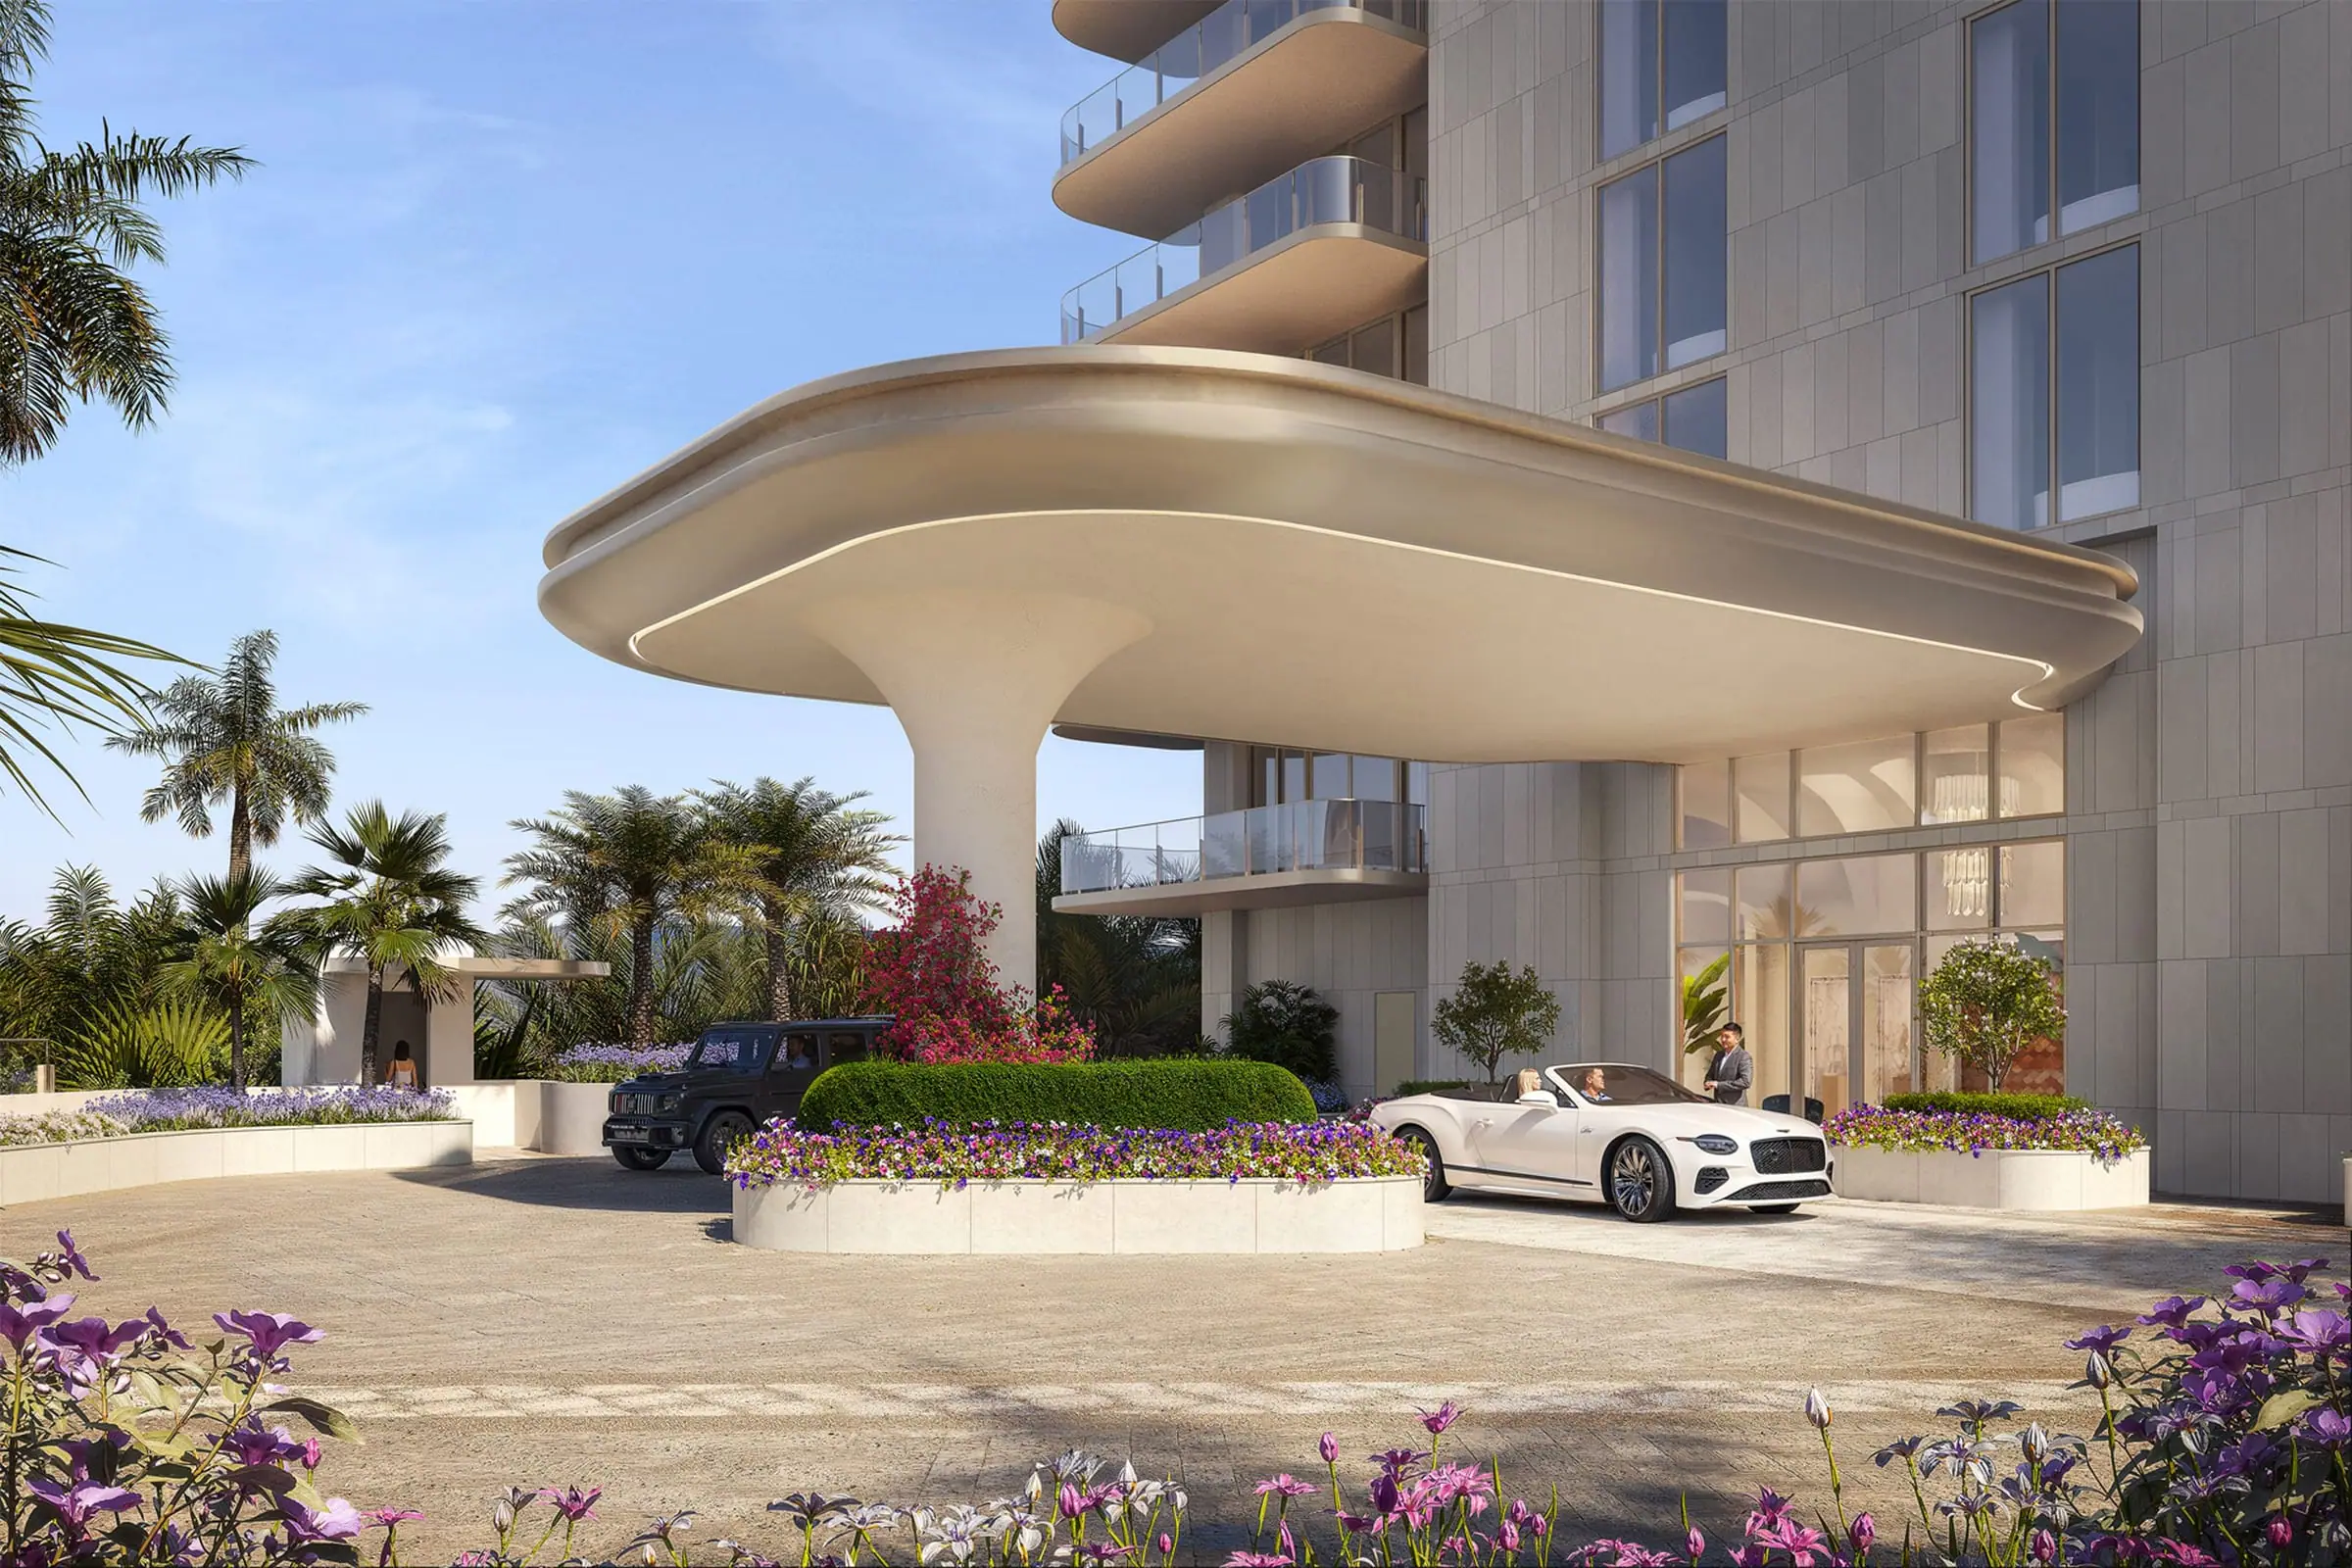
Access-controlled elevators open into a residential elevator lobby rather than a private foyer, and a service elevator handles staff and deliveries. Each residence includes 2 assigned parking spaces, a lockable humidity-controlled storage room and access to bike storage. The amenity floor has a pool and spa on the water, a fitness and wellness center with sauna and steam, a screening theater and a wine room.
Two items need a closer read. The emergency generator supports life-safety systems, not full building power. The dock is described for small-craft launches and day use, with a select number of private slips for owners. Ask how many slips exist, how they are assigned and what boat length they take.
Maison d'Or West Palm Beach faces Mar-a-Lago across the lagoon
The South End is quieter than the 1300 block, where Forte on Flagler and South Flagler House stand. Maison d'Or looks east across the lagoon at Mar-a-Lago and the island's south end, while west-facing terraces take the sunset over the city. Worth Avenue is a short drive over the Southern Boulevard bridge.
The neighbors are older buildings in buyout talks. Owners at Portofino South have weighed a reported $295 million offer from BEKO Equities, and the Flagler Yacht Club next door has drawn offers from four developers. In July 2026 the city paused new planned-development applications on 7 properties on this stretch until January 20, 2027.
The site sits in FEMA Zone AE with an 8-foot base flood elevation, and a VE strip runs along the seawall. Parking sits in a 2-level podium above grade. Flood insurance is required with a federally backed mortgage, and the association's master policy will appear in the budget.
Four documents settle what remains
No dues budget has been published. Listings for residence 1602 and the penthouse carry estimated dues of about $10,500 and $18,400 a month, near $1.83 a foot of interior space. Those are listing estimates, and the estimated operating budget in the prospectus is the binding figure.
No deposit schedule is public either. Kolter Urban's president said in September 2026 that the project held a handful of pre-construction contracts, with groundbreaking planned for October or November. Press estimates place completion in the fourth quarter of 2028, while the contract's outside completion date is the figure that binds.
Four documents answer what the brochure leaves open. They are the declaration with its floor-by-floor count, the estimated budget, the escrow agreement and the approved site plan. An advisor can arrange a private presentation at the Dixie Highway gallery and request all four in advance.
Questions to put to the sales team
- How many residences are on each of levels 4 to 18, given that the published plan list adds up to more than 39?
- Which plan does the $5.7 million entry price apply to, and what are its interior and terrace areas?
- What is the estimated monthly assessment per square foot, and is it calculated on interior or total area?
- How many private boat slips will the dock have, how are they assigned and what is the maximum boat length?
- Which systems does the emergency generator serve beyond life safety, and is full-building backup an option?
- What deposit schedule applies, and will deposits above 10 percent be used for construction?
- What outside completion date does the purchase contract state, and has a construction lender been engaged?
- Which of the bespoke services are covered by dues and which are billed a la carte by third parties?
For every new tower in South Florida with its figures, floor plans and sources, open the index.
Questions this article answers
How much do residences at Maison d'Or West Palm Beach cost?
Pricing starts at $5.7 million for two- and three-bedroom residences, according to the developer. The Palm Beach Post reported four-bedroom estate residences from $12.9 million, and the full-floor penthouse on level 19 was released at $39.7 million in August 2026. Request the current price sheet from the sales gallery at 3014 South Dixie Highway.
How many residences are at Maison d'Or West Palm Beach?
The developer markets 39 residences in a 19-story tower, the same number of homes as the Flagler House condominium it replaces. The city approval also lists 39 units. The published plan list implies more homes if each plan repeats on every level shown, so confirm the floor-by-floor count in the declaration of condominium.
Does Maison d'Or have full-floor residences?
Only one. The penthouse occupies the entire 19th floor, with 10,190 interior square feet, 2,554 square feet of terraces, 4 bedrooms and a staff suite. Levels 15 through 18 hold two four-bedroom residences each, and levels 4 through 14 hold two- and three-bedroom homes in several plans per floor.
What are the residence sizes at Maison d'Or West Palm Beach?
Interiors run from 2,991 square feet for the two-bedroom B plan to 10,190 square feet for the penthouse. The developer's marketed totals, from 3,411 to 12,744 square feet, add terraces, exterior walls and columns by the architectural method. Compare prices on interior area, which the declaration of condominium will define.
Does Maison d'Or West Palm Beach have boat slips?
The fact sheet describes a private residential boat dock for small-craft launches and day use, with a select number of private slips for owners' craft. The count, size and assignment of the slips are not published. Ask whether slips are deeded, assigned or leased, and what boat length the dock will take.
Do residences at Maison d'Or have private elevators?
The fact sheet describes access-controlled elevators that open directly into a residential elevator lobby, plus a separate service elevator for staff and deliveries. It does not describe private elevator foyers for each home. Ask the sales team how many residences share each elevator lobby on the floor being considered.
What are the HOA fees at Maison d'Or West Palm Beach?
The developer has not published an operating budget. Listings for residence 1602 and the penthouse show estimated dues of about $10,500 and $18,400 a month, near $1.83 a square foot of interior space. Treat those as estimates until the prospectus includes the estimated operating budget for the association.
Where is Maison d'Or West Palm Beach?
The tower sits on South Flagler Drive on the city's South End, between Portofino South and the Flagler Yacht Club, directly across the lagoon from Mar-a-Lago. City approvals use 3705 South Flagler Drive, while the fact sheet and county parcel use 3773 South Flagler Drive. The sales gallery is at 3014 South Dixie Highway.
Who is developing Maison d'Or West Palm Beach?
Kolter Urban and Perko Development Partners, through the selling entity PK Flagler House LLC. The site disclaimer says The Kolter Group and Kolter Urban are not themselves the developer. 10 Design is the architect, Hirsch Bedner Associates designs the interiors and EDSA designs the landscape. Maison d'Or Realty Sales handles sales.
When will Maison d'Or be completed?
Pre-construction sales as of 2026-10. Fully entitled (City Commission rezoning approved 5-0, May 2025); prior 3-story Flagler House condo bought out ($37.6M, June 2025) and razed (Oct 2025). Sales launched Jan 8, 2026; $39.7M full-floor penthouse released Aug 2026. Palm Beach Post (Sept 1, 2026) reported groundbreaking planned for October or November 2026 and that the developer held 'a handful' of pre-construction contracts. No groundbreaking confirmation found as of Oct 15, 2026. Estimated completion Q4 2028. Completion: Fourth quarter of 2028 per Behind the Hedges (August 2026); groundbreaking was planned for late 2026.
SourcesShow
- The Residences: floor plans by collectionPK Flagler House LLC (Maison d'Or official) · November 2026
- Maison d'Or features and services fact sheetPK Flagler House LLC · November 2026
- Maison d'Or floor plans (interior, terrace and total areas)PK Flagler House LLC · November 2026
- Kolter Urban and Perko Development launch sales for Maison d'OrResident (developer press release) · January 8, 2026
- Maison d'Or unveils $39.7 million full-floor penthouse on West Palm Beach's South Flagler DriveHaute Residence · November 6, 2026
- Two more waterfront West Palm condos weigh buyoutsPalm Beach Post via Boca Raton Tribune · September 1, 2026
- Maison d'Or: county parcel record, listings and estimated duesJosh Stein (brokerage page citing Palm Beach County Property Appraiser and Beaches MLS) · November 12, 2026
- South Florida cities split on waterfront development rulesDiscover South Florida · August 4, 2026
- City Commission agenda, May 27, 2025: Ordinance 5128-25 and Resolution 96-25 (Flagler House RPD)City of West Palm Beach · May 27, 2025
- Flood zonesFEMA · July 8, 2020
- $39.7 million full-floor penthouse unveiled at Maison d'Or in West Palm BeachPROFILEmiami · August 25, 2026
- Sale Data File, Palm Beach County (arm's-length sales at Forte on Flagler, July to October 2025)Florida Department of Revenue · September 2026