
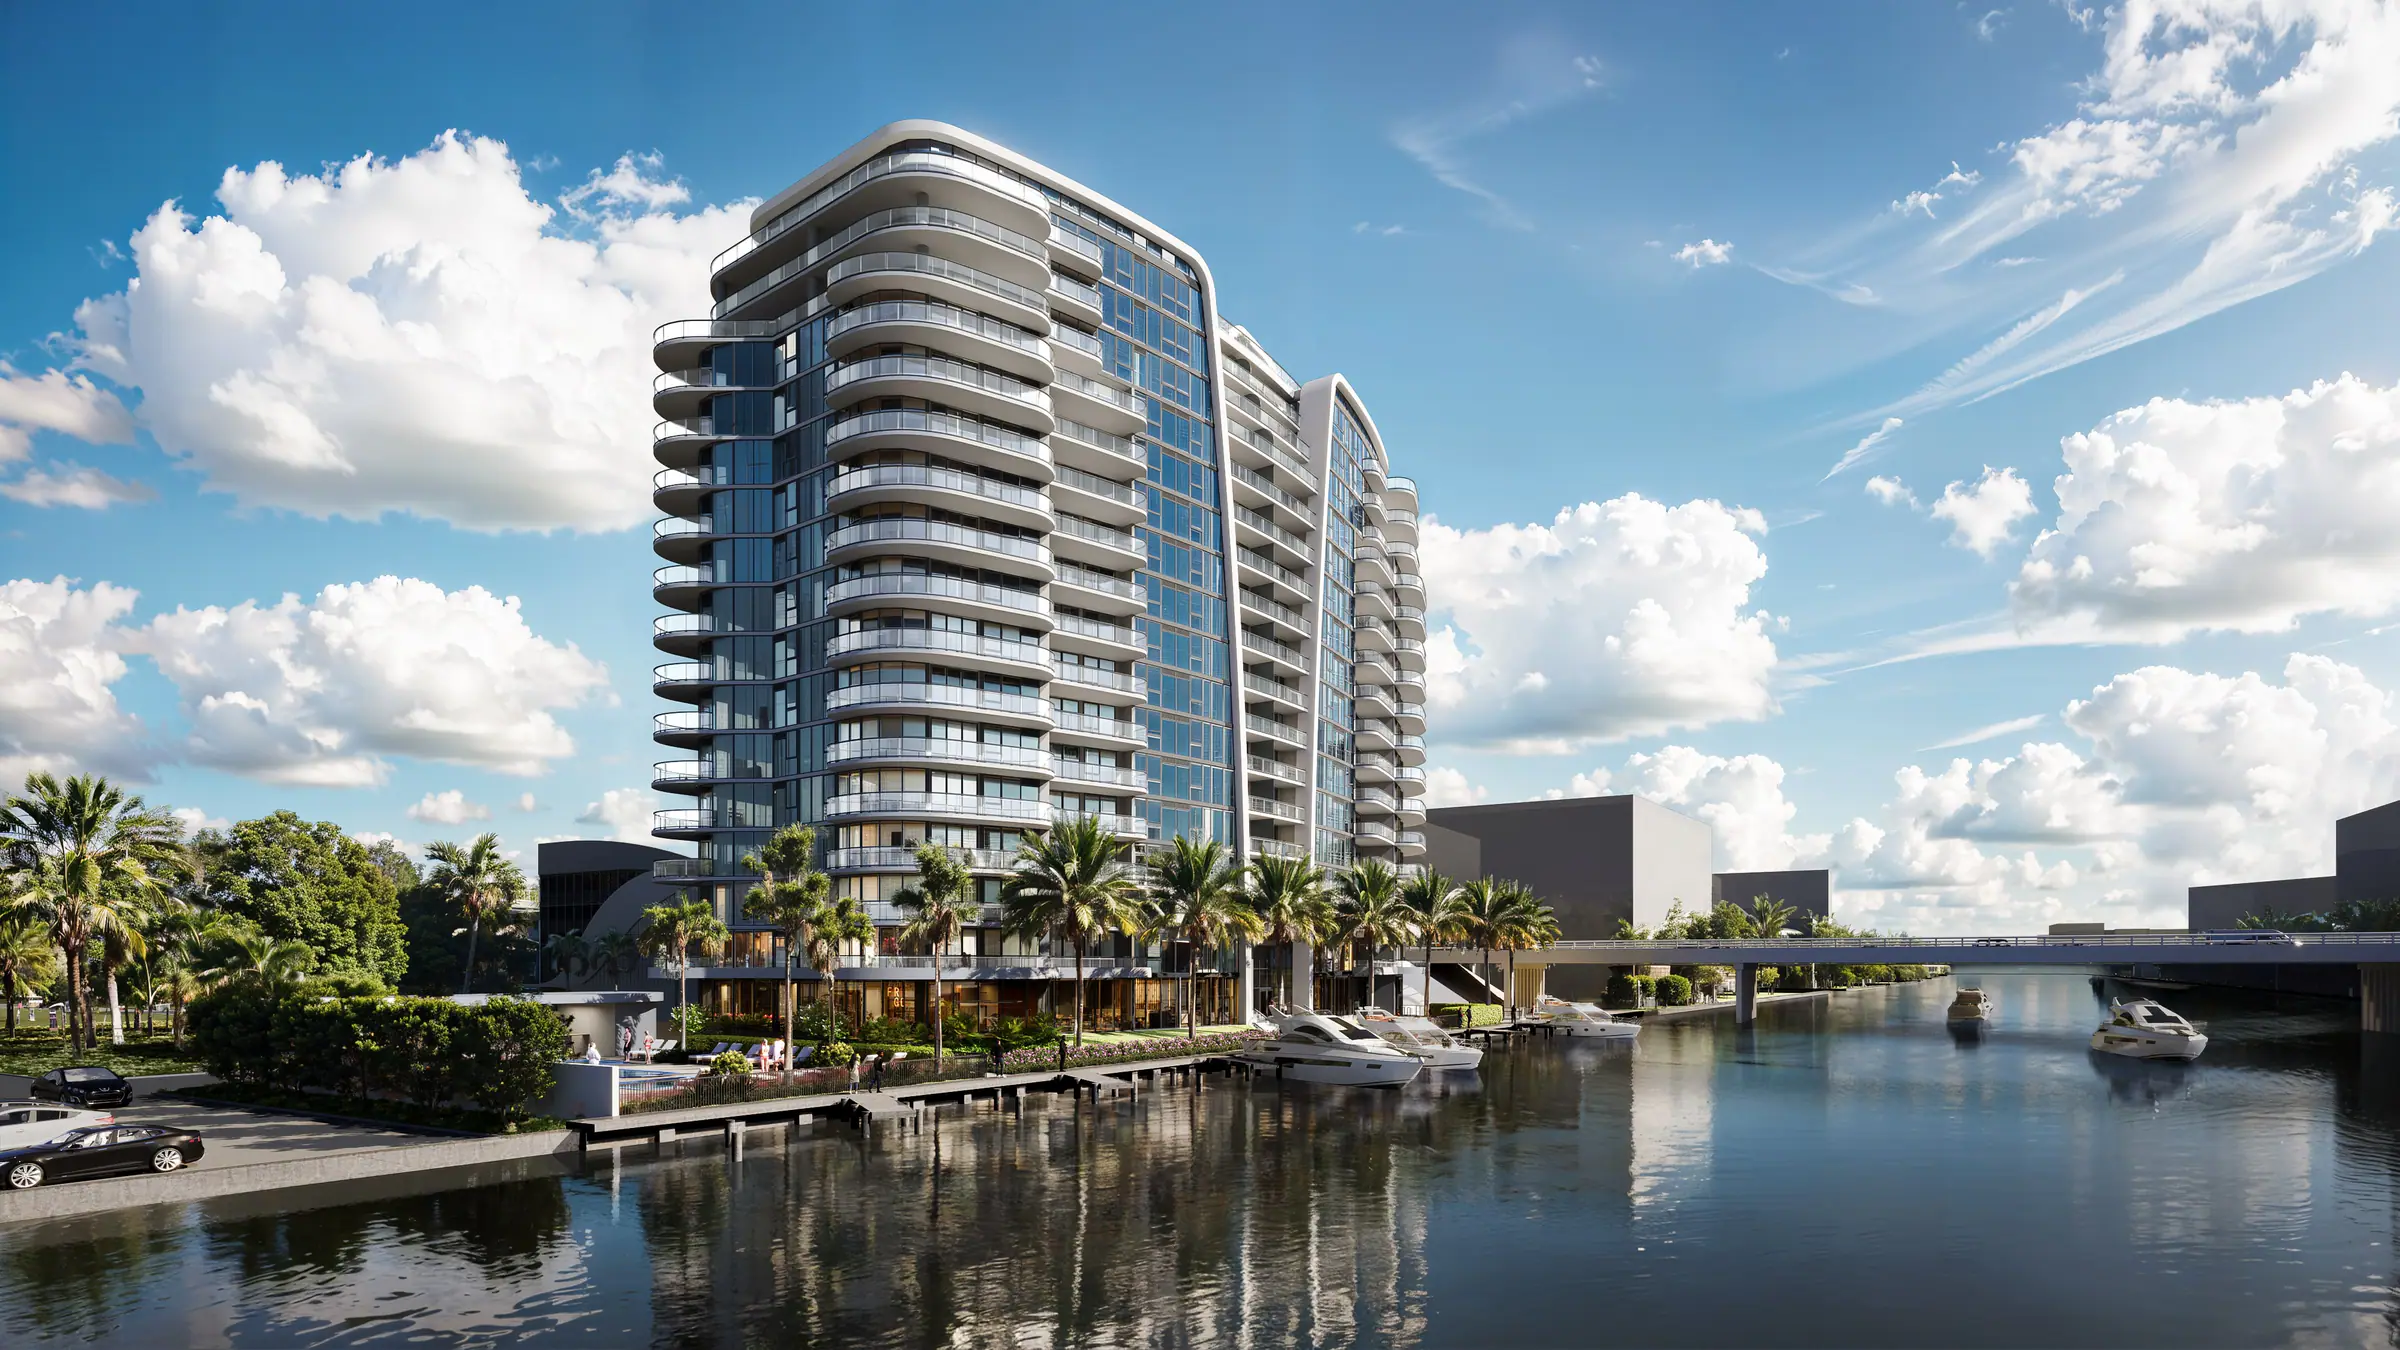

3000 Waterside
129 single-level homes on the Intracoastal with docks for sale
- Fort Lauderdale
- Coral Ridge Intracoastal
- Now selling
Prices range
from $999K
Prices are subject to change
By appointment. An advisor responds the same business day.
- From
- $999K
- Per sq ft
- $890 est.
- Interiors sq ft
- 1,120 to 2,646
- Residences
- 129
- Floors
- 18
- Setting
- Waterfront
- What can I buy
- 2- and 3-bedroom residences on levels 2 to 14, 1,120 to 2,646 sq ft, from $999K.
- When can I move in
- 2028: May 2028 in the January 2025 launch coverage, June 2028 per a broker citing the sales team in September 2026
- When was this checked
- Facts checked November 11, 2026 against 10 sources. See the sources
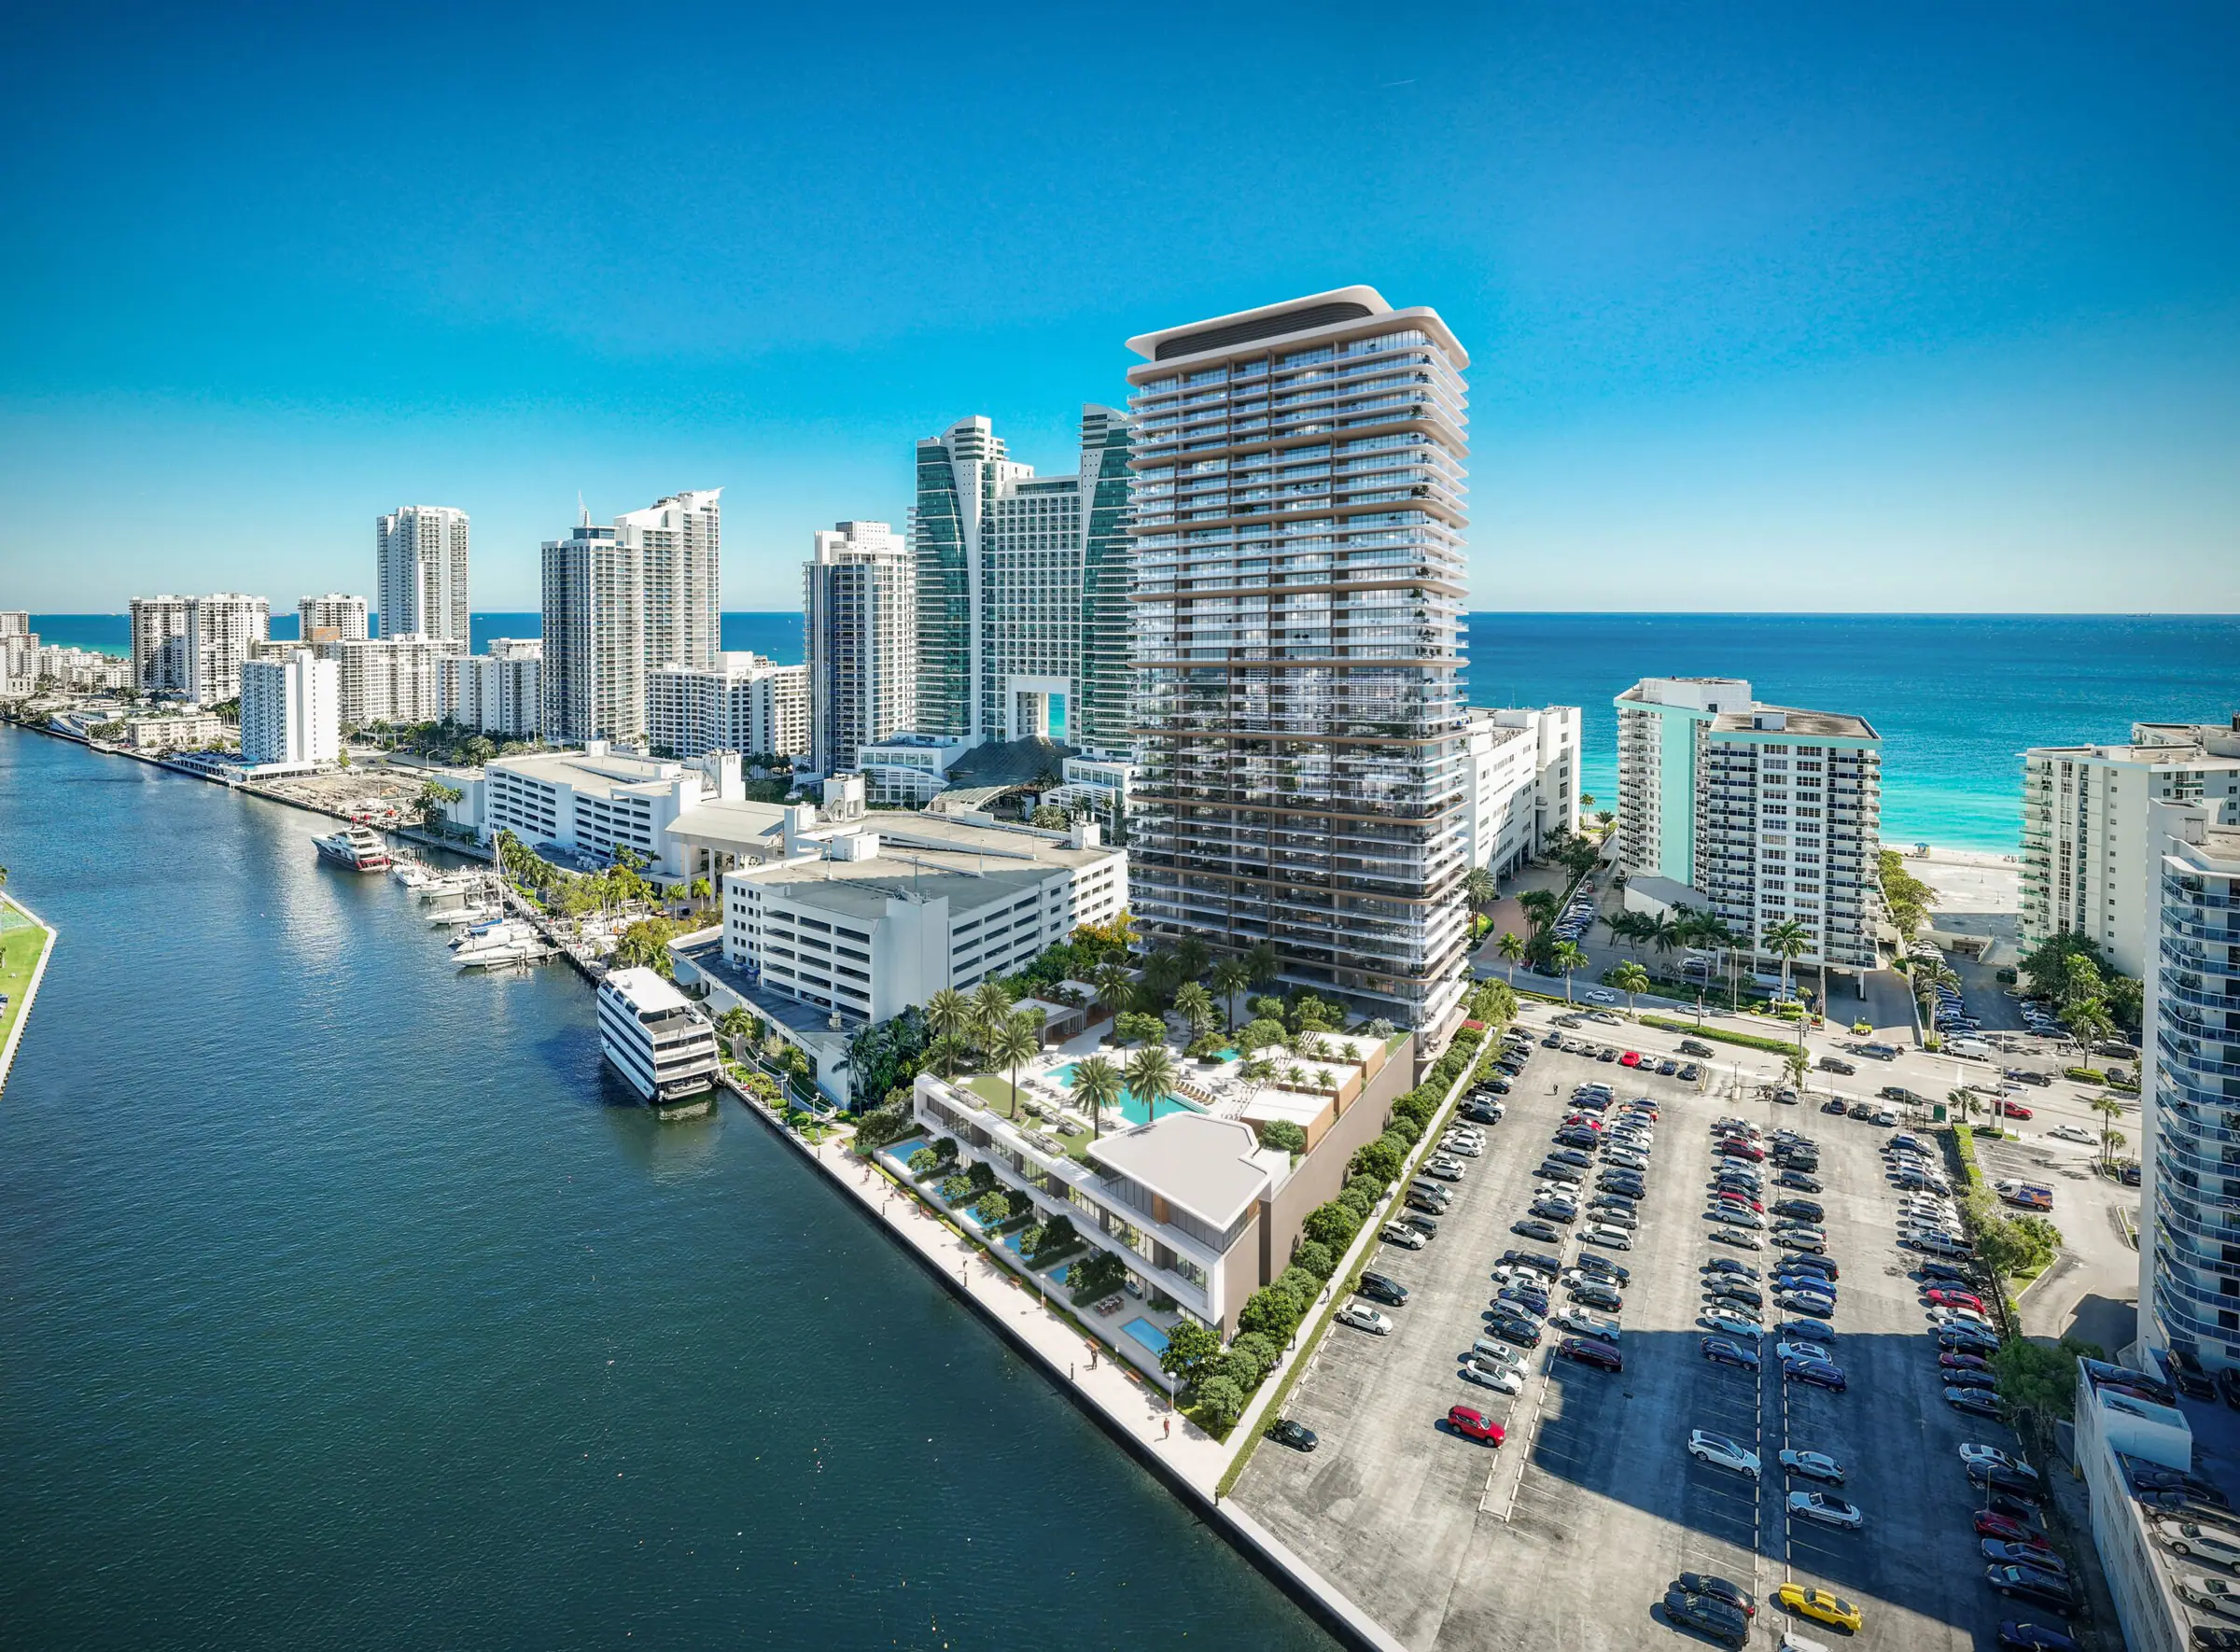
Premier research file. Updated November 11, 2026 from 10 sources. See them Rendering courtesy of the developer, conceptual.
3000 Waterside is an 18-story tower of 129 residences by Claridge Homes at 3000 East Oakland Park Boulevard, on the west bank of the Intracoastal at the Oakland Park bridge. FSMY Architects designed it, with interiors by Manhas Design and ARCHiflux. Prices start at $999,999 for 2-bedroom homes of about 1,120 square feet, and owners can buy one of up to 13 boat docks. Construction is slated to begin in late 2026.
Inside 3000 Waterside
Availability
What is available at 3000 Waterside right now
The current board is presented privately, in person at the sales gallery or by video, and it changes weekly. Select a day and a time.
3000 Waterside residences and floor plans
All 14 3000 Waterside floor plansTwo bedroom
- Interiors
- 1,120 to 1,208 sq ft
- Reported pricing
- In the presentation
Three bedroom
- Interiors
- 1,450 to 2,522 sq ft
- Reported pricing
- In the presentation
Four bedroom
- Interiors
- 2,646 sq ft
- Reported pricing
- In the presentation
Reported pricing is from published sources and changes with each release.
About 3000 Waterside
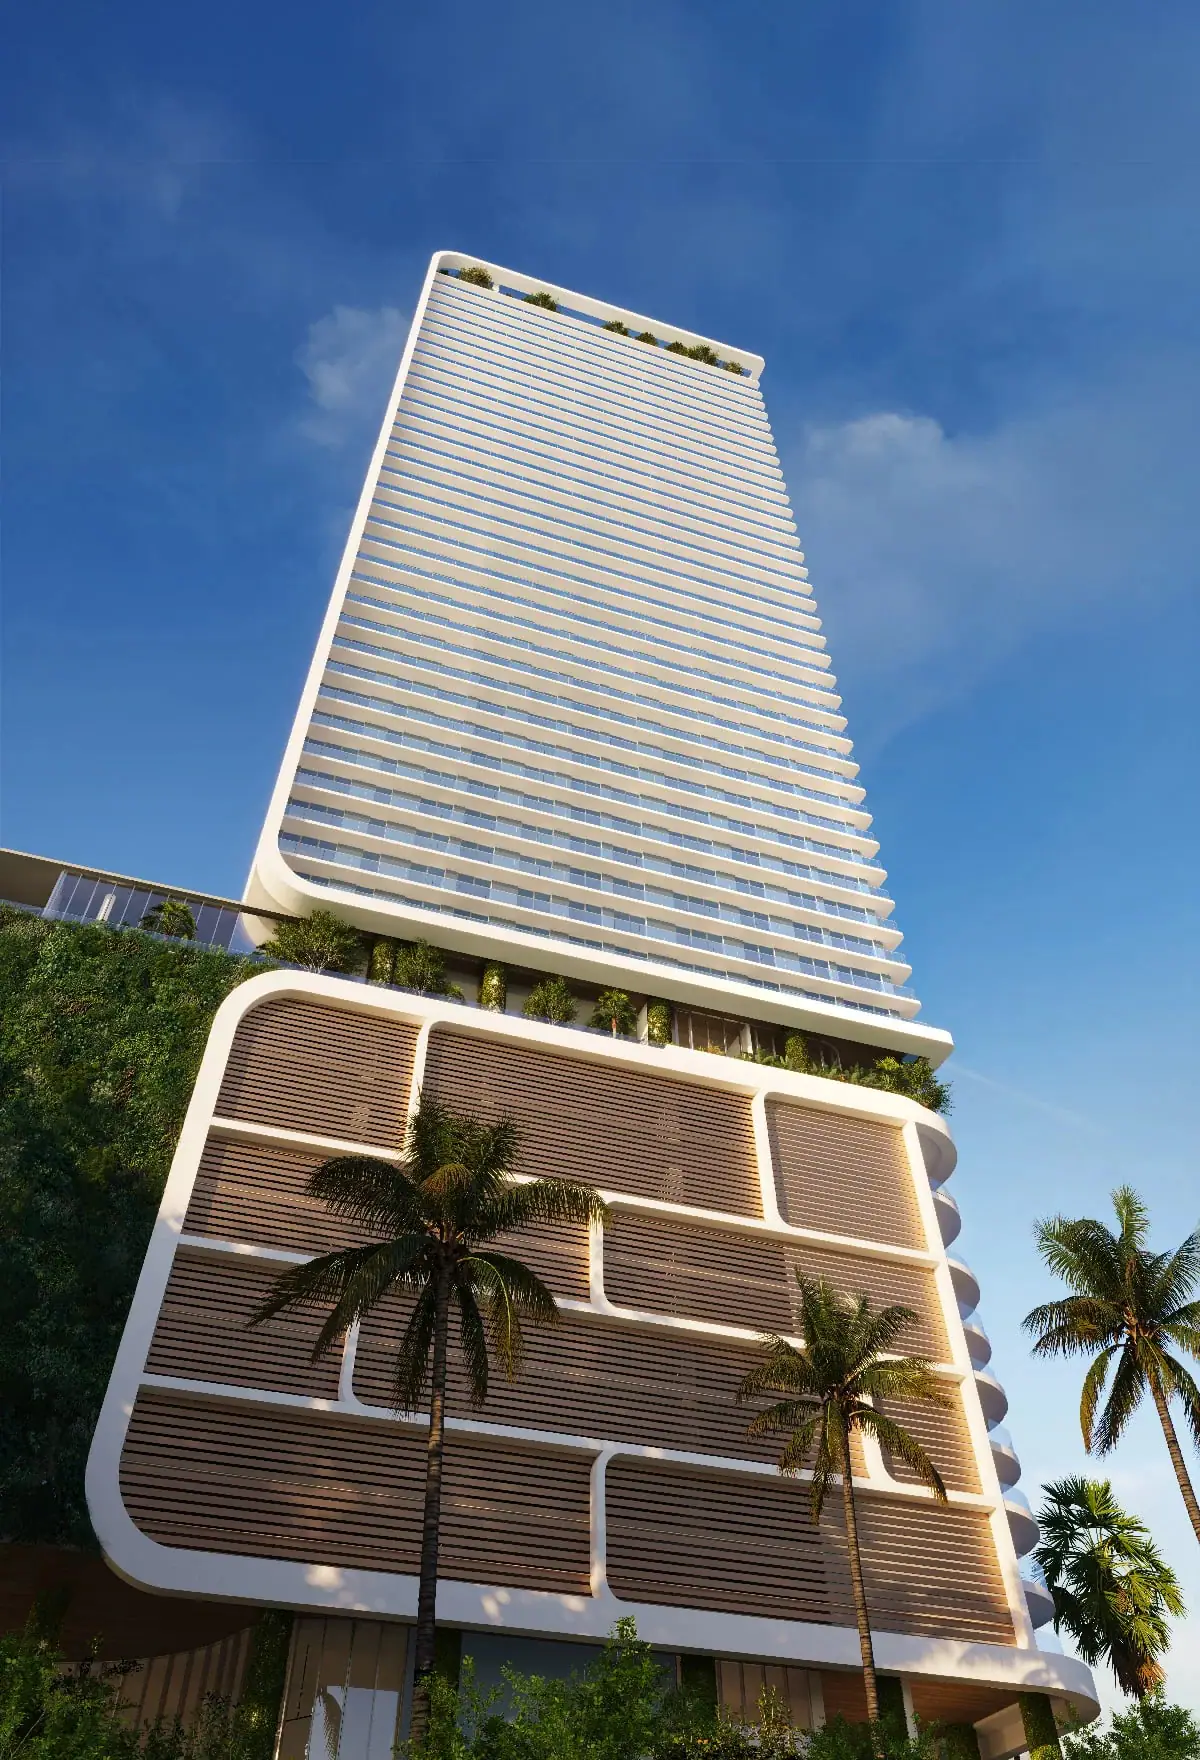
The tower sits on an L-shaped site of about 2.2 acres that a Claridge affiliate bought for $12.5 million in 2022, where an office building once stood. The previous owner had approval for 103 condominiums in 3 fifteen-story buildings. Claridge filed a single tower of 129 residences in May 2024, then refined it to 18 stories by January 2025. The roof deck is labeled the 19th floor, and there is no level 13.
The 2024 filing described a 6-story garage of 310 spaces west of the tower and a 4,000 square foot restaurant on the ground floor. The restaurant is open to the public, with valet parking for diners and its own dock for guests arriving by boat, so the ground floor will see more than residents.
3000 Waterside residences and prices
Every home is a single-level flat. Levels 2 to 14 hold 2- and 3-bedroom residences, up to 10 per floor: 2-bedroom plans run about 1,120 to 1,208 square feet inside, and the most common 3-bedroom line is 1,450 square feet with a 270 square foot balcony. Levels 15 to 18 hold 6 penthouses each, from 2-bedroom homes of about 1,140 to 1,200 square feet to 3- and 4-bedroom plans of 2,273 to 2,646 square feet.
The largest outdoor space is the 1,196 square foot wraparound terrace of penthouse 1601. Kitchens have Poggenpohl cabinetry and Miele appliances, floors are large-format porcelain, and each home has an Electrolux washer and dryer. Each residence includes a storage unit and 1 parking space; penthouses over 1,613 square feet get 2. Note that the fact sheet quotes sizes of 1,613 to 2,646 square feet, which matches the penthouse floors, not the whole tower.
Which residences hold the views, and which are still available, is in the .
3000 Waterside pricing and floor plan sizes
- Residence types
- 2- and 3-bedroom residences on levels 2 to 14 (no level 13), up to 10 per floor, and penthouses of 2 to 4 bedrooms on levels 15 to 18, 6 per floor; 13 floor plans including 5 penthouse designs
- Interior sizes
- 1,120 to 2,646 sq ft
- Pricing
- From $999K
What comes with a residence at 3000 Waterside
The residences
- 129 residences in an 18-story tower: 2- and 3-bedroom homes on levels 2 to 14 and penthouses of 2 to 4 bedrooms on levels 15 to 18
- 13 floor plans, including 5 penthouse designs on the top 4 floors
- Single-level residences of about 1,120 to 2,646 sq ft interior on the 2026 plan sheets, many with a den or media room
- Floor-to-ceiling impact windows and sliding glass doors to glass-railed balconies and terraces
- 24 x 48 inch porcelain tile flooring throughout
- Poggenpohl kitchen cabinetry with quartz counters and backsplash
- Miele integrated refrigerator, wall oven, electric cooktop, dishwasher and microwave, plus a wine cooler
- Primary baths with European vanities and quartz counters; freestanding soaking tubs in penthouse primary baths
- Electrolux washer and dryer in a laundry room
- One storage unit and one parking space per residence; 2 spaces with penthouses over 1,613 sq ft; EV charger wiring as an upgrade
Amenities
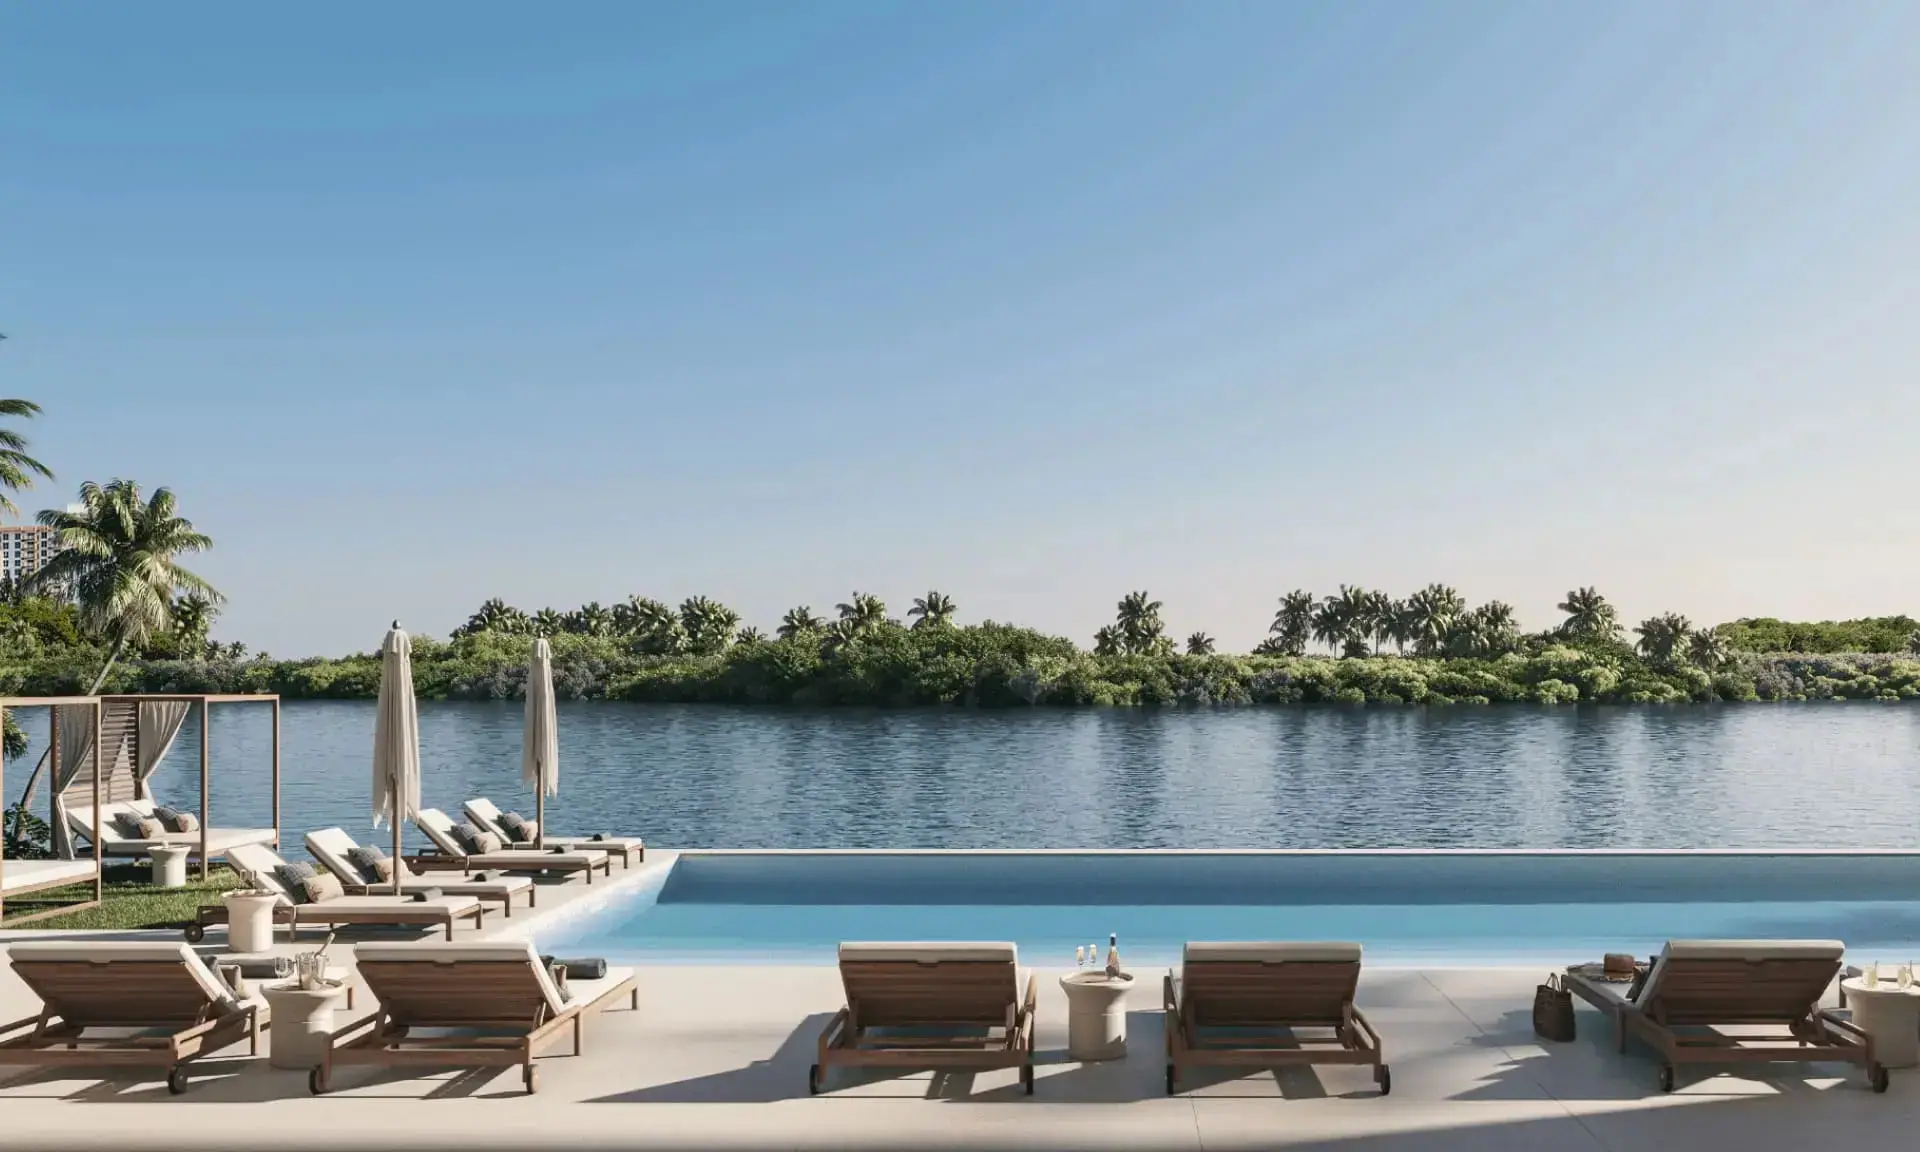
- Waterfront pool deck with resort-style pool, spa and barbecue courtyard
- 19th-floor roof deck of 8,500 sq ft with an outdoor bar, 2 barbecues and 2 fire pits
- Fitness center and yoga studio on the main level
- Spa on the 4th floor with treatment room, sauna, steam room and lounge
- Waterside restaurant with indoor and outdoor dining and valet parking for guests
- Private party room with a bar and warming kitchen; billiards room
- Up to 13 boat docks for purchase by owners at the developer's discretion, plus 1 dock for restaurant pick-up and drop-off
- 54 bicycle storage spaces
Services
- 24-hour lobby concierge and security
- 2 guest suites that owners can rent by the day
- Mail and package room
- Professional on-site management

Jordana Tobel, broker and founder, visits these sales galleries herself. Questions about 3000 Waterside? Call her directly: (728) 231-8615.
3000 Waterside amenities
The pool deck faces the Intracoastal, with a spa and a barbecue courtyard. On the main level are the fitness center and yoga studio, a party room with a bar and warming kitchen, and a billiards room. The spa is on the 4th floor, with a treatment room, sauna and steam room. The 19th-floor roof deck covers 8,500 square feet with an outdoor bar, 2 barbecues and 2 fire pits.
Up to 13 boat docks are offered for purchase by owners, at the developer's discretion; they are not included with a residence, and slip sizes and prices are not published. Services include a 24-hour lobby concierge and security, 2 guest suites owners can rent by the day and 54 bicycle storage spaces.
The full amenity list
- Waterfront pool deck with resort-style pool, spa and barbecue courtyard
- 19th-floor roof deck of 8,500 sq ft with outdoor bar, 2 barbecues and 2 fire pits
- Fitness center with yoga studio on the main level
- 4th-floor spa with treatment room, sauna, steam room and lounge
- On-site waterside restaurant with indoor and outdoor dining and valet for guests
- Private party room with bar and warming kitchen; billiards room
- Double-height lobby by Manhas Design and ARCHiflux with 24-hour concierge and security
- Up to 13 boat docks for purchase by owners at the developer's discretion, plus 1 restaurant dock
- 2 guest suites owners can rent by the day
- 54 bicycle storage spaces; 1 storage unit per residence
Who is building 3000 Waterside
Claridge Homes is the Ottawa builder founded in 1986 by Bill Malhotra, with nearly 100 completed projects in Canada by its own count, including Claridge ICON. 3000 Waterside and Ocean580 in Pompano Beach are its first Florida condominiums, and neither had a reported groundbreaking by the fall of 2026. FSMY Architects + Planners of Fort Lauderdale designed the tower, Natalia Barranco the landscape, and S&B Realty is named on the 2026 floor plans as exclusive sales and marketing.
3000 Waterside developer and design team
- Developer
- Claridge Homes
- Architecture
- FSMY Architects + Planners
- Interiors
- Manhas Design and ARCHiflux
- Landscape
- Natalia Barranco (Barranco RLA)
- Sales and marketing
- S&B Realty (named on the developer's 2026 floor plan sheets)
3000 Waterside location
The site is on the mainland side of the Intracoastal at Oakland Park Boulevard in the Coral Ridge area, with the beach across the bridge to the east. The Galleria, Las Olas and Hugh Taylor Birch State Park are a short drive south, and the developer puts Fort Lauderdale-Hollywood International Airport about 10 miles away. Upper floors look east over the water toward the ocean.
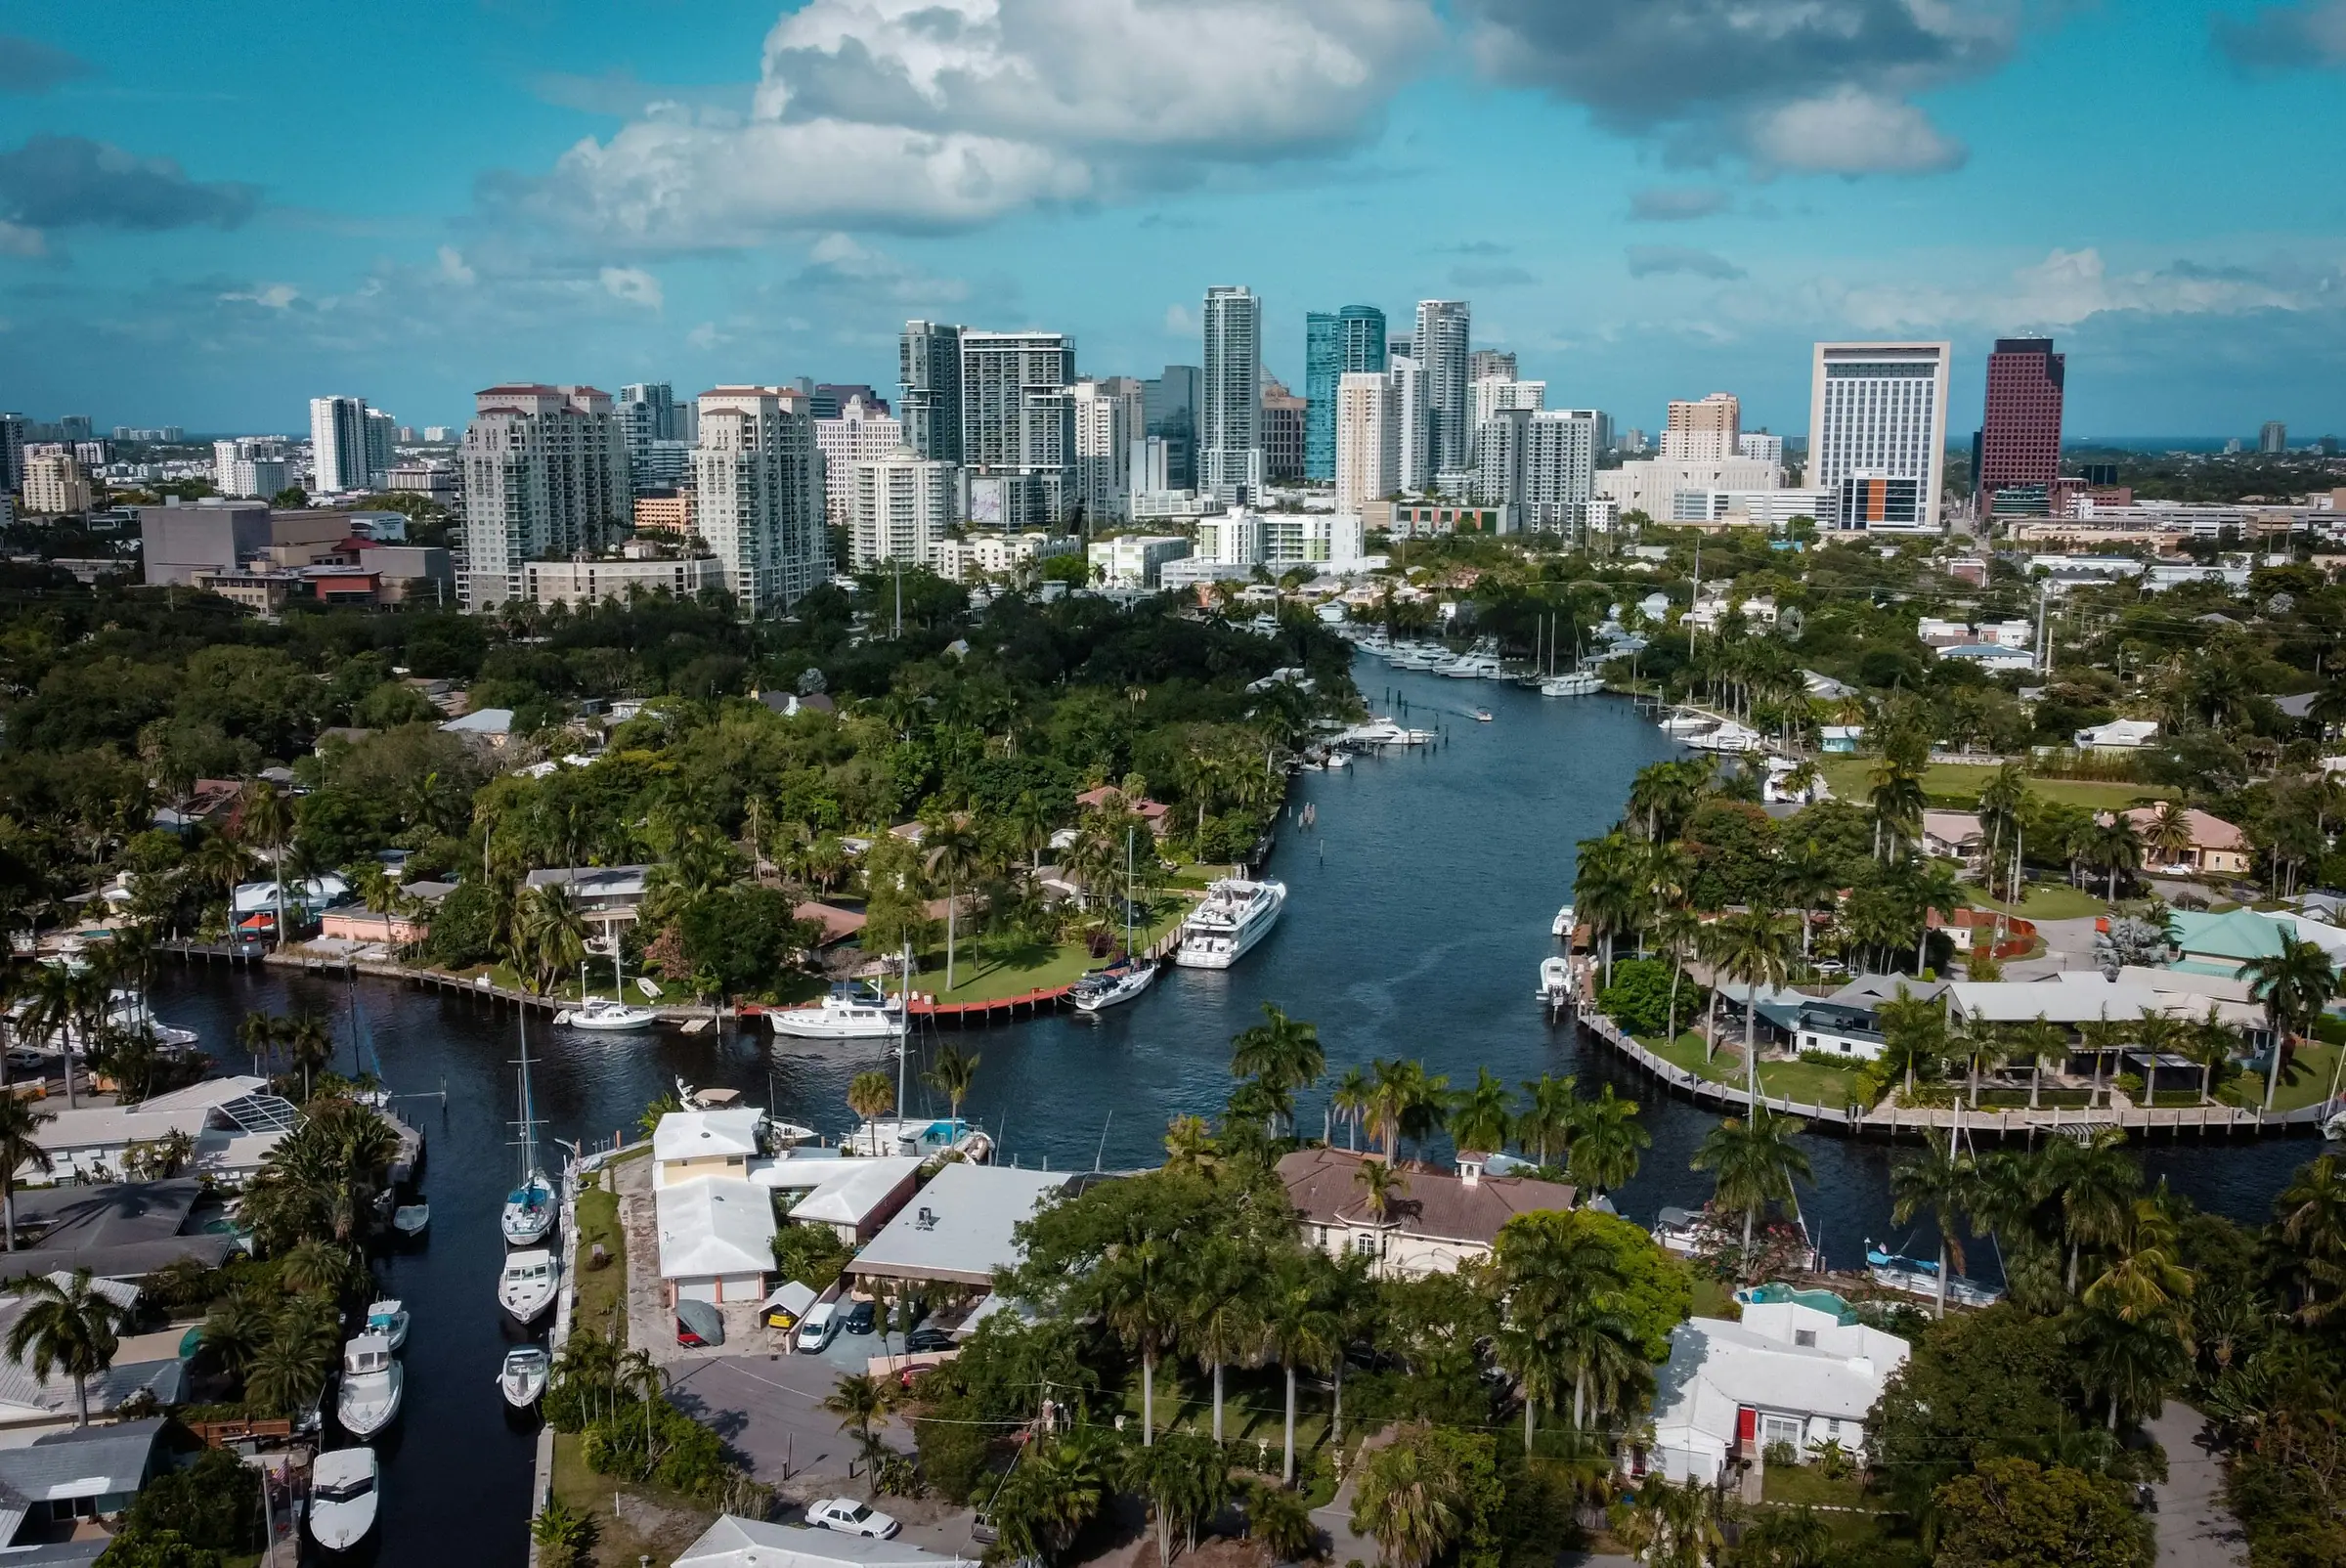
The full area guide: Las Olas and Downtown. Nearby: 50 Isle of Venice, Andare Residences by Pininfarina, Sage Intracoastal Residences, The Whitfield Las Olas
3000 Waterside at a glance
Compiled from the developer’s releases, city filings and press. Pricing and availability move; the private presentation carries the current release.
Developer site- Address
- 3000 E Oakland Park Blvd, Fort Lauderdale, FL 33306
- Also searched as
- 3000 Waterside Fort Lauderdale, 3000 Waterside Condominium, 3000 East Oakland Park Boulevard, Claridge Homes (3000 Waterside) L.P.
- Area
- Las Olas and Downtown
- Status
- Pre-construction sales (as of November 2026)
- Developer
- Claridge Homes
- Architect
- FSMY Architects + Planners
- Interiors
- Manhas Design and ARCHiflux
- Landscape
- Natalia Barranco (Barranco RLA)
- Height
- 18 stories
- Residences
- 129 · 2- and 3-bedroom residences on levels 2 to 14 (no level 13), up to 10 per floor, and penthouses of 2 to 4 bedrooms on levels 15 to 18, 6 per floor; 13 floor plans including 5 penthouse designs
- Sizes
- 1,120 to 2,646 sq ft
- Pricing
- From $999K
- Deposit
- Not published
- Dues
- Not published
- Views
- Intracoastal Waterway, Atlantic Ocean from upper floors, Fort Lauderdale skyline
- Sales
- S&B Realty (named on the developer's 2026 floor plan sheets)
- Sales gallery
- 2844 E Oakland Park Blvd, Fort Lauderdale, FL 33306 (954-459-4191)
- Delivery
- 2028: May 2028 in the January 2025 launch coverage, June 2028 per a broker citing the sales team in September 2026
3000 Waterside timeline and completion date
- February 2022A Claridge Homes affiliate buys the 2.16-acre site for $12.5 million (The Real Deal, as cited by Florida YIMBY); an office building on the site is later demolishedsource
- August 17, 2023Florida YIMBY reports the earlier plan: 103 residences in 15-story buildings, a $61 million project; the previous owner had approval for 103 condos in 3 towerssource
- May 14, 2024Revised plan goes to the city's Development Review Committee: one 19-story tower of 129 condos (86 two-bedroom, 34 three-bedroom, 9 three-bedroom penthouses), a 4,000 sq ft restaurant, a 6-story garage of 310 spaces and 7 piers with 14 slipssource
- January 26, 2025Refined design and sales launch: 18 stories, 129 residences of 1,120 to 2,647 sq ft from $990,000, 13 private docks, completion anticipated by May 2028source
- May 2026Developer posts updated 2026 floor plan sheets for every residence linesource
- September 26, 2026Broker page reports the sales team saying a foundation permit has been received and construction is expected in the coming weeks; estimated completion June 2028
- October 30, 2026Developer publishes the current fact sheet and brochure (129 residences, 18 stories, up to 13 docks for purchase)source
- November 2026Official site states construction is slated to begin in October/November 2026 and lists pricing from $999,999source
- Expected2028: May 2028 in the January 2025 launch coverage, June 2028 per a broker citing the sales team in September 2026
Before you place a deposit
- Construction had not started as of November 2026. The 2028 delivery estimates predate a groundbreaking, so ask for the outside completion date in the contract.
- Docks are sold separately and allocated at the developer's discretion. Ask for slip dimensions, price and whether the dock is a deeded or assigned limited common element.
- The ground-floor restaurant is open to the public with valet and its own dock. Ask how resident parking, the lobby and the waterfront are separated from diners.
- Published sizes differ between the fact sheet, the website and the unit sheets, and sheets measure to the outside of the walls. Rely on the declaration's unit definition.
Who it suits
- Downsizers who want a single-level home on the water from about $1 million
- Boat owners who want a dock at their own building and can wait for the developer to allocate one
- Buyers who want a restaurant, spa and roof deck in the building without a hotel brand
Your credit at 3000 Waterside
Set the price of the residence you are considering. Your figure is confirmed in writing before you sign.
Estimated credit at closing
$7,500
An estimate. Developers set their own terms per building and per release, so your figure is confirmed in writing for your residence before you sign. It requires that we register you with the developer before your first contact with the sales gallery. Permitted under Florida rule 61J2-10.028 with full disclosure.
Questions
Questions buyers ask about 3000 Waterside
How much do homes at 3000 Waterside cost?
The developer's site lists prices from $999,999 in November 2026, up from $990,000 at launch in January 2025. That entry figure fits the 2-bedroom plans of about 1,120 to 1,208 square feet. No price list or penthouse pricing is published.
When will 3000 Waterside be finished?
Launch coverage in January 2025 said May 2028, and a broker citing the sales team said June 2028 in September 2026. The developer's site says construction is slated to begin in October or November 2026, and no groundbreaking had been reported by mid-November.
Do residences at 3000 Waterside come with a boat slip?
No. Up to 13 docks are available for purchase by condominium owners at the developer's discretion, plus 1 dock for restaurant guests. The 2024 site plan showed 7 piers with 14 slips. Slip sizes and prices are not published.
How big are the residences at 3000 Waterside?
The 2026 unit sheets run from about 1,120 square feet inside for a 2-bedroom to 2,646 square feet for the 4-bedroom penthouse 1501. All are single-level flats with balconies or terraces, and many include a den.
Who is developing 3000 Waterside?
Claridge Homes, the Ottawa builder led by founder Bill Malhotra, through Claridge Homes (3000 Waterside) L.P. FSMY Architects + Planners is the architect, Manhas Design and ARCHiflux the interior designers and Natalia Barranco the landscape architect.
How many residences does 3000 Waterside have, and how big are they?
3000 Waterside has 129 residences over 18 stories, with residences of 1,120 to 2,646 square feet. 2- and 3-bedroom residences on levels 2 to 14 (no level 13), up to 10 per floor, and penthouses of 2 to 4 bedrooms on levels 15 to 18, 6 per floor; 13 floor plans including 5 penthouse designs.
Who is the developer of 3000 Waterside?
Claridge Homes. Architect: FSMY Architects + Planners. Interiors: Manhas Design and ARCHiflux.
Is 3000 Waterside on the water?
Yes. Views take in Intracoastal Waterway, Atlantic Ocean from upper floors, Fort Lauderdale skyline.
What floor plans does 3000 Waterside have?
14 published floor plans, from 2 bedrooms to 4 bedrooms, 1,120 to 2,646 square feet inside. Every plan is listed with its bedrooms, baths and sizes on the 3000 Waterside floor plans page.
Where is 3000 Waterside located?
3000 E Oakland Park Blvd, Fort Lauderdale, FL 33306, in Las Olas and Downtown (Coral Ridge Intracoastal).
Where these facts come fromShow sources
- 3000 Waterside (official)Claridge Homes · November 2026
- Residences and floor plansClaridge Homes · November 2026
- AmenitiesClaridge Homes · November 2026
- 3000 Waterside fact sheetClaridge Homes · October 30, 2026
- 3000 Waterside brochureClaridge Homes · October 30, 2026
- Refined Design Unveiled for 3000 Waterside in Fort LauderdaleFlorida YIMBY · January 26, 2025
- Developer Proposes 19-Story Intracoastal-Facing Condo Tower At 3000 East Oakland Park Boulevard In Fort LauderdaleFlorida YIMBY · May 14, 2024
- 3000 Waterside Set for 2910-3000 East Oakland Park Boulevard and 3000 Northeast 30th PlaceFlorida YIMBY · August 17, 2023
- Claridge Homes Proposes Waterfront Condo in Fort LauderdaleCommercial Observer · May 13, 2024
- 3000 Waterside: A New Luxury Waterfront Development Launches in Fort LauderdalePROFILEmiami · January 27, 2025
Continue your research on 3000 Waterside
More on Las Olas
Analysis
Lists that include it
Run the numbers
- Find your residenceYour shortlist from five answers
- True cost of ownershipTaxes, dues and insurance per building
- Deposit planner
Reading before you buy
All guidesSee 3000 Waterside privately