
The Amalfi
A stacked Kobi Karp tower for 39 large homes on A1A
- Fort Lauderdale
- North Ocean Boulevard at NE 23rd Street
- Not yet released
Hear first when The Amalfi opens its list
You are registered as our client at the opening. We write only when something changes.
- From
- Not released
- Per sq ft
- Private
- Interiors sq ft
- 2,632 to 3,762
- Residences
- 39
- Floors
- 21
- Setting
- Fort Lauderdale Beach
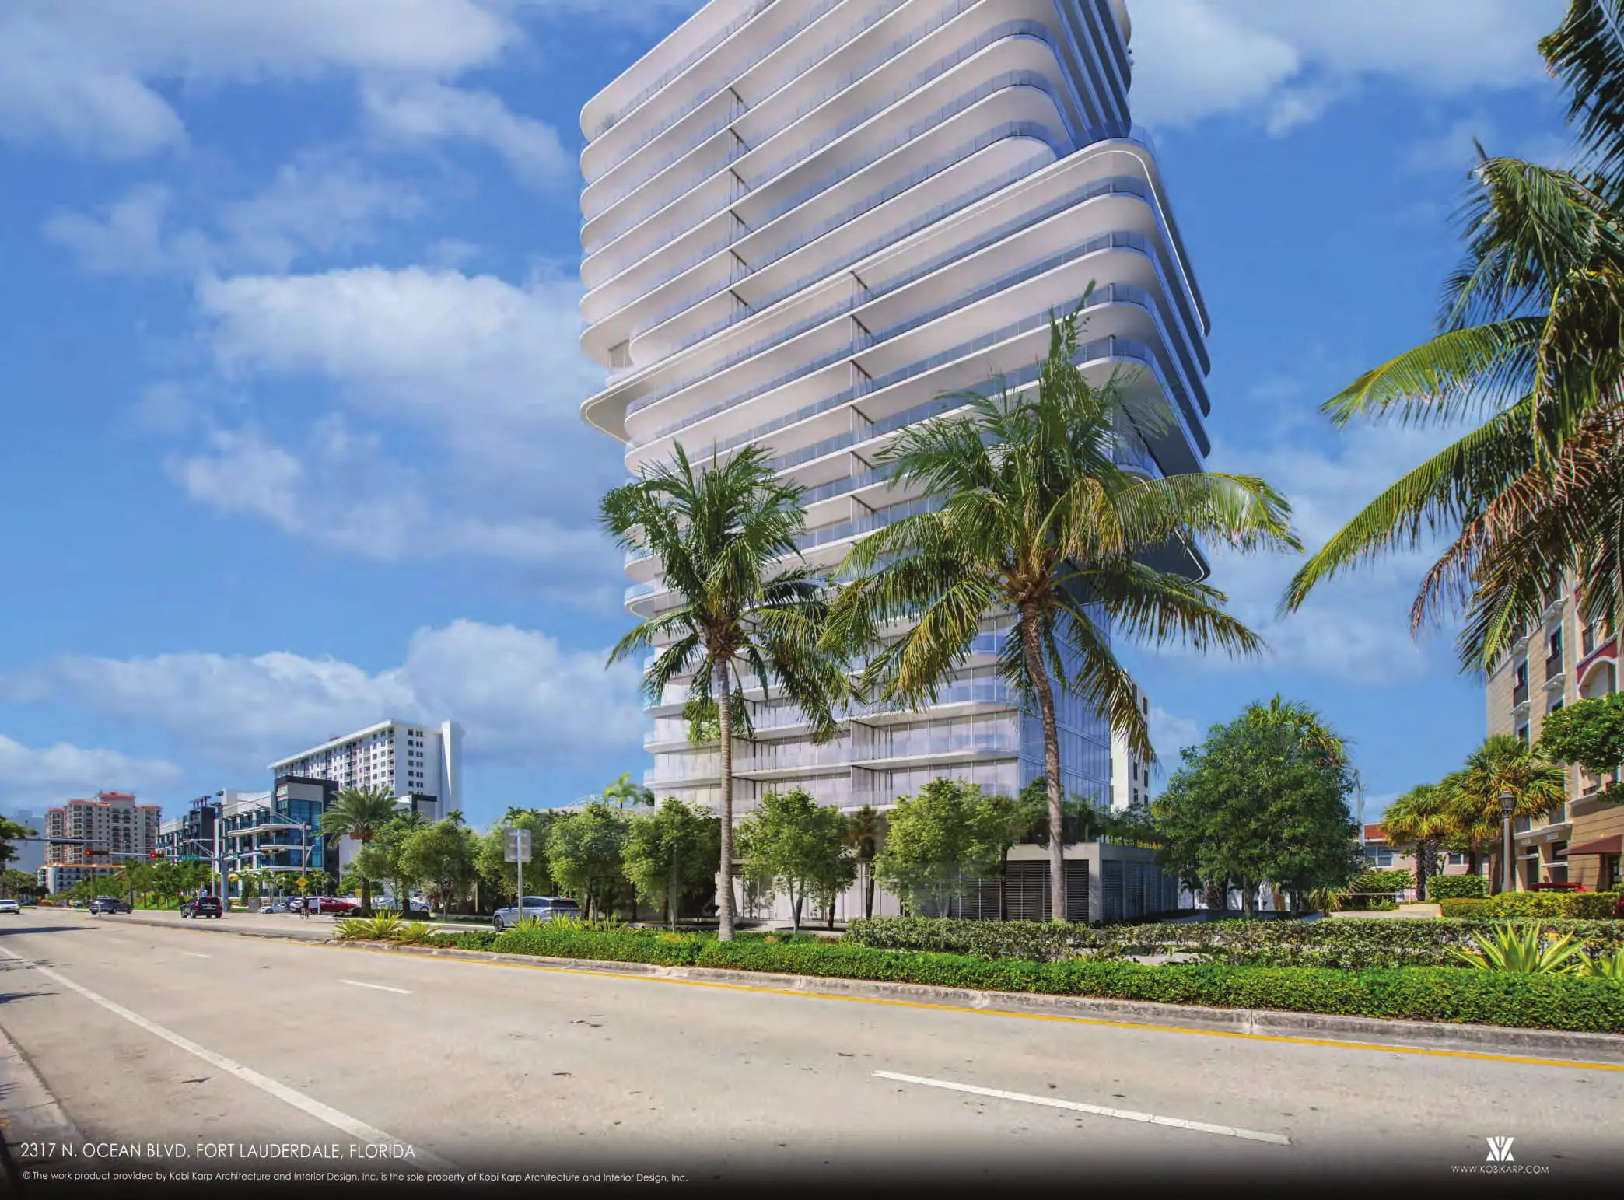
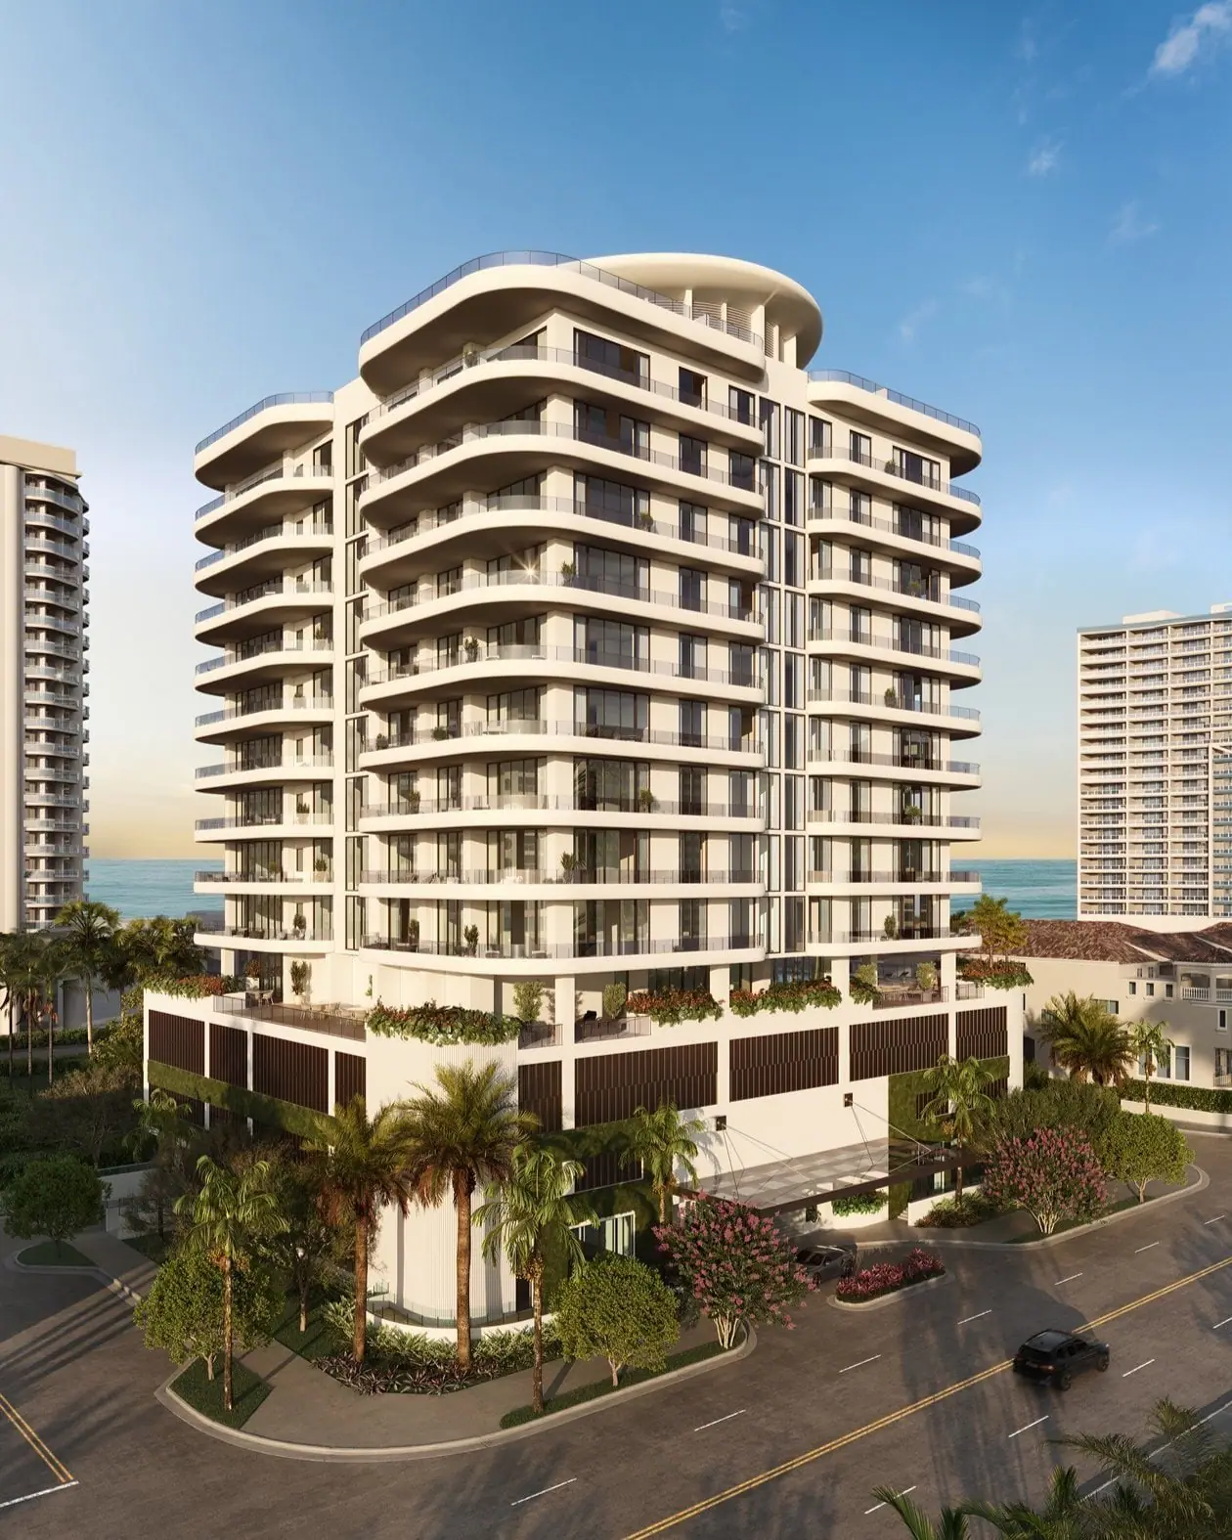
Premier research file. Updated October 20, 2026 from 5 sources. See them Rendering courtesy of the developer, conceptual.
The Amalfi is an approved 21-story, 240-foot tower at North Ocean Boulevard and NE 23rd Street, across A1A from the beach. Kobi Karp designed it as a stack of shifting curved floors, about 2 homes per level, over a 2-story amenity podium and an underground valet garage. The city approval covers 39 residences of 2 to 5 bedrooms averaging about 3,500 square feet. Sales have not opened.
What first access means
An advisor walks you through what is known and what comparable towers are selling for.
- You hear about the launch, release pricing and the first floor plans for The Amalfi as they are released.
- You are registered as our client from day one, so your closing credit is protected.
- We cannot reserve a residence before the developer opens sales. We make sure you are first to know.
Inside The Amalfi
About The Amalfi
The tower sits toward the north end of a 0.84-acre assemblage that now holds short-term rental apartments built between 1949 and 1962. Kobi Karp pushed the tower north and kept the podium to 2 stories so neighbors to the west keep some light, and moved all parking below grade: 104 spaces reached by car elevators and run by valet, with the driveway on NE 23rd Street.
Marketing images show cantilevered floors that shift as they rise, glass rails and a coral-stone promenade along the south side. A broker listing describes 22 stories and 38 residences; the city approval is for 21 stories and 39.
The Amalfi residences and prices
The approved mix is 4 homes of 2 bedrooms, 8 of 3 bedrooms, 22 of 4 bedrooms with a den and 5 of 5 bedrooms with a den. The applicant gave an average of about 3,522 square feet; a broker listing gives a range of 2,632 to 3,762 square feet and says the top 2 homes will have private rooftops and pools. No floor plans or prices are published.
The Amalfi pricing and floor plan sizes
- Residence types
- 2 to 5 bedrooms plus den per the city staff report: 4 two-bedroom, 8 three-bedroom, 22 four-bedroom plus den, 5 five-bedroom plus den; two residences per floor in marketing material
- Interior sizes
- 2,632 to 3,762 sq ft
What comes with a residence at The Amalfi
The residences
- 39 residences in the city approval: 4 two-bedroom, 8 three-bedroom, 22 four-bedroom plus den, 5 five-bedroom plus den
- Average residence about 3,522 sq ft per the applicant
Amenities
- Two-story amenity podium
- Corner plaza at NE 23rd Street and North Ocean Boulevard
- Landscaped promenade along the podium
Services
- Valet parking in an underground garage with car elevators and lifts (104 spaces)
The Amalfi amenities
City filings describe a 2-story amenity podium, a corner plaza at NE 23rd Street and a landscaped promenade. The broker listing adds a pool, gym, sauna, golf simulator, yoga room, dog wash and a lounge with a catering kitchen, plus private elevators to each home. Those items should be confirmed in the developer's own materials once sales open.
The Amalfi amenities
- Two-story amenity podium
- Pool
- Gym
- Sauna
- Lounge with catering kitchen
- Golf simulator
- Yoga room
- Dog wash
- Coral-stone shaded promenade and corner plaza at NE 23rd Street and A1A
- Underground valet garage with car elevators and lifts (104 spaces in the city filing)
- Private elevators to each residence (broker listing)
- Private rooftops and pools for the top two residences (broker listing)
Who is building The Amalfi
The property owners of record are 4 related LLCs that assembled the lots, represented by land use attorney Stephanie Toothaker. Kobi Karp Architecture and Interior Design is the architect. A broker listing names Long Island-based Moore Development Group as developer and Interior Design of Miami for interiors; neither has published its own project material yet.
The Amalfi developer and design team
- Developer
- Moore Development Group
- Architecture
- Kobi Karp Architecture and Interior Design
- Interiors
- Interior Design of Miami (per broker listing)
- Landscape
- Not public
- Sales and marketing
- Not announced
The Amalfi location
This stretch of A1A runs north of Hugh Taylor Birch State Park toward the Galt, with older mid-rise condominiums on the west side of the road and single-family streets of the Lauderdale Beach neighborhood to the east. The Everglades Club condominium is directly behind the site. The beach is across the street; Las Olas is a short drive south.
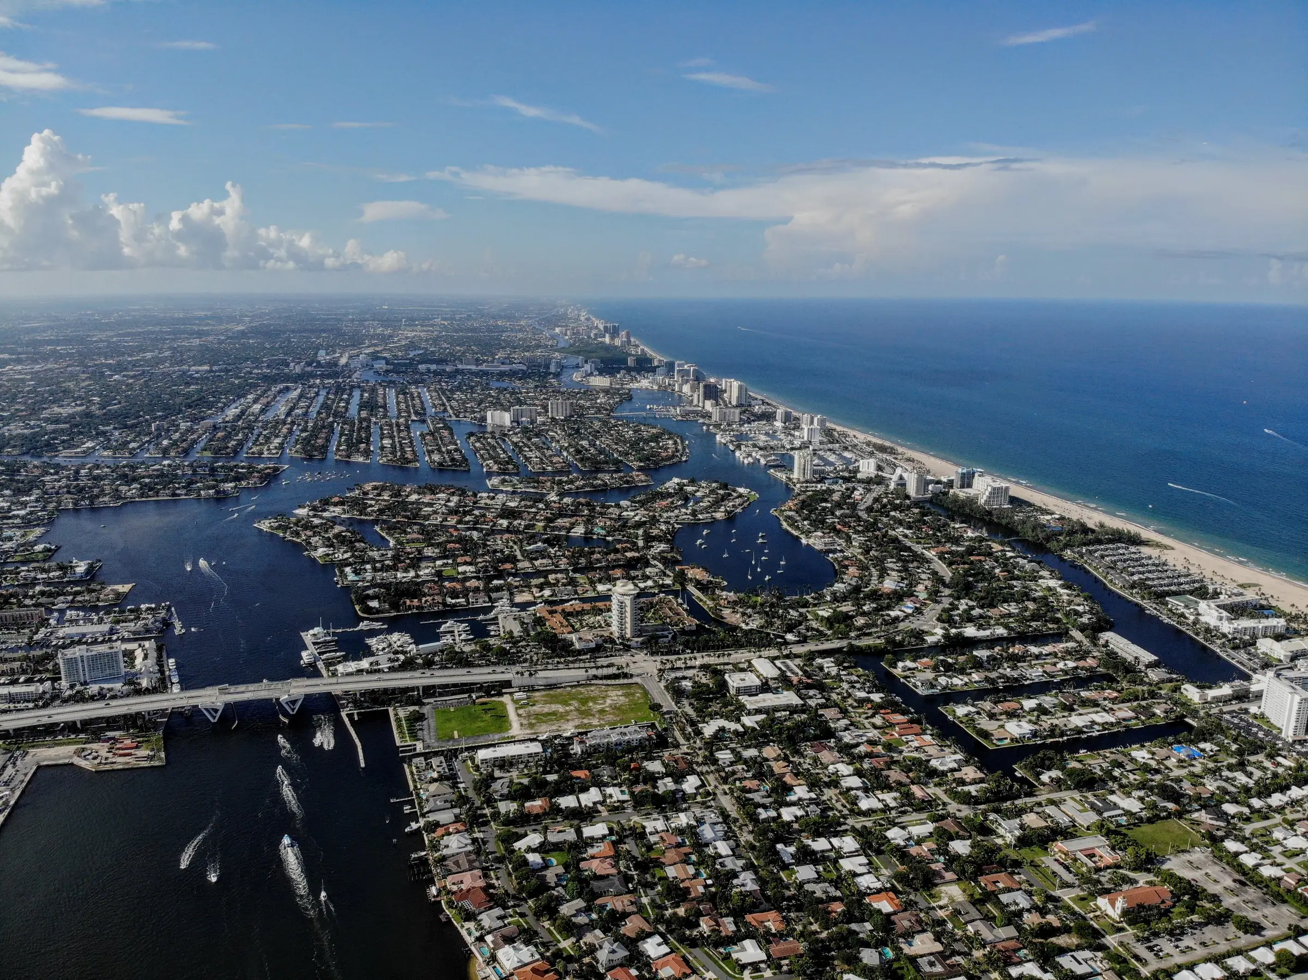
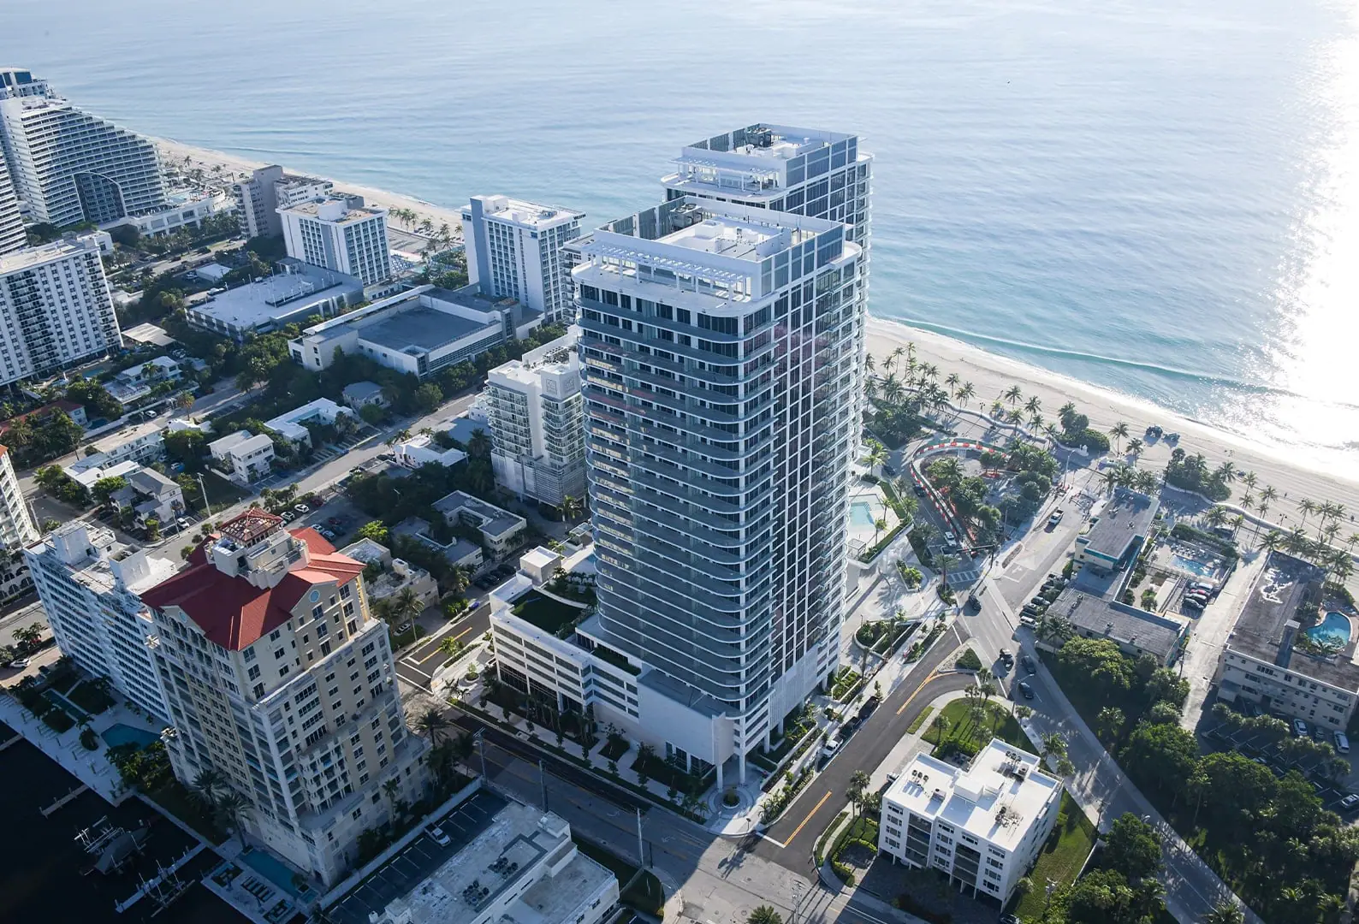
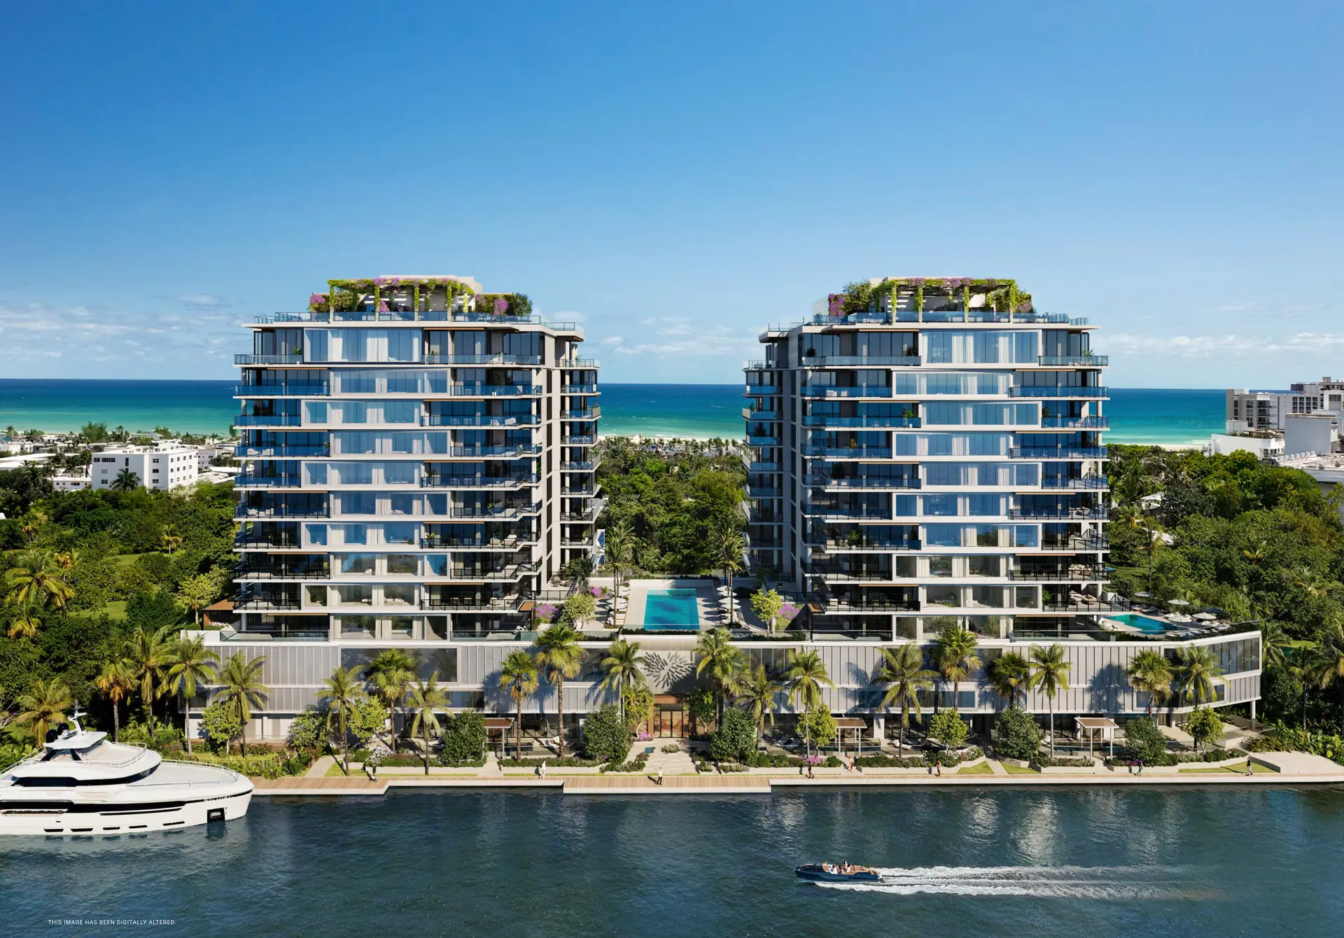
The full area guide: Fort Lauderdale Beach. Nearby: Bungalow East, One North Birch, One on One Harbor Beach, Opus at 701
The approvals
The zoning allows 120 feet by right and up to 240 feet as a conditional use east of the Intracoastal. At the October 15, 2025 hearing the Central Beach Alliance reported a 224-171 member vote in support, while the Lauderdale Beach Homeowners Association board reported 55-1 against and several neighbors asked for a lower building. The board approved 7-2 and made the developer's settlement agreement with the Everglades Club condominium a condition. The approval was subject to a 30-day window for City Commission review; no review item appears in the city's legislative records.
The Amalfi at a glance
Compiled from the developer’s releases, city filings and press. Pricing and availability move; the private presentation carries the current release.
Developer site- Address
- 2317 N Ocean Blvd, Fort Lauderdale, FL 33305
- Also searched as
- Amalfi, Amalfi Fort Lauderdale, 2317 N Ocean Blvd
- Area
- Fort Lauderdale Beach
- Status
- Approved (as of October 2026)
- Developer
- Moore Development Group
- Architect
- Kobi Karp Architecture and Interior Design
- Interiors
- Interior Design of Miami (per broker listing)
- Landscape
- Not public
- Height
- 21 stories, about 240 ft
- Residences
- 39 · 2 to 5 bedrooms plus den per the city staff report: 4 two-bedroom, 8 three-bedroom, 22 four-bedroom plus den, 5 five-bedroom plus den; two residences per floor in marketing material
- Sizes
- 2,632 to 3,762 sq ft
- Pricing
- Not released. Comparable towers nearby from $2M
- Deposit
- Not public
- Dues
- Not public
- FEMA flood zone
- Zone AE, base flood elevation 6 ft (point query on the west part of the site; the A1A frontage was not resolved) (FEMA NFHL point query at the geocoded address, October 2026; Broward FIRM effective July 31, 2024, e.g. panel 12011C0388J). Confirm against a site survey.
- Views
- Atlantic Ocean, Intracoastal Waterway (upper floors, west)
- Sales
- Not announced
- Sales gallery
- Not announced
- Delivery
- Not announced
The Amalfi timeline and completion date
- February 2024Applicant begins neighborhood meetings with the Central Beach Alliance (per PZB minutes)source
- May 28, 2024Development Review Committee reviews Case UDP-S24035source
- October 15, 2025Planning and Zoning Board approves conditional use for 240 ft and yard modifications for 39 units, 7-2, including the applicant's settlement agreement with the Everglades Club condominium as a conditionsource
- ExpectedNot announced
Before you place a deposit
- The approval is for 21 stories and 39 units; the broker listing says 22 and 38. The city approval governs until the developer publishes its own program.
- Neighborhood opposition was organized and vocal at the hearing; any legal challenge would delay a start.
- The approval carries a settlement agreement with the Everglades Club condominium. Read what it obliges before signing.
- A deep underground garage on beach sand needs careful engineering; the city attorney raised groundwater intrusion at the hearing.
- There is no price list, lender or construction schedule yet.
Who it suits
- Families who need 4 or 5 bedrooms on a single floor across from the beach
- Buyers who want valet parking underground rather than a garage podium
- Patient buyers willing to reserve early in a project that has not launched
Questions
Questions buyers ask about The Amalfi
Is The Amalfi approved?
Yes. The Fort Lauderdale Planning and Zoning Board approved the conditional use for 240 feet and the yard modifications on October 15, 2025 by a 7-2 vote, subject to a 30-day period in which the City Commission could call it up. We found no commission review on record.
How many residences will The Amalfi have?
The city approval is for 39: 4 with 2 bedrooms, 8 with 3 bedrooms, 22 with 4 bedrooms and a den, and 5 with 5 bedrooms and a den. A broker listing says 38 residences on 22 floors, about 2 per floor.
How much will residences cost?
No prices have been published and sales have not opened. The applicant's average home size of about 3,522 square feet puts it among the larger floor plans on Fort Lauderdale Beach.
Who is building The Amalfi?
The owners of record are 4 related LLCs. A broker listing names Moore Development Group of Long Island as developer. Kobi Karp is the architect.
Will it have parking?
Yes, 104 valet-operated spaces in an underground garage reached by car elevators, according to the city staff report. That is more than the 85 the code requires for 39 units.
When will The Amalfi be completed?
Approved as of 2026-10. The Planning and Zoning Board approved 240 feet and yard modifications for 39 units on October 15, 2025 by a 7-2 vote. No sales launch has followed; the project site reads Launching Soon. Completion: Not announced.
Is The Amalfi on the water?
No, the site is not on the water. Views from the residences take in Atlantic Ocean, Intracoastal Waterway (upper floors, west).
What flood zone is The Amalfi in?
Zone AE, base flood elevation 6 ft . Confirm against a site survey. Confirm with the building's elevation certificate before you sign.
Where is The Amalfi located?
2317 N Ocean Blvd, Fort Lauderdale, FL 33305, in Fort Lauderdale Beach (North Ocean Boulevard at NE 23rd Street).
Where these facts come fromShow sources
- PZB staff report and backup, Case UDP-S24035, Amalfi, 2317 North Ocean BoulevardCity of Fort Lauderdale Planning and Zoning Board · October 15, 2025
- Planning and Zoning Board agenda, October 15, 2025City of Fort Lauderdale · October 15, 2025
- Planning and Zoning Board minutes, October 15, 2025City of Fort Lauderdale · October 15, 2025
- The AmalfiCondoBlackBook (broker) · October 2026
- Amalfi Fort Lauderdale (Launching Soon)amalfifortlauderdale.com · 2025
Continue your research on The Amalfi
More on Fort Lauderdale Beach
Lists that include it
Run the numbers
- Find your residenceYour shortlist from five answers
- True cost of ownershipTaxes, dues and insurance per building
- Deposit planner
Reading before you buy
All guidesFirst to know about The Amalfi
Request first access