
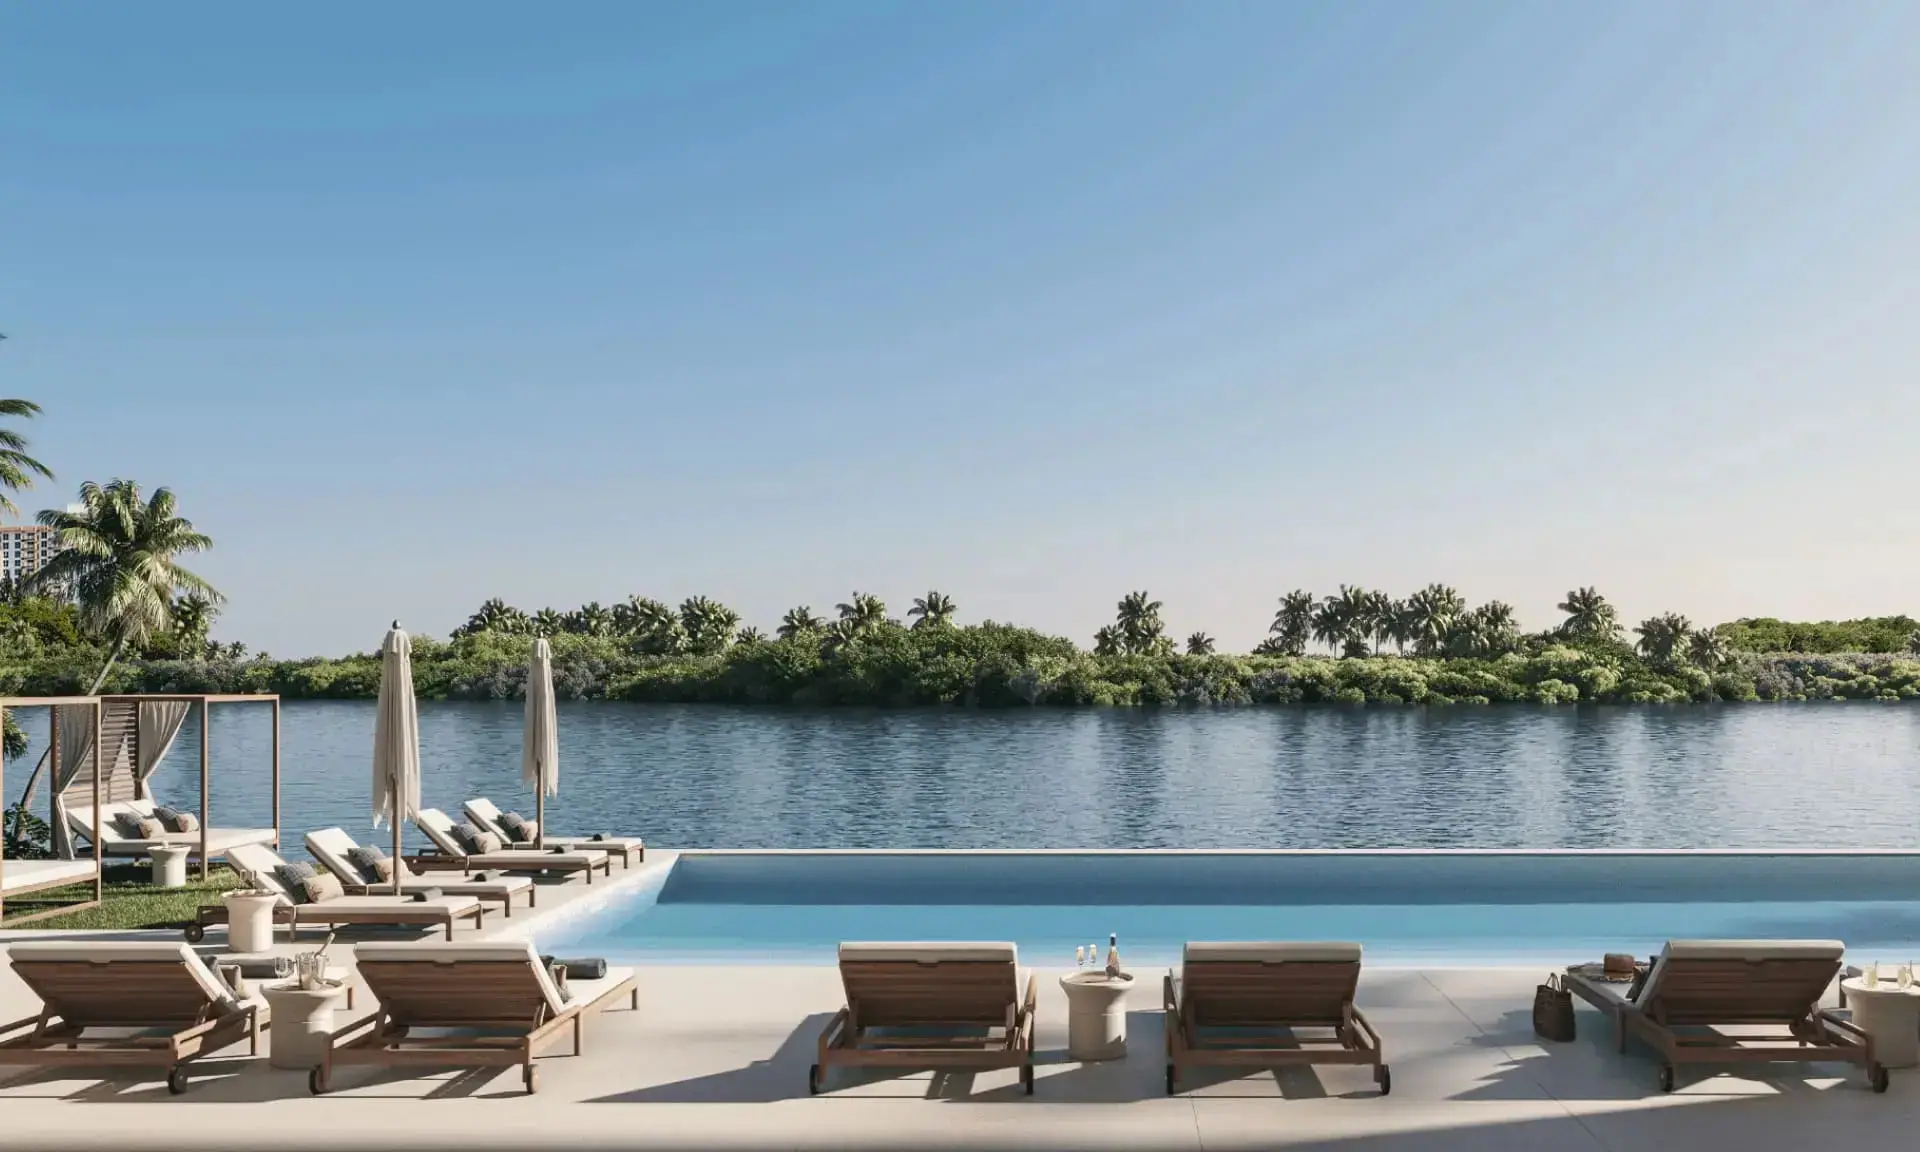

Sage Intracoastal Residences
44 flow-through homes on the Intracoastal facing Bonnet House
- Fort Lauderdale
- Sunrise Intracoastal
- Now selling, rising
Prices range
from $3M
Prices are subject to change
By appointment. An advisor responds the same business day.
- From
- $3M
- Per sq ft
- $1,080 est.
- Interiors sq ft
- 2,767 to 3,216
- Residences
- 44
- Floors
- 28
- Setting
- Waterfront
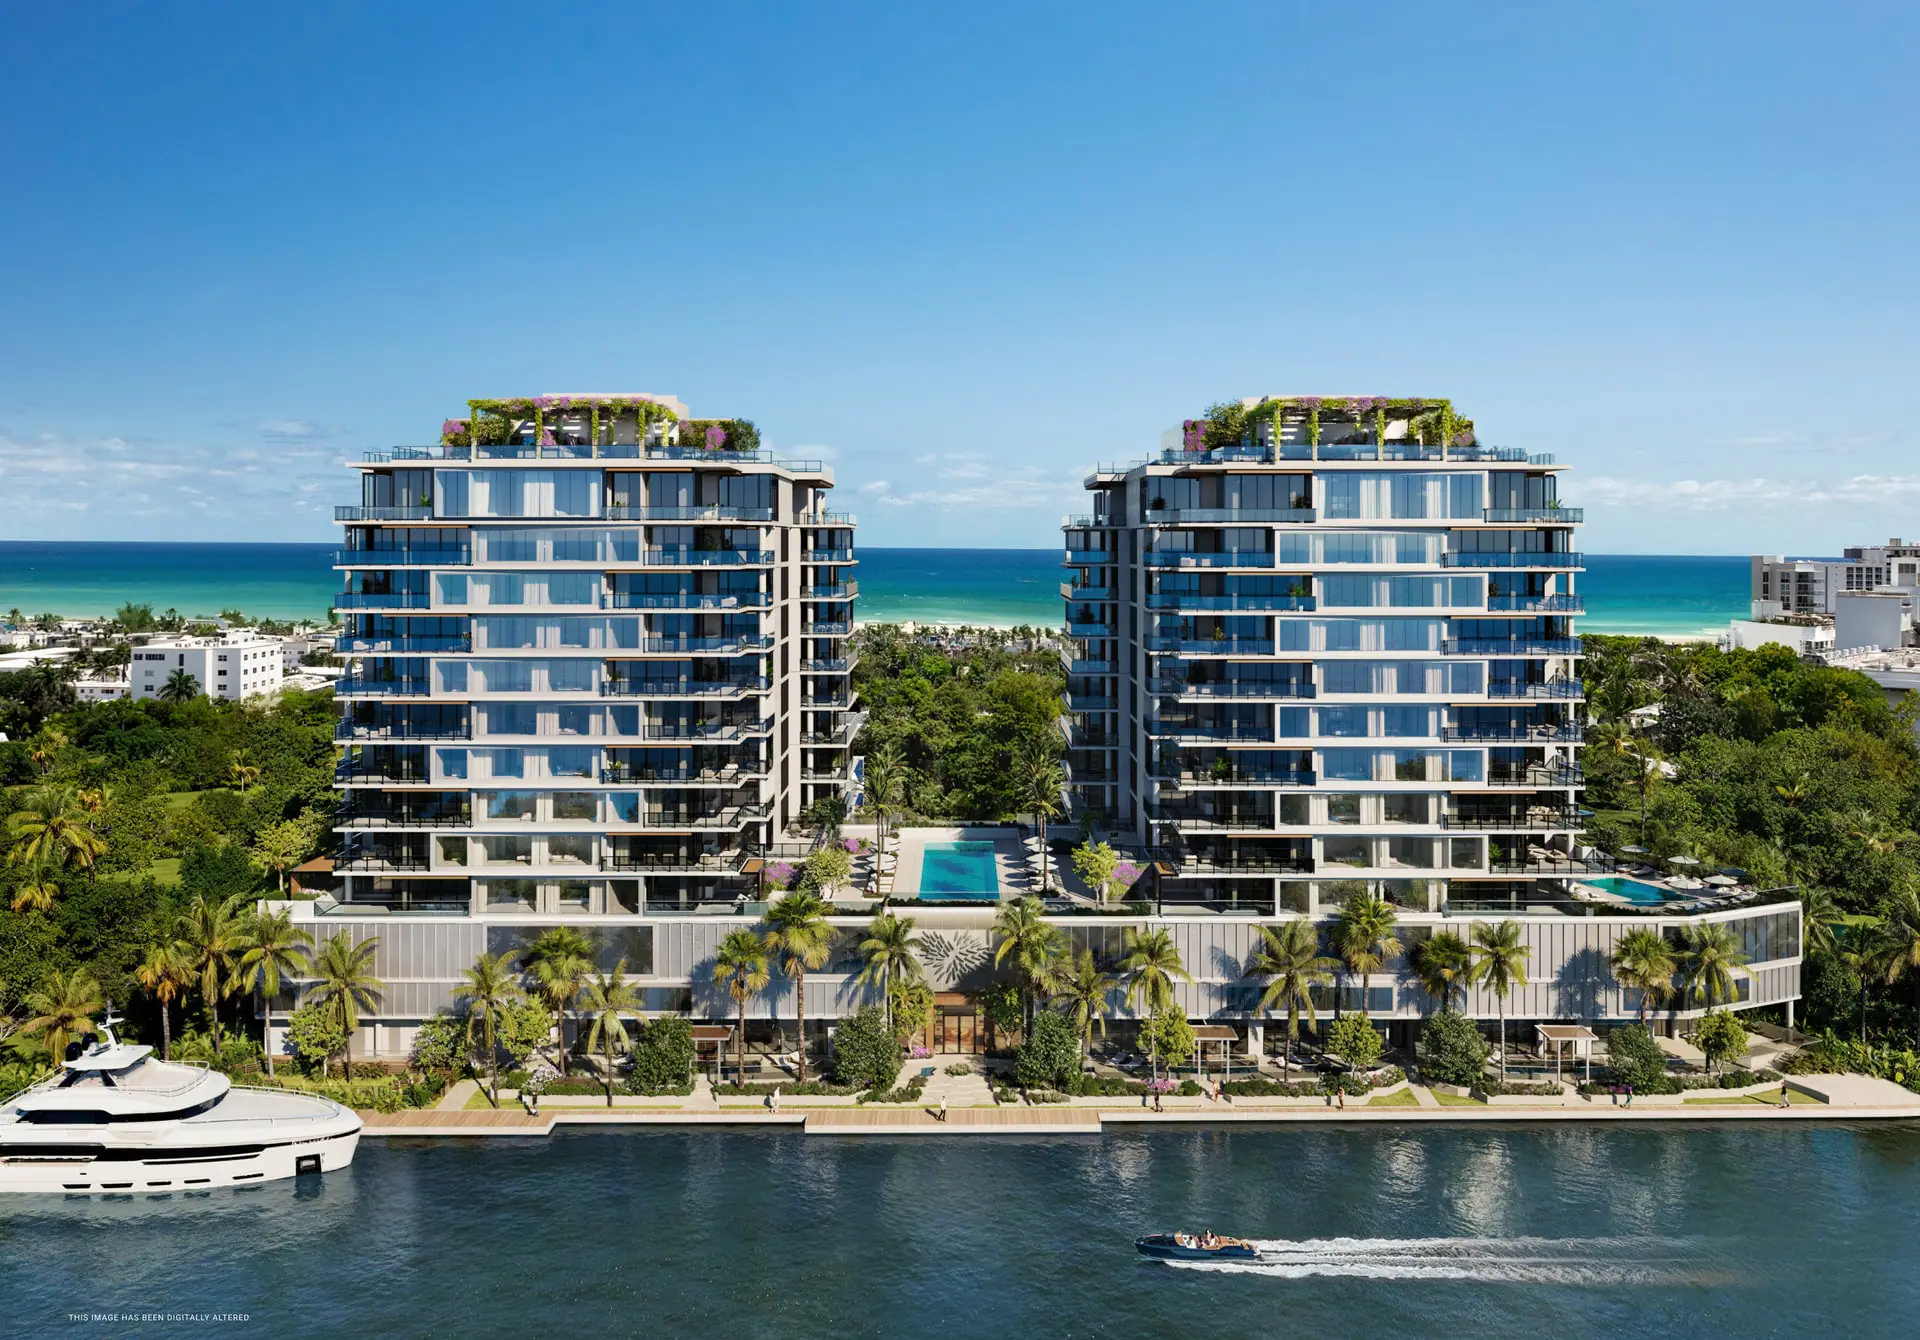
Premier research file. Updated October 20, 2026 from 9 sources. See them Rendering courtesy of the developer, conceptual.
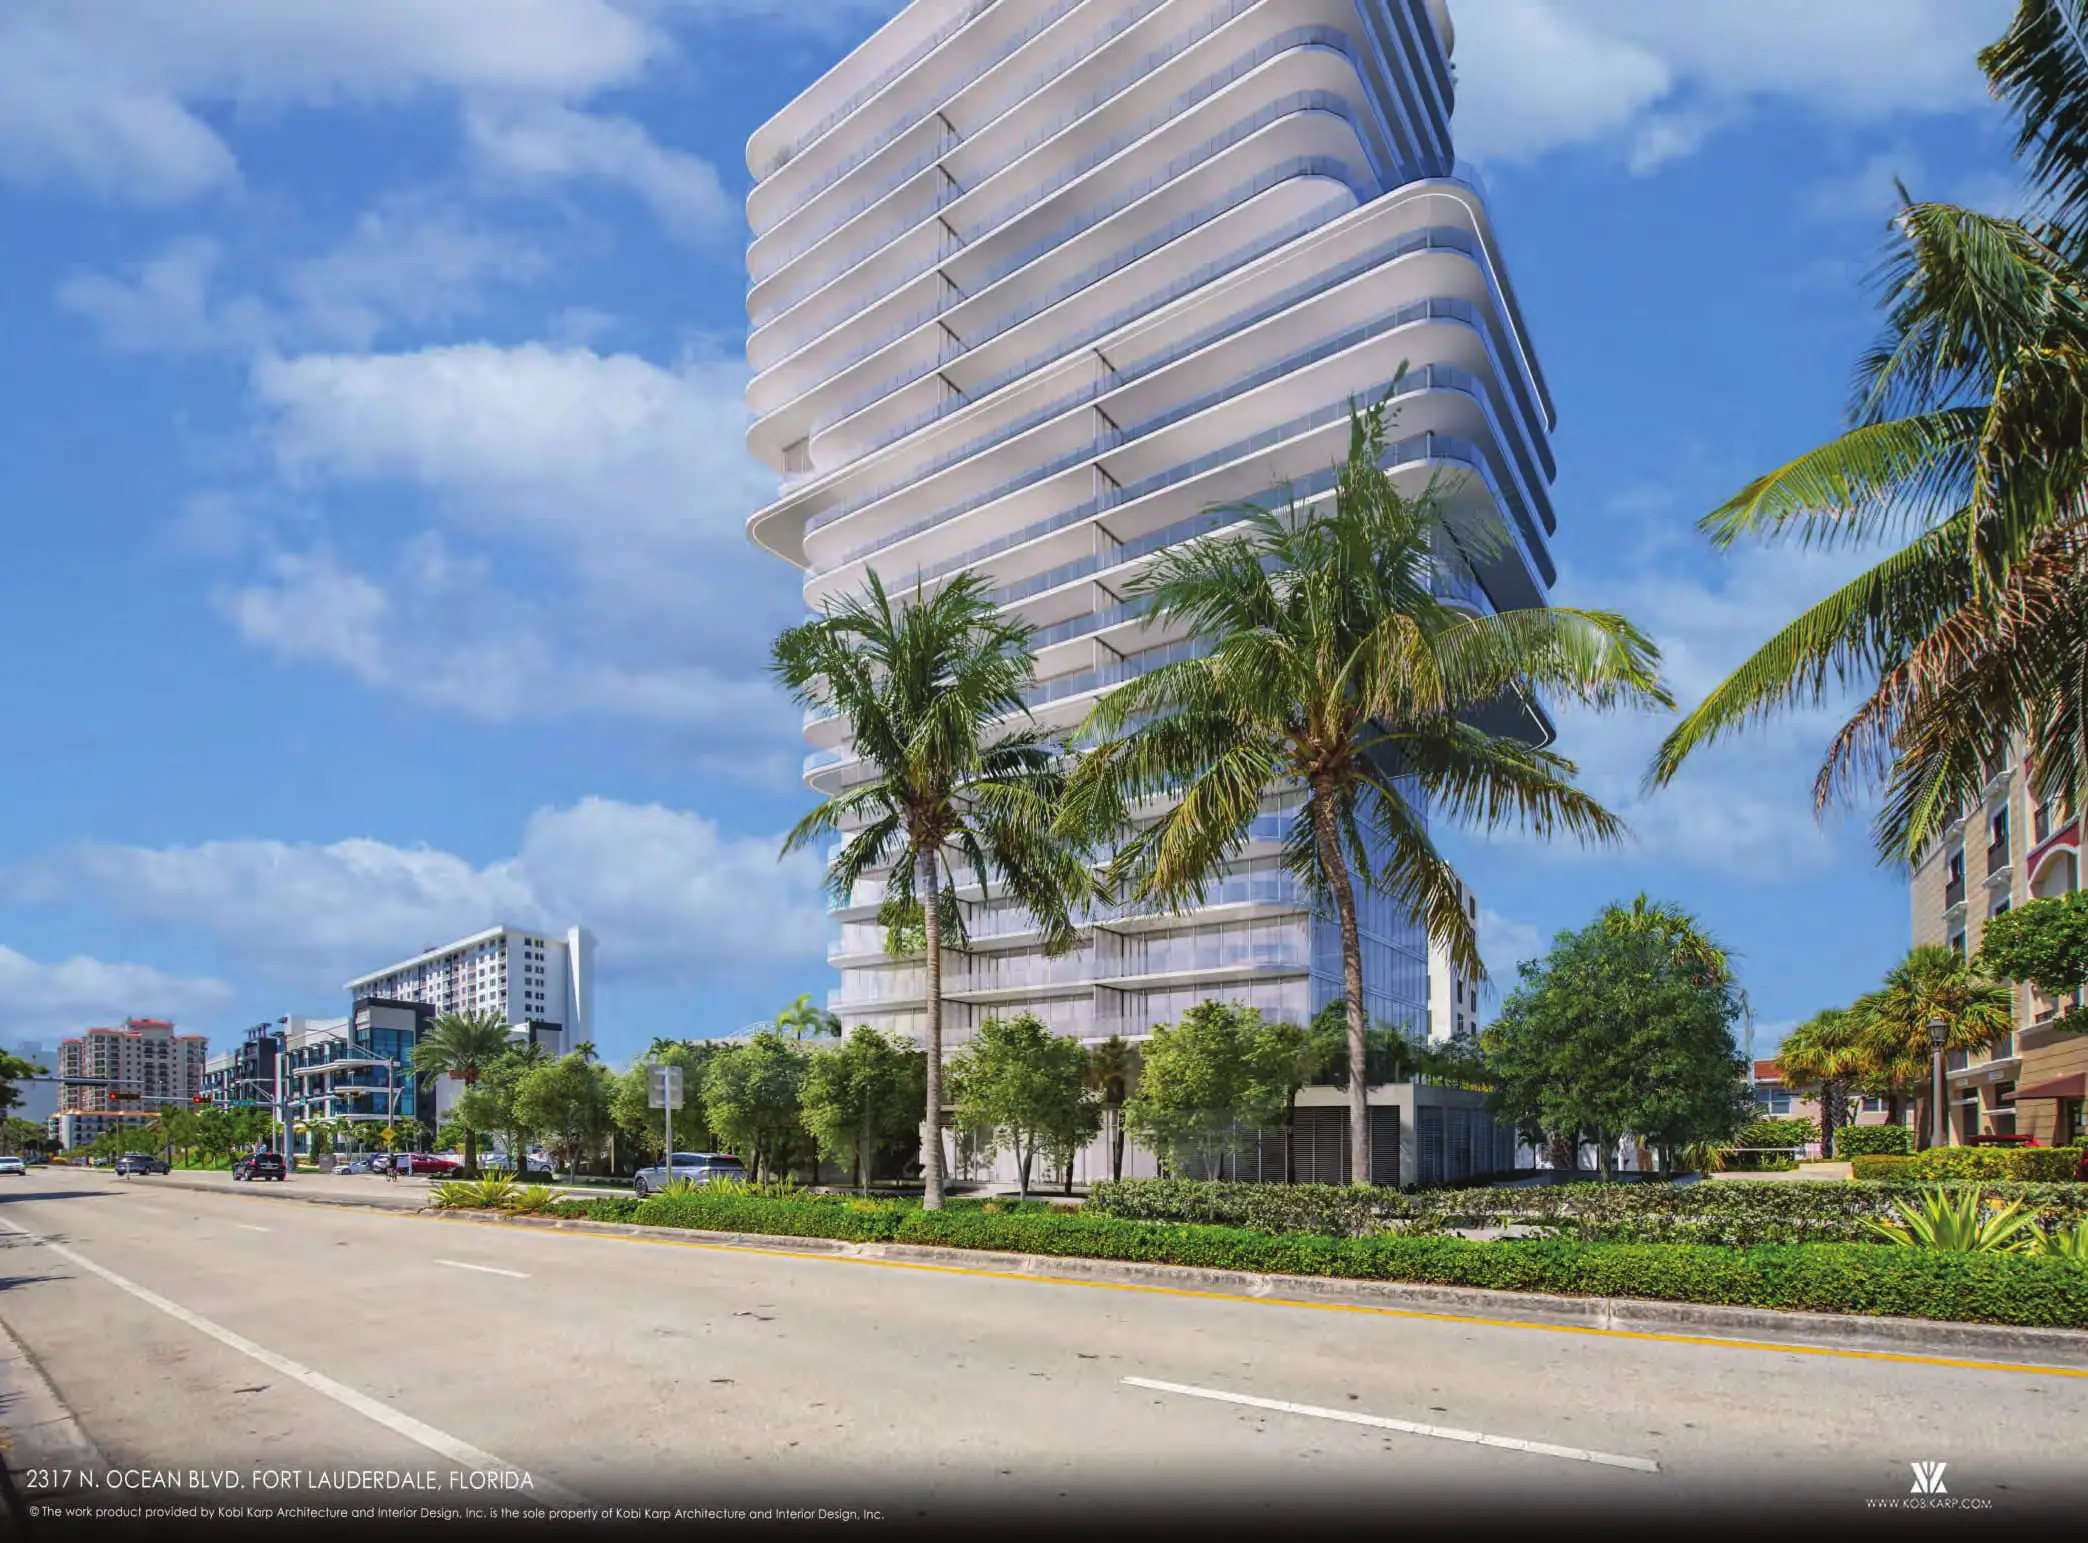
Sage Intracoastal Residences is a 28-story tower by Property Markets Group at 900 Intracoastal Drive with 44 residences, 2 per floor, each running the full depth of the building from the Intracoastal to the city side. FSMY Architects designed it and BAMO did the interiors. PMG broke ground in November 2025 on a $115 million loan from GoldenTree. Brokers quote entry near $2.98 million for 3-bedroom-plus-den homes of about 2,770 square feet.
Inside Sage Intracoastal Residences
Availability
What is available at Sage Intracoastal Residences right now
The current board is presented privately, in person at the sales gallery or by video, and it changes weekly. Select a day and a time.
Sage Intracoastal Residences residences and floor plans
All 5 Sage Intracoastal Residences floor plansThree bedroom
- Interiors
- 2,767 to 2,792 sq ft
- Reported pricing
- In the presentation
Four bedroom
- Interiors
- 3,191 to 3,216 sq ft
- Reported pricing
- In the presentation
Reported pricing is from published sources and changes with each release.
About Sage Intracoastal Residences
The tower replaces a 16-unit co-op from about 1957 on a 33,003 square foot lot with 200 feet of Intracoastal frontage. Across the water to the northeast are the woods of the Bonnet House Museum & Gardens, protected land that keeps the eastern view open. PMG bought the site in 2024; the deed records $18.5 million and The Real Deal reported $19.2 million.
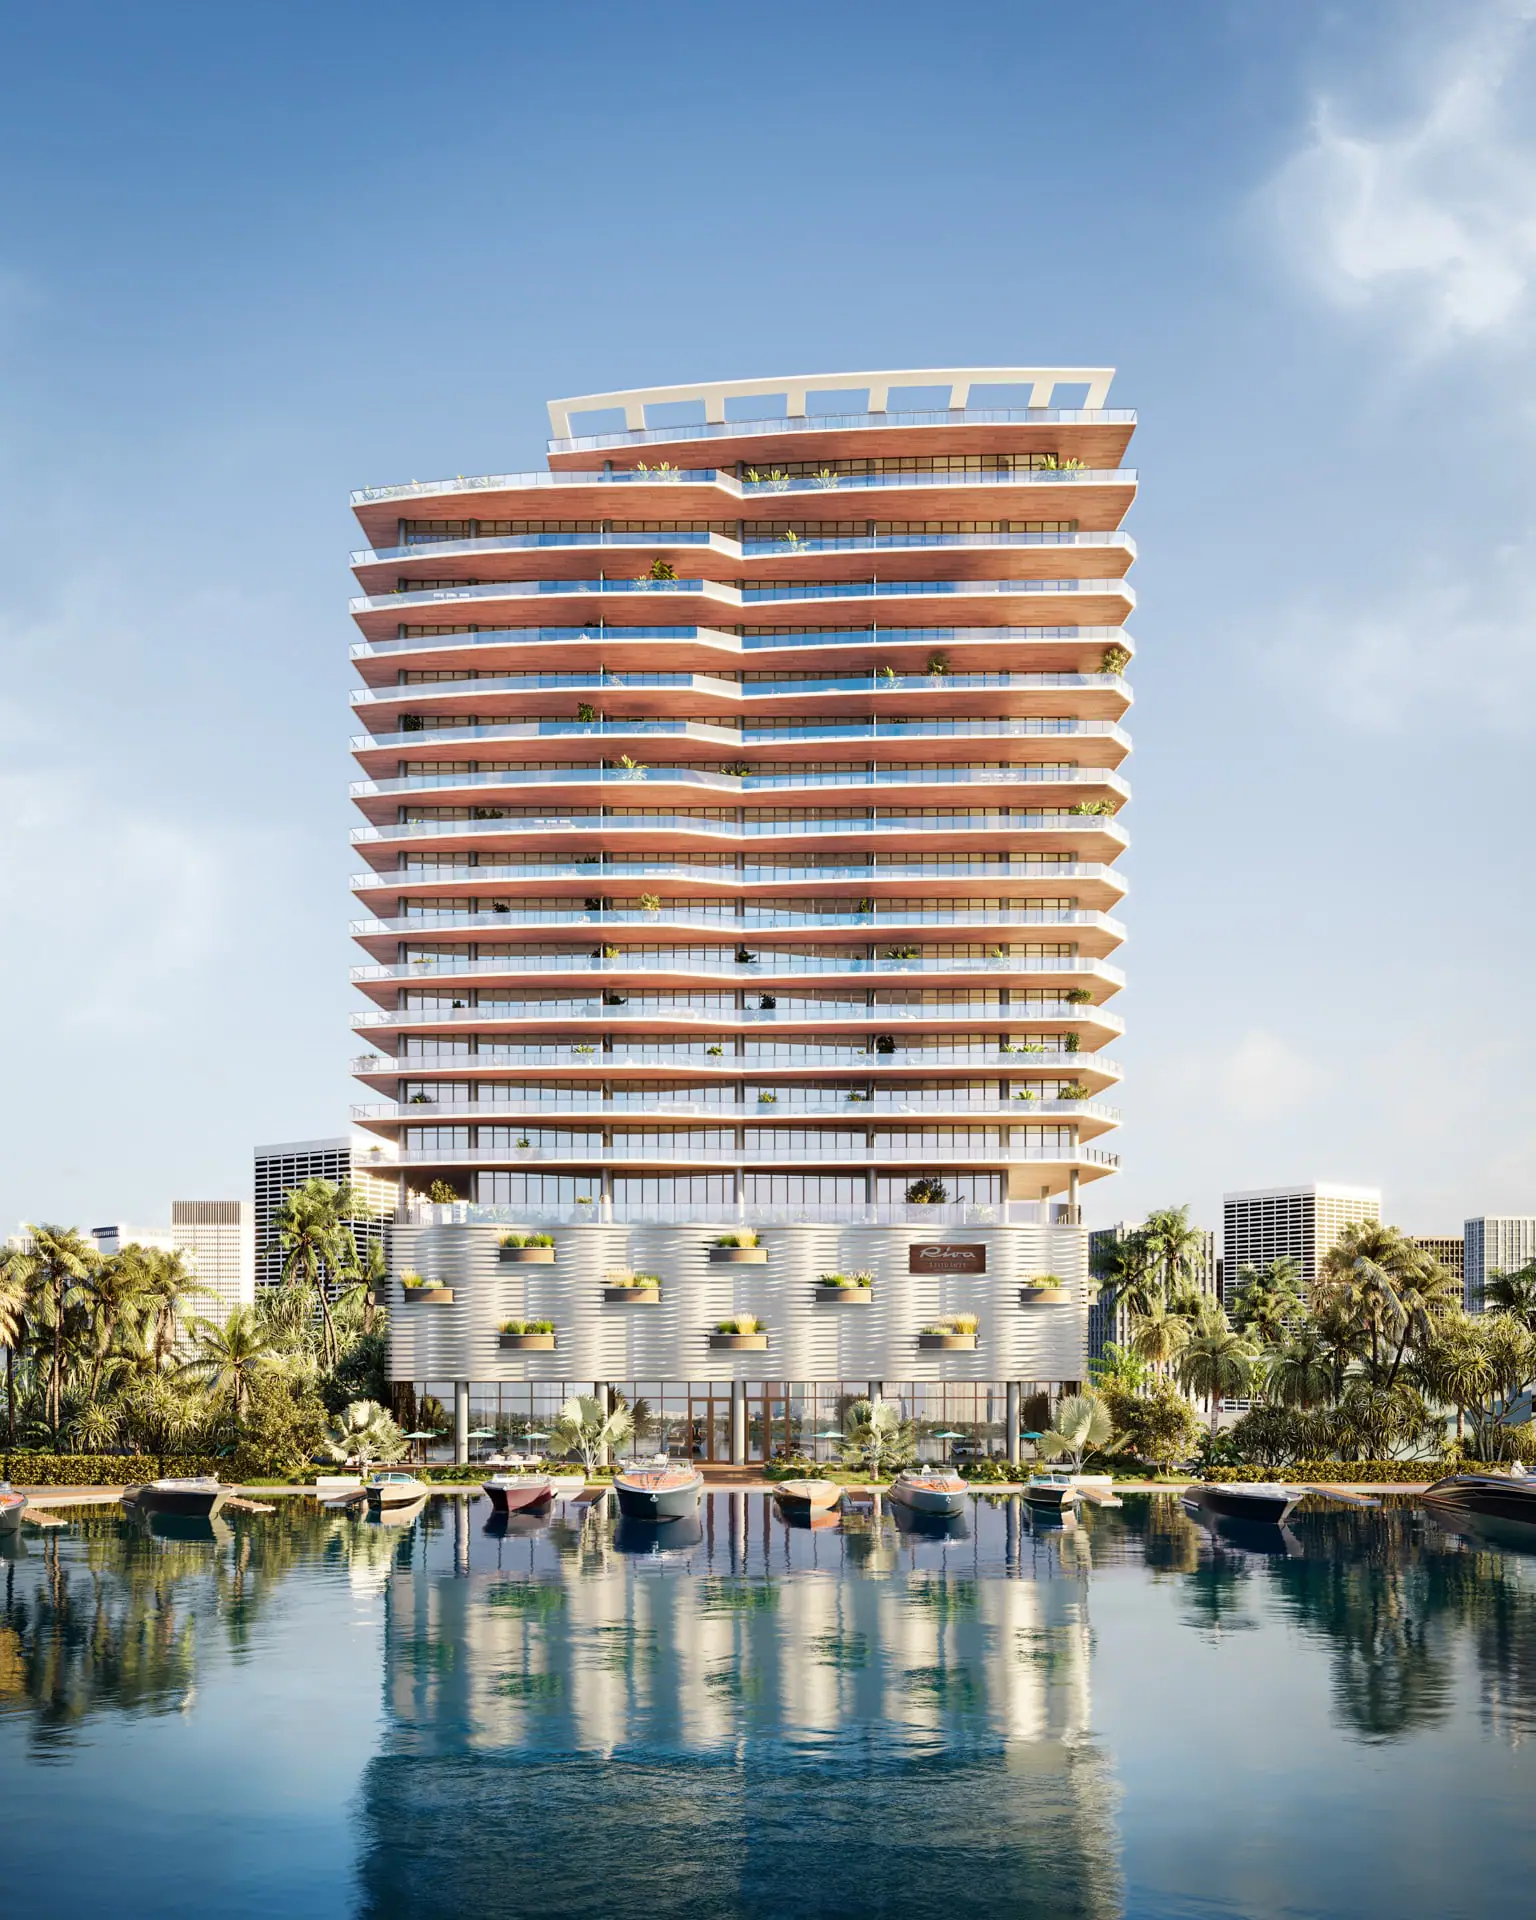
The design grew. Penthouse plans drawn in March 2024 put the top floors at levels 17 and 18, and the only exterior rendering on the official site still shows a shorter tower of about 12 residential floors over a bronze-toned podium. The current plan sets, dated September 2024, run typical floors to level 27 under the 28-story program. Ask for a current elevation and current penthouse plans.
Sage Intracoastal Residences residences and prices
Every home is flow-through, with a terrace on each end. On levels 7 to 16 the two lines are 3 bedrooms plus den of 2,792 and 2,767 square feet with 925 square feet of terraces, including a summer kitchen on the west terrace. On levels 17 to 27 they become 4 bedrooms of 3,216 and 3,191 square feet with 584 square feet of terraces. Level 6 has a single 4-bedroom home. The penthouses add private rooftops with summer kitchens and plunge pools.
BAMO specified Italian kitchen cabinetry with Sub-Zero and Wolf appliances, Waterworks fixtures, freestanding tubs, built-out closets and a midnight bar in the primary suite. Each floor's 2 homes share a semi-private elevator that opens to private foyers. The developer gives 44 residences; the plan pages list 45, so ask for the filed count.
Which residences hold the views, and which are still available, is in the .
Sage Intracoastal Residences pricing and floor plan sizes
- Residence types
- Flow-through residences, 2 per floor: 3 bedrooms plus den (levels 7-16), 4 bedrooms (level 6 and levels 17-27) and a penthouse collection with private rooftops
- Interior sizes
- 2,767 to 3,216 sq ft
- Pricing
- From $3M
What comes with a residence at Sage Intracoastal Residences
The residences
- 44 flow-through residences, 2 per floor, of 3 bedrooms plus den and 4 bedrooms from 2,767 sq ft
- Interior finishes by BAMO
- 10-ft ceilings and floor-to-ceiling impact glass sliding doors and windows
- Terraces with summer kitchens and clear glass railings
- Porcelain slab, marble or wood flooring in main living areas
- Custom Italian kitchen cabinetry with Sub-Zero and Wolf appliances, induction cooktop, speed oven and wine storage
- Italian bathroom cabinetry, Waterworks fixtures, freestanding tubs and frameless showers in primary baths
- Built-out primary closets and a midnight bar in primary bedrooms
- Smart home technology and lighting control
- Penthouse collection with taller ceilings and private rooftops with summer kitchens and plunge pools
Amenities
- More than 19,000 sq ft of indoor and outdoor amenities
- Sage Wellness Spa with steam, sauna, cold plunge, treatment rooms, his and hers lockers and relaxation terraces
- Fitness center, movement studio and yoga lawn
- Golf simulator
- Waterfront resort-style pool with lounge area and private cabana suites
- Jacuzzi, grilling stations with dining tables, water-view bar and lounge
Services
- Private porte-cochere with 24-hour valet
- 24-hour front desk concierge and access-controlled security
- Semi-private elevators and private elevator foyers
- Dog run and dog walking services
- House bicycles and sports equipment storage
- Package delivery service and on-site property management

Jordana Tobel, broker and founder, visits these sales galleries herself. Questions about Sage Intracoastal Residences? Call her directly: (728) 231-8615.
Sage Intracoastal Residences amenities
PMG counts more than 19,000 square feet of indoor and outdoor space. The center is the Sage Wellness Spa with steam, sauna, a cold plunge, treatment rooms and a relaxation terrace, plus a fitness center, a movement studio, a yoga lawn and a golf simulator. Outside is an infinity-edge pool at the seawall with cabana suites, a jacuzzi, grilling stations and a water-view bar and lounge. Services include a porte-cochere with 24-hour valet, a 24-hour front desk, house bicycles and dog walking.
Sage Intracoastal Residences amenities
- More than 19,000 sq ft of indoor and outdoor amenities
- Sage Wellness Spa with steam, sauna, cold plunge, treatment rooms, his and hers lockers and a relaxation terrace
- Fitness center, movement studio and yoga lawn
- Golf simulator
- Waterfront resort-style pool with lounge area, private cabana suites and jacuzzi
- Water-view bar and lounge, grilling stations with dining tables
- Private porte-cochere with 24-hour valet and 24-hour front-desk concierge
- Dog run and dog walking, house bicycles, sports equipment storage
- Semi-private elevators with private elevator foyers
Who is building Sage Intracoastal Residences
Property Markets Group, led by Ryan Shear and Dan Kaplan, is building the Waldorf Astoria supertall and One Twenty Brickell in Miami. FSMY Architects is a Fort Lauderdale firm working since 1977, and BAMO is the San Francisco studio behind hotel interiors such as Capella Bangkok and Four Seasons Madrid. PMG Residential sells in house from a gallery at 1209 East Las Olas Boulevard.
Sage Intracoastal Residences developer and design team
- Developer
- Property Markets Group (PMG)
- Architecture
- FSMY Architects
- Interiors
- BAMO
- Sales and marketing
- PMG Residential (Jaime Cristancho and Laura San Jose)
Sage Intracoastal Residences location
Intracoastal Drive runs along the west bank of the waterway by Sunrise Boulevard, a residential strip of mid-rise condominiums a few blocks from the Galleria, Whole Foods and Trader Joe's. Hugh Taylor Birch State Park and the beach are across the Sunrise bridge, about a mile east. Las Olas is a short drive south. The lot is in FEMA flood zone AE with a base flood elevation of 7 feet.
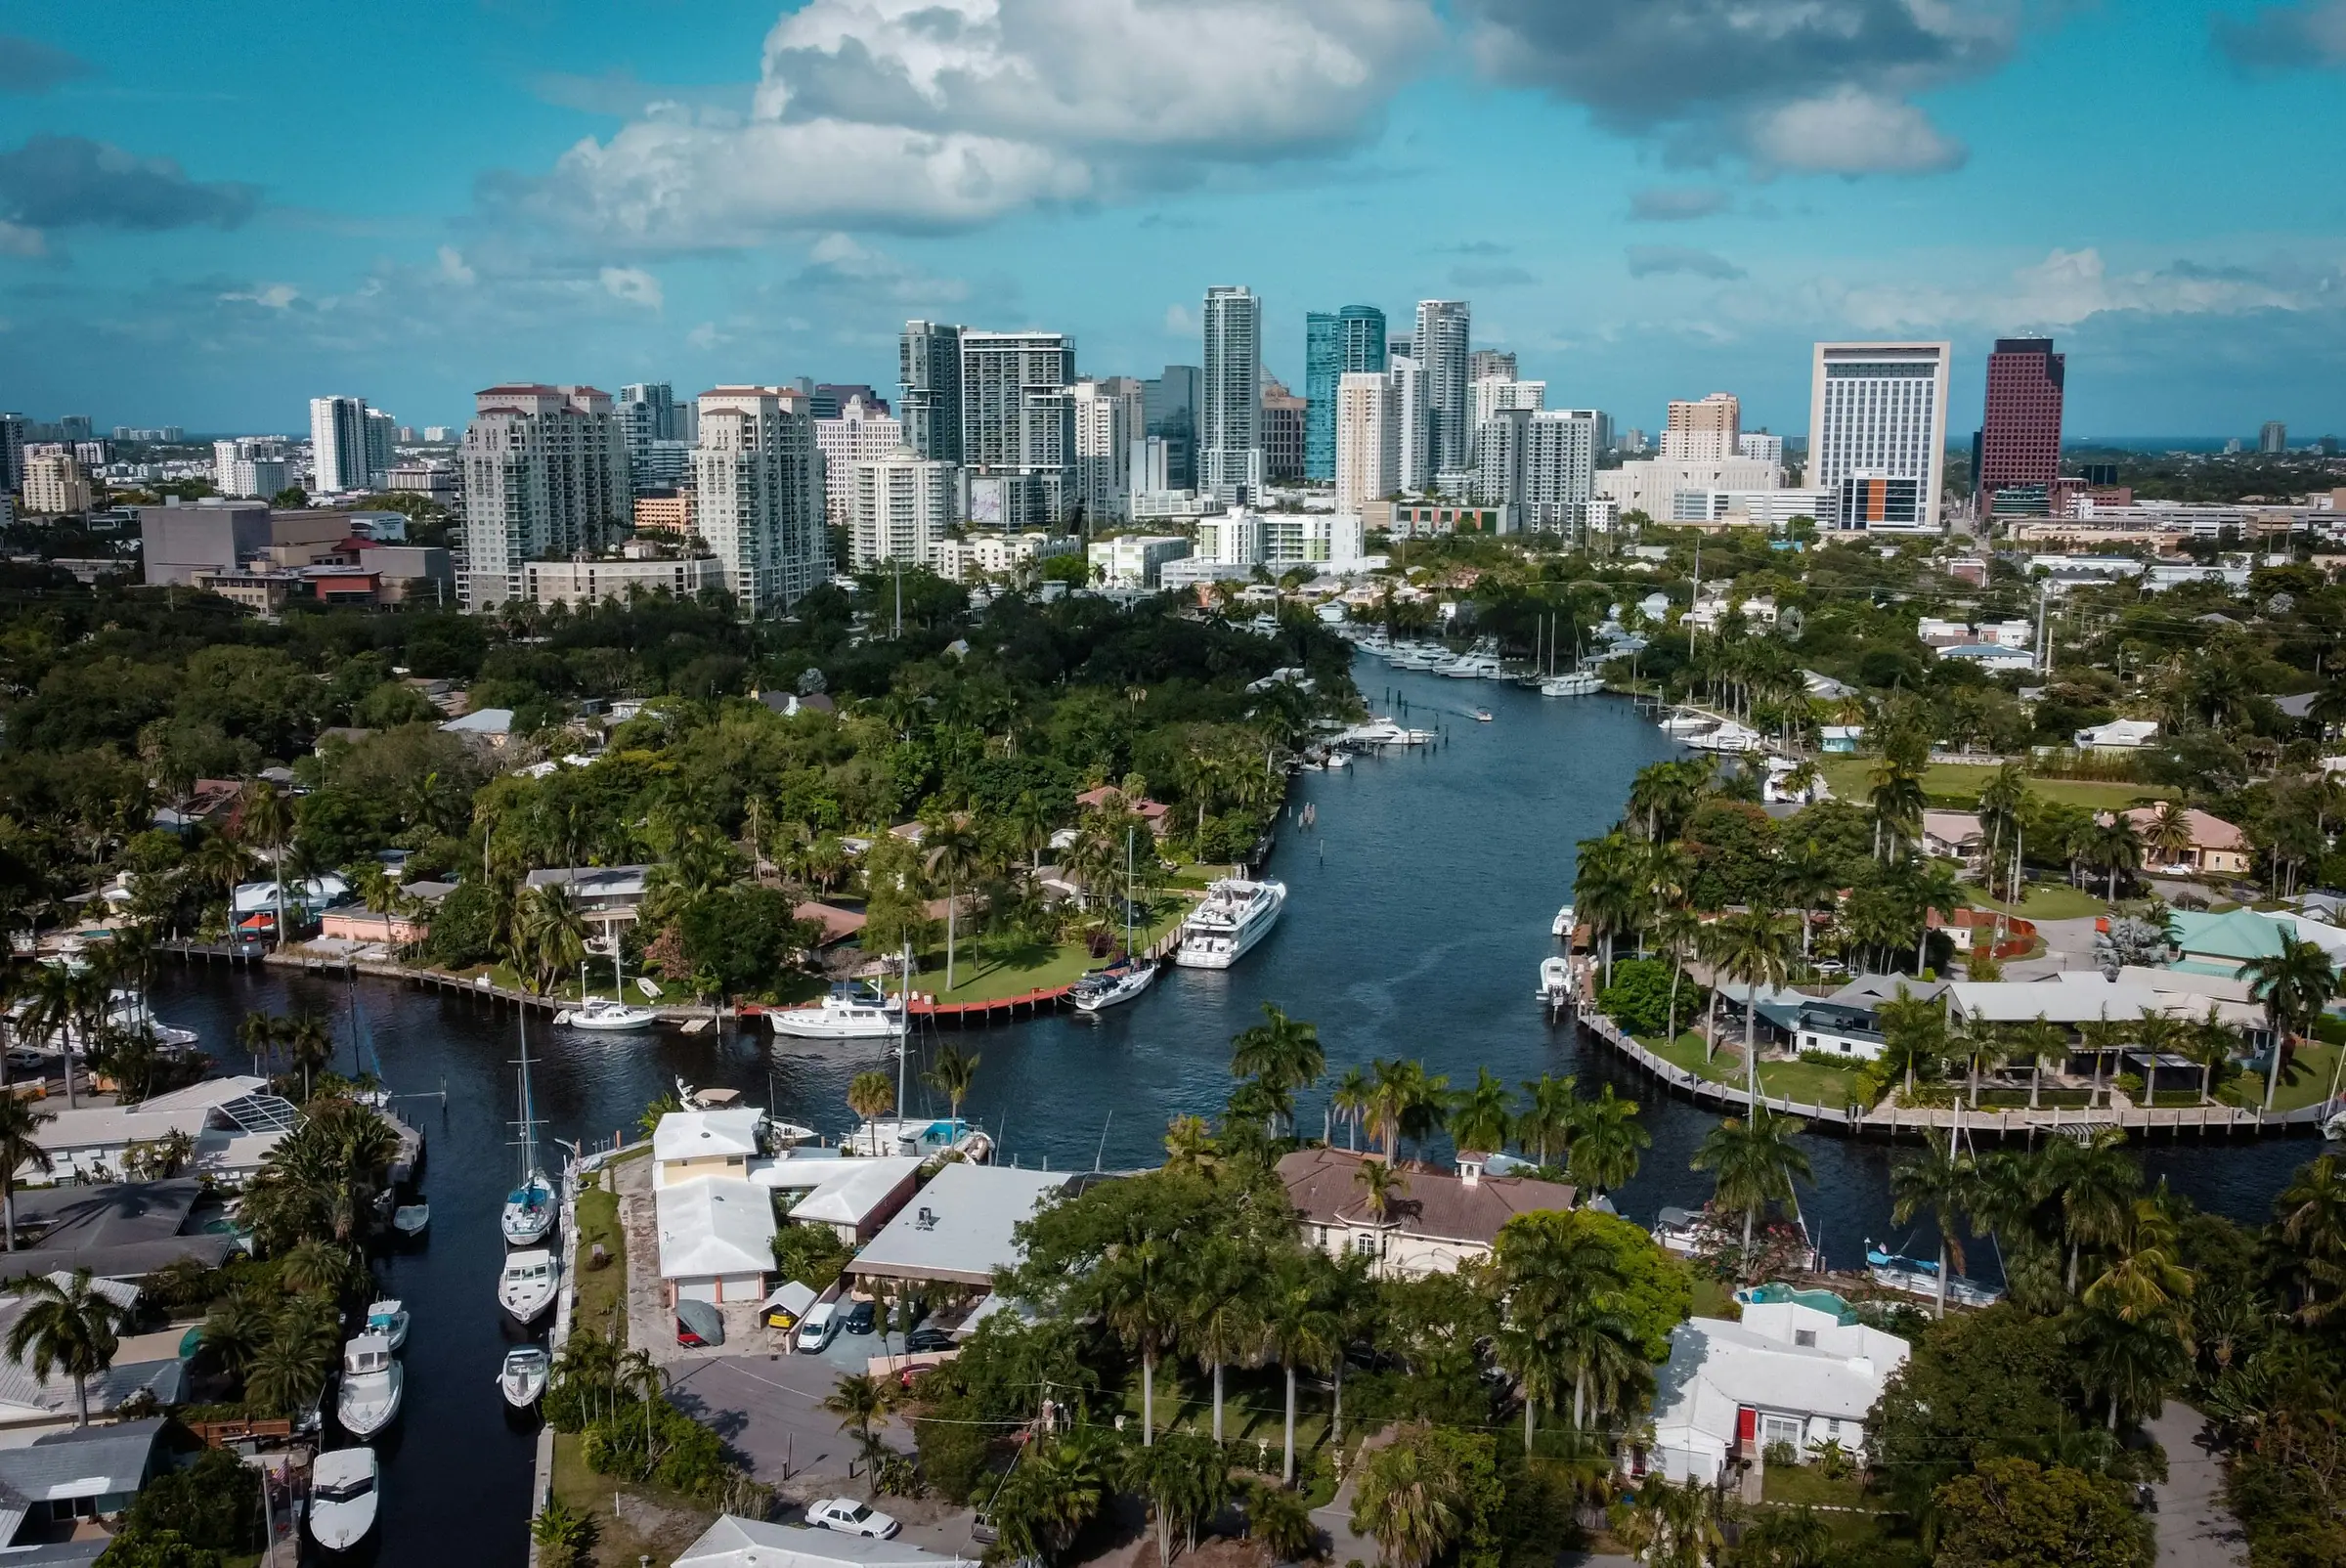
The full area guide: Las Olas and Downtown. Nearby: 50 Isle of Venice, Andare Residences by Pininfarina, The Whitfield Las Olas, Viceroy Residences Fort Lauderdale
Sage Intracoastal Residences at a glance
Compiled from the developer’s releases, city filings and press. Pricing and availability move; the private presentation carries the current release.
Developer site- Address
- 900 Intracoastal Dr, Fort Lauderdale, FL 33304
- Also searched as
- Sage Intracoastal Residences Fort Lauderdale, Sage Fort Lauderdale, Sage Residences FTL
- Area
- Las Olas and Downtown
- Status
- Under construction (as of October 2026)
- Developer
- Property Markets Group (PMG)
- Architect
- FSMY Architects
- Interiors
- BAMO
- Height
- 28 stories
- Residences
- 44 · Flow-through residences, 2 per floor: 3 bedrooms plus den (levels 7-16), 4 bedrooms (level 6 and levels 17-27) and a penthouse collection with private rooftops
- Sizes
- 2,767 to 3,216 sq ft
- Pricing
- From $3M
- Deposit
- Not published
- Dues
- Not published
- FEMA flood zone
- Zone AE, base flood elevation 7 ft NAVD88, coastal floodplain (FEMA NFHL, panel 12011C0388J effective July 31, 2024)
- Views
- Intracoastal Waterway, Bonnet House Museum & Gardens woods, Atlantic Ocean, Downtown Fort Lauderdale to the west
- Sales
- PMG Residential (Jaime Cristancho and Laura San Jose)
- Sales gallery
- 1209 E Las Olas Blvd, Fort Lauderdale, FL 33301 (954-999-5963)
- Delivery
- Spring 2028 per a broker citing an October 2026 sales-team update; PMG said late 2027 in January 2026
Sage Intracoastal Residences timeline and completion date
- March 2024Earliest penthouse plan sheets drawn (dated March 8, 2024) place the penthouses on levels 17-18, an earlier and shorter version of the towersource
- May 2024Official site and fact sheet publishedsource
- September 18, 2024Current typical plan sheets issued for levels 7-16 and 17-27source
- October 29, 2024PMG entity 900 Intracoastal LLC acquires the 33,003 sq ft site after termination of the existing condominium (recorded at $18,500,000)source
- November 2025PMG breaks ground on the 28-story, 44-residence towersource
- December 2025$115M construction loan from GoldenTree Asset Managementsource
- October 14, 2026Sales-team update cited by a broker estimates completion in spring 2028source
- ExpectedSpring 2028 per a broker citing an October 2026 sales-team update; PMG said late 2027 in January 2026
Before you place a deposit
- Delivery estimates have moved from Q3 2027 to late 2027 to spring 2028 in under a year; ask what the contract outside date is.
- The only published exterior rendering and the penthouse plans predate the 28-story design. Ask for current versions before choosing a high floor.
- The developer says 44 residences but the plan pages list 45; confirm against the condominium documents.
- Intracoastal frontage means boat wakes and bridge traffic below, and the site is in flood zone AE with a 7-foot base flood elevation.
Who it suits
- Buyers who want a house-like floor plan with light on both sides and only 1 neighbor per floor
- Boaters and water-watchers who want the Intracoastal rather than the beach
- Downsizers from single-family homes who still need 3 or 4 bedrooms and a home office
Your credit at Sage Intracoastal Residences
Set the price of the residence you are considering. Your figure is confirmed in writing before you sign.
Estimated credit at closing
$22,313
An estimate. Developers set their own terms per building and per release, so your figure is confirmed in writing for your residence before you sign. It requires that we register you with the developer before your first contact with the sales gallery. Permitted under Florida rule 61J2-10.028 with full disclosure.
Questions
Questions buyers ask about Sage Intracoastal Residences
How much do homes at Sage Intracoastal cost?
PMG does not publish prices. A broker page dated June 2026 quotes entry at $2,975,000, and the December 2025 financing report said prices start in the high $2 millions. That works out to roughly $1,075 per square foot for a 2,767 square foot home. Penthouse pricing is not public.
When will Sage be finished?
PMG broke ground in November 2025 and said late 2027 in January 2026. A broker citing an October 2026 sales-team update now estimates spring 2028.
What does flow-through mean here?
Each floor holds 2 homes, and each runs the full depth of the building, with a terrace on the Intracoastal side and another on the city side. The 3-bedroom-plus-den homes on levels 7 to 16 carry 925 square feet of terraces.
Will anything block the view east?
Across the Intracoastal to the northeast is the Bonnet House Museum & Gardens, a protected historic estate, which makes new construction in that direction unlikely. Views to the south and north along the waterway depend on neighboring buildings.
Who is building Sage?
Property Markets Group (PMG) is the developer, FSMY Architects the architect and BAMO the interior designer. GoldenTree Asset Management provided a $115 million construction loan in December 2025.
How many residences does Sage Intracoastal Residences have, and how big are they?
Sage Intracoastal Residences has 44 residences over 28 stories, with residences of 2,767 to 3,216 square feet. Flow-through residences, 2 per floor: 3 bedrooms plus den (levels 7-16), 4 bedrooms (level 6 and levels 17-27) and a penthouse collection with private rooftops.
What floor plans does Sage Intracoastal Residences have?
5 published floor plans, from 3 bedrooms to 4 bedrooms, 2,767 to 3,216 square feet inside. Every plan is listed with its bedrooms, baths and sizes on the Sage Intracoastal Residences floor plans page.
What flood zone is Sage Intracoastal Residences in?
Zone AE, base flood elevation 7 ft NAVD88, coastal floodplain. Confirm with the building's elevation certificate before you sign.
Where is Sage Intracoastal Residences located?
900 Intracoastal Dr, Fort Lauderdale, FL 33304, in Las Olas and Downtown (Sunrise Intracoastal).
Where these facts come fromShow sources
- Sage Intracoastal Residences Fort Lauderdale (official)PMG · October 2026
- Floor plansPMG · October 2026
- AmenitiesPMG · October 2026
- PMG Breaks Ground on Sage Intracoastal Residences on Fort Lauderdale's WaterfrontPMG · November 14, 2025
- PMG Locks Down $115 Million Construction LoanPMG · January 6, 2026
- PMG scores $115M construction loan for Fort Lauderdale waterfront condoThe Real Deal (via developer site) · December 29, 2025
- Property Markets Group Secures $115 Million Construction LoanTraded (via developer site) · December 5, 2025
- Sage IntracoastalManhattanMiami · October 14, 2026
- Parcel 504201320150Broward County Property Appraiser · October 2026
Continue your research on Sage Intracoastal Residences
More on Las Olas
Lists that include it
Run the numbers
- Find your residenceYour shortlist from five answers
- True cost of ownershipTaxes, dues and insurance per building
- Deposit planner
Reading before you buy
All guidesSee Sage Intracoastal Residences privately