By appointment. An advisor responds the same business day.
From
$2.7M
Per sq ft
$1,130 est.
Interiors sq ft
2,395 to 5,435
Residences
194
Floors
26
Setting
Waterfront
Premier research file. Updated October 20, 2026 from 12 sources. See them · Facts we verified Rendering courtesy of the developer, conceptual.
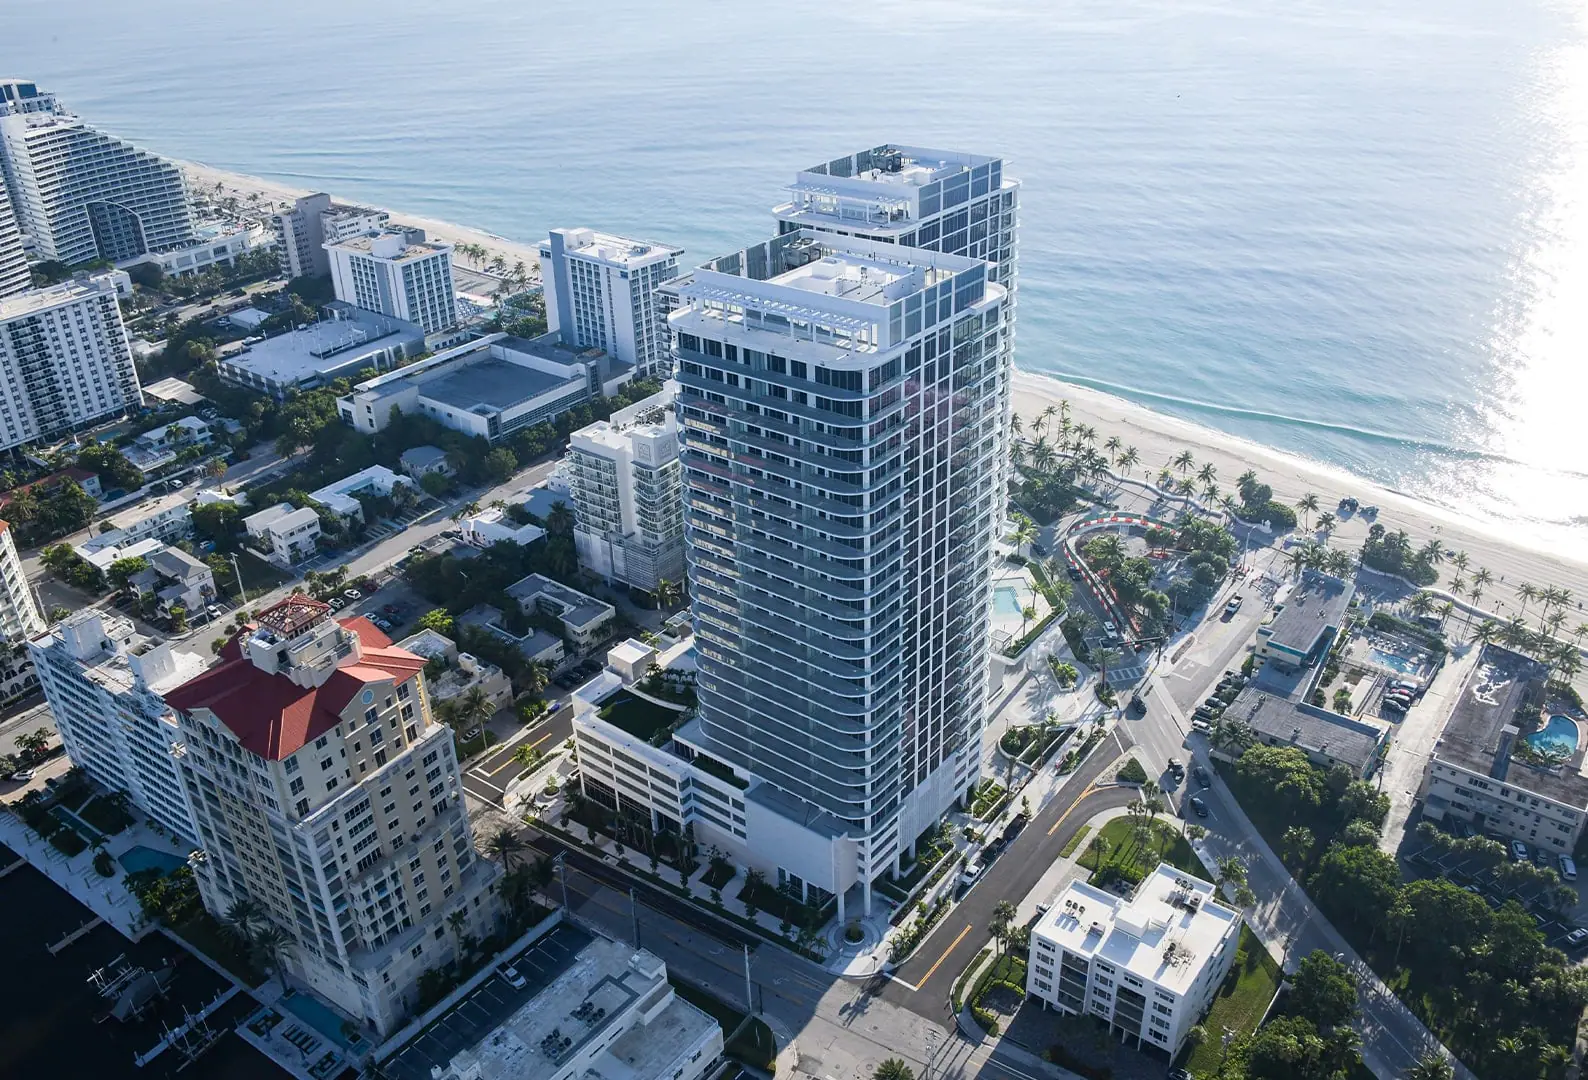
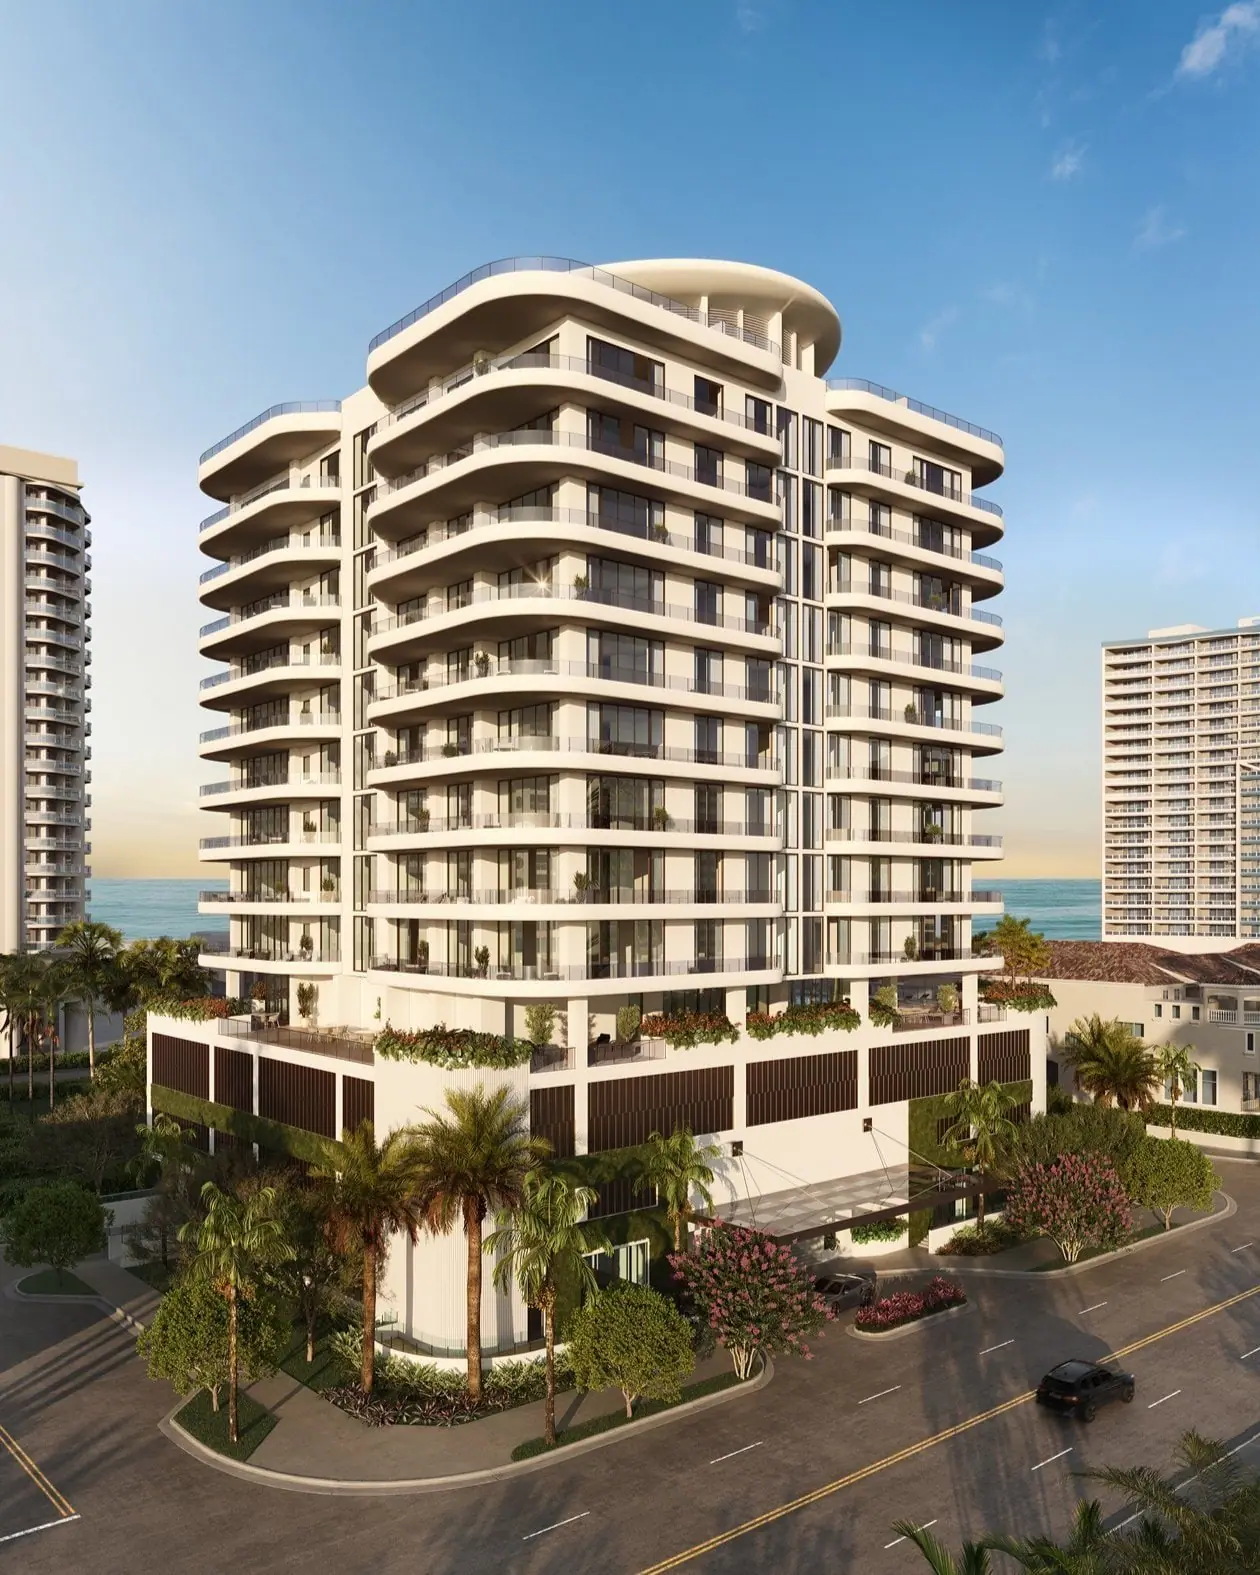
Selene Oceanfront Residences is Kolter Urban's pair of 26-story, 300-foot towers on North Seabreeze Boulevard, facing the Atlantic on Fort Lauderdale's Central Beach. The 194 residences are finished and owners have moved in. The developer is selling its last homes directly, with asking prices from about $2.7 million for a 3-bedroom on floor 5 to $10.4 million for a South Tower penthouse, plus a $20,000 closing credit.
Inside Selene Oceanfront Residences
Renderings courtesy of the developer
1 / 14
Rendering of the Selene towers seen from offshore with the Fort Lauderdale Beach skyline and the beach in frontThe covered arrival plaza between Selene's two towers with palms and the porte-cochere canopySelene's East Tower lobby with a curved white sofa, a wave-patterned rug and a pendant light installationSeating area in Selene's South Tower lobby with wood-paneled walls and a concierge desk behindOverhead view of Selene's fourth-level amenity deck with the pool, cabanas and lawn between the two towersThe Wave lounge at Selene with lounge seating, a billiards table and a barThe golf simulator room at Selene with a projection screen and a turf hitting areaSelene's residents' theater with reclining leather seats facing a projection screenSelene's double-height fitness center with cardio machines, strength equipment and a turf lane beside tall windowsRendering of the Sand Castle great room at Selene with dining and living areas facing the ocean through corner glassRendering of the Seaglass great room at Selene with an island kitchen, dining table and ocean viewRendering of the East Penthouse Two great room at Selene with a bar, living area and wraparound ocean glassRendering of the Tiffany owner's suite at Selene with a sitting area and floor-to-ceiling windows toward the beachRendering of the Tiffany owner's bath at Selene with a freestanding tub under a window and double vanities
Swipe through the renderings
Availability
What is available at Selene Oceanfront Residences right now
The current board is presented privately, in person at the sales gallery or by video, and it changes weekly. Select a day and a time.
Selene Oceanfront Residences residences and floor plans
Price per square foot ranged from $607 to $2,334 across residences, with closings recorded from Sep 2025 to Jun 2026. Living area is from the state tax roll.
Swipe to see every column
Residence
Recorded
Price
Living area
Per sq ft
2502, floor 25
May 2026
$2.85M
2,205 sq ft
$1,290
2505, floor 25
May 2026
$2.2M
1,789 sq ft
$1,230
2504, floor 25
Apr 2026
$2.2M
1,635 sq ft
$1,346
2504, floor 25
Dec 2025
$1.48M
1,635 sq ft
$906
2503, floor 25
Nov 2025
$1.81M
1,615 sq ft
$1,119
2503, floor 25
Nov 2025
$1.88M
1,372 sq ft
$1,368
2505, floor 25
Nov 2025
$1.95M
1,789 sq ft
$1,089
2504, floor 25
Oct 2025
$4.76M
2,786 sq ft
$1,710
2502, floor 25
Oct 2025
$5.44M
3,109 sq ft
$1,749
2402, floor 24
Feb 2026
$3.61M
2,205 sq ft
$1,637
2402, floor 24
Nov 2025
$3.7M
3,109 sq ft
$1,191
2403, floor 24
Nov 2025
$1.68M
1,372 sq ft
$1,225
2404, floor 24
Nov 2025
$1.44M
1,635 sq ft
$880
2405, floor 24
Nov 2025
$1.85M
1,789 sq ft
$1,034
2401, floor 24
Oct 2025
$5.65M
2,968 sq ft
$1,904
2403, floor 24
Oct 2025
$1.79M
1,615 sq ft
$1,109
2404, floor 24
Oct 2025
$4.87M
2,786 sq ft
$1,748
2304, floor 23
Feb 2026
$4.7M
2,786 sq ft
$1,687
2302, floor 23
Jan 2026
$5.25M
3,109 sq ft
$1,689
2305, floor 23
Jan 2026
$2.33M
1,789 sq ft
$1,304
2303, floor 23
Dec 2025
$1.8M
1,615 sq ft
$1,116
2301, floor 23
Dec 2025
$3.45M
2,315 sq ft
$1,490
2303, floor 23
Dec 2025
$1.58M
1,372 sq ft
$1,152
2302, floor 23
Nov 2025
$3.81M
3,109 sq ft
$1,224
2304, floor 23
Nov 2025
$1.5M
1,635 sq ft
$919
2301, floor 23
Oct 2025
$5.5M
2,968 sq ft
$1,853
2302, floor 23
Oct 2025
$2.94M
2,205 sq ft
$1,333
2203, floor 22
Dec 2025
$1.6M
1,615 sq ft
$992
2202, floor 22
Nov 2025
$2.21M
2,205 sq ft
$1,003
2201, floor 22
Oct 2025
$5.1M
2,968 sq ft
$1,717
2202, floor 22
Oct 2025
$5.32M
3,109 sq ft
$1,711
2203, floor 22
Oct 2025
$1.83M
1,372 sq ft
$1,331
2205, floor 22
Oct 2025
$2.48M
1,789 sq ft
$1,386
2204, floor 22
Sep 2025
$2.01M
1,635 sq ft
$1,227
2105, floor 21
Apr 2026
$2.1M
1,789 sq ft
$1,174
2102, floor 21
Nov 2025
$2.91M
2,205 sq ft
$1,321
2103, floor 21
Nov 2025
$2.17M
1,615 sq ft
$1,346
2103, floor 21
Nov 2025
$1.53M
1,372 sq ft
$1,114
2105, floor 21
Nov 2025
$2M
1,789 sq ft
$1,120
2102, floor 21
Oct 2025
$5.21M
3,109 sq ft
$1,675
2104, floor 21
Oct 2025
$1.66M
1,635 sq ft
$1,018
2001, floor 20
Feb 2026
$3.26M
2,315 sq ft
$1,407
2004, floor 20
Nov 2025
$3.12M
2,786 sq ft
$1,119
2004, floor 20
Nov 2025
$1.32M
1,635 sq ft
$806
2001, floor 20
Oct 2025
$3.63M
2,968 sq ft
$1,225
2002, floor 20
Oct 2025
$2.16M
2,205 sq ft
$981
2003, floor 20
Oct 2025
$2.11M
1,615 sq ft
$1,305
2002, floor 20
Oct 2025
$5.21M
3,109 sq ft
$1,675
2003, floor 20
Oct 2025
$1.49M
1,372 sq ft
$1,086
2005, floor 20
Oct 2025
$2.02M
1,789 sq ft
$1,128
1905, floor 19
May 2026
$2.06M
1,789 sq ft
$1,151
1902, floor 19
Mar 2026
$4.67M
3,109 sq ft
$1,504
1902, floor 19
Dec 2025
$1.97M
2,205 sq ft
$893
1904, floor 19
Dec 2025
$4.01M
2,786 sq ft
$1,440
1905, floor 19
Dec 2025
$1.71M
1,789 sq ft
$955
1901, floor 19
Nov 2025
$3.29M
2,315 sq ft
$1,422
1903, floor 19
Nov 2025
$1.65M
1,372 sq ft
$1,205
1901, floor 19
Oct 2025
$3.59M
2,968 sq ft
$1,209
1902, floor 19
Sep 2025
$3.5M
3,109 sq ft
$1,127
1904, floor 19
Sep 2025
$1.4M
1,635 sq ft
$855
1803, floor 18
Apr 2026
$1.63M
1,372 sq ft
$1,184
1805, floor 18
Feb 2026
$1.98M
1,789 sq ft
$1,105
1801, floor 18
Dec 2025
$3.02M
2,315 sq ft
$1,307
1805, floor 18
Dec 2025
$1.67M
1,789 sq ft
$932
1803, floor 18
Nov 2025
$1.38M
1,615 sq ft
$856
1804, floor 18
Nov 2025
$2.91M
2,786 sq ft
$1,043
1803, floor 18
Nov 2025
$1.45M
1,372 sq ft
$1,058
1804, floor 18
Nov 2025
$1.26M
1,635 sq ft
$771
1801, floor 18
Oct 2025
$3.46M
2,968 sq ft
$1,166
1802, floor 18
Oct 2025
$2.81M
2,205 sq ft
$1,273
1802, floor 18
Oct 2025
$3.21M
3,109 sq ft
$1,034
1704, floor 17
Mar 2026
$1.7M
1,635 sq ft
$1,040
1701, floor 17
Dec 2025
$3.51M
2,968 sq ft
$1,184
1702, floor 17
Dec 2025
$5.01M
3,109 sq ft
$1,611
1703, floor 17
Nov 2025
$1.52M
1,372 sq ft
$1,110
1705, floor 17
Nov 2025
$1.97M
1,789 sq ft
$1,103
1702, floor 17
Oct 2025
$1.87M
2,205 sq ft
$849
1703, floor 17
Oct 2025
$1.4M
1,615 sq ft
$868
1704, floor 17
Oct 2025
$3.21M
2,786 sq ft
$1,152
1701, floor 17
Oct 2025
$2.99M
2,315 sq ft
$1,293
1704, floor 17
Oct 2025
$1.46M
1,635 sq ft
$893
1603, floor 16
Dec 2025
$1.97M
1,615 sq ft
$1,218
1601, floor 16
Nov 2025
$2.31M
2,316 sq ft
$999
1602, floor 16
Nov 2025
$3.05M
3,109 sq ft
$981
1604, floor 16
Nov 2025
$1.48M
1,635 sq ft
$903
1601, floor 16
Oct 2025
$3.35M
2,968 sq ft
$1,128
1602, floor 16
Oct 2025
$2.23M
2,205 sq ft
$1,013
1604, floor 16
Oct 2025
$2.89M
2,786 sq ft
$1,038
1603, floor 16
Oct 2025
$1.1M
1,372 sq ft
$805
1605, floor 16
Oct 2025
$1.6M
1,789 sq ft
$892
1505, floor 15
Dec 2025
$1.66M
1,789 sq ft
$928
1502, floor 15
Nov 2025
$1.91M
2,205 sq ft
$864
1503, floor 15
Nov 2025
$1.79M
1,615 sq ft
$1,105
1502, floor 15
Nov 2025
$3.41M
3,109 sq ft
$1,096
1504, floor 15
Nov 2025
$1.2M
1,635 sq ft
$736
1501, floor 15
Oct 2025
$2.41M
2,315 sq ft
$1,043
1503, floor 15
Oct 2025
$1.09M
1,372 sq ft
$797
1501, floor 15
Sep 2025
$4.52M
2,968 sq ft
$1,524
1403, floor 14
May 2026
$1.85M
1,615 sq ft
$1,146
1402, floor 14
Nov 2025
$3.41M
3,109 sq ft
$1,097
1404, floor 14
Nov 2025
$1.4M
1,635 sq ft
$856
1402, floor 14
Oct 2025
$1.77M
2,205 sq ft
$803
1403, floor 14
Oct 2025
$1.17M
1,615 sq ft
$724
1401, floor 14
Oct 2025
$2.25M
2,315 sq ft
$973
1405, floor 14
Oct 2025
$1.61M
1,789 sq ft
$898
1401, floor 14
Sep 2025
$4.24M
2,968 sq ft
$1,427
1404, floor 14
Sep 2025
$3.84M
2,786 sq ft
$1,378
1403, floor 14
Sep 2025
$1.17M
1,372 sq ft
$855
1204, floor 12
Jun 2026
$1.63M
1,635 sq ft
$994
1203, floor 12
Dec 2025
$1.1M
1,372 sq ft
$804
1201, floor 12
Nov 2025
$4.32M
2,968 sq ft
$1,457
1204, floor 12
Nov 2025
$3.53M
2,786 sq ft
$1,266
1205, floor 12
Nov 2025
$2.51M
1,789 sq ft
$1,401
1202, floor 12
Oct 2025
$1.91M
2,205 sq ft
$866
1203, floor 12
Oct 2025
$1.17M
1,615 sq ft
$726
1201, floor 12
Oct 2025
$2.87M
2,315 sq ft
$1,239
1204, floor 12
Oct 2025
$1.36M
1,635 sq ft
$831
1202, floor 12
Sep 2025
$3.33M
3,109 sq ft
$1,073
1103, floor 11
Apr 2026
$1.43M
1,615 sq ft
$882
1101, floor 11
Dec 2025
$3.62M
2,968 sq ft
$1,219
1103, floor 11
Nov 2025
$1.11M
1,615 sq ft
$687
1104, floor 11
Nov 2025
$1.1M
1,635 sq ft
$675
1105, floor 11
Nov 2025
$1.53M
1,789 sq ft
$854
1102, floor 11
Oct 2025
$1.73M
2,205 sq ft
$783
1104, floor 11
Oct 2025
$4.01M
2,786 sq ft
$1,439
1103, floor 11
Oct 2025
$1.36M
1,372 sq ft
$995
1102, floor 11
Sep 2025
$2.93M
3,109 sq ft
$942
1004, floor 10
Apr 2026
$1.5M
1,635 sq ft
$917
1003, floor 10
Feb 2026
$1.23M
1,372 sq ft
$893
1003, floor 10
Dec 2025
$1.1M
1,615 sq ft
$680
1004, floor 10
Nov 2025
$3.83M
2,786 sq ft
$1,373
1002, floor 10
Nov 2025
$4.13M
3,109 sq ft
$1,329
1001, floor 10
Oct 2025
$4.25M
2,968 sq ft
$1,432
1002, floor 10
Oct 2025
$1.87M
2,205 sq ft
$847
1001, floor 10
Oct 2025
$2.22M
2,315 sq ft
$959
1003, floor 10
Oct 2025
$1.23M
1,372 sq ft
$896
1004, floor 10
Oct 2025
$1.25M
1,635 sq ft
$764
903, floor 9
Mar 2026
$1.24M
1,372 sq ft
$900
902, floor 9
Nov 2025
$1.69M
2,205 sq ft
$768
902, floor 9
Nov 2025
$4.1M
3,109 sq ft
$1,320
903, floor 9
Nov 2025
$981K
1,372 sq ft
$715
901, floor 9
Oct 2025
$4.6M
2,968 sq ft
$1,551
903, floor 9
Oct 2025
$1.07M
1,615 sq ft
$660
904, floor 9
Oct 2025
$3.56M
2,786 sq ft
$1,279
901, floor 9
Oct 2025
$2.16M
2,315 sq ft
$935
904, floor 9
Oct 2025
$1.23M
1,635 sq ft
$753
905, floor 9
Sep 2025
$1.48M
1,789 sq ft
$828
801, floor 8
Jan 2026
$2.85M
2,315 sq ft
$1,232
804, floor 8
Nov 2025
$1.05M
1,635 sq ft
$643
805, floor 8
Nov 2025
$2.09M
1,789 sq ft
$1,167
801, floor 8
Oct 2025
$4.5M
2,968 sq ft
$1,517
802, floor 8
Oct 2025
$2.08M
2,205 sq ft
$942
804, floor 8
Oct 2025
$2.89M
2,786 sq ft
$1,037
802, floor 8
Oct 2025
$3M
3,109 sq ft
$965
803, floor 8
Oct 2025
$1.4M
1,372 sq ft
$1,022
703, floor 7
Apr 2026
$1.22M
1,372 sq ft
$889
704, floor 7
Feb 2026
$1.45M
1,635 sq ft
$887
703, floor 7
Nov 2025
$940K
1,372 sq ft
$685
705, floor 7
Nov 2025
$1.49M
1,789 sq ft
$834
701, floor 7
Oct 2025
$3.1M
2,968 sq ft
$1,046
702, floor 7
Oct 2025
$1.71M
2,205 sq ft
$776
703, floor 7
Oct 2025
$995K
1,615 sq ft
$616
704, floor 7
Oct 2025
$2.89M
2,786 sq ft
$1,038
701, floor 7
Oct 2025
$2.82M
2,315 sq ft
$1,218
702, floor 7
Oct 2025
$4.3M
3,109 sq ft
$1,383
704, floor 7
Sep 2025
$992K
1,635 sq ft
$607
601, floor 6
Dec 2025
$3.2M
2,968 sq ft
$1,078
603, floor 6
Nov 2025
$987K
1,372 sq ft
$719
605, floor 6
Nov 2025
$1.47M
1,789 sq ft
$822
602, floor 6
Oct 2025
$2.7M
2,205 sq ft
$1,224
603, floor 6
Oct 2025
$992K
1,615 sq ft
$614
601, floor 6
Oct 2025
$2.89M
2,315 sq ft
$1,247
604, floor 6
Oct 2025
$1.73M
1,635 sq ft
$1,059
504, floor 5
Dec 2025
$2.91M
2,786 sq ft
$1,044
504, floor 5
Dec 2025
$1.7M
1,635 sq ft
$1,040
503, floor 5
Nov 2025
$1.72M
1,615 sq ft
$1,062
501, floor 5
Nov 2025
$2.97M
2,315 sq ft
$1,285
503, floor 5
Oct 2025
$1.36M
1,372 sq ft
$991
505, floor 5
Sep 2025
$1.4M
1,789 sq ft
$781
403, floor 4
Dec 2025
$1.44M
1,416 sq ft
$1,013
401, floor 4
Nov 2025
$4.5M
2,954 sq ft
$1,523
401, floor 4
Nov 2025
$2.56M
2,293 sq ft
$1,116
403, floor 4
Nov 2025
$1.41M
1,346 sq ft
$1,048
PH2-02
Jan 2026
$10.9M
4,783 sq ft
$2,284
PH2-02
Jan 2026
$10.7M
5,093 sq ft
$2,101
PH2-01
Nov 2025
$12.2M
5,229 sq ft
$2,334
Qualified sales recorded by the Broward County Property Appraiser. Sales appear a few weeks after closing.
About Selene Oceanfront Residences
Kobi Karp designed Selene as 2 slender glass towers, East and South, each 26 stories and 300 feet, set on a shared podium with the amenity deck on the fourth level between them. The ground floor holds 2 lobbies with covered arrival, landscaped corner parks and a little over 5,300 square feet of restaurant space. Coastal Construction built it.
The developer's construction log starts in February 2022 and shows the towers topping off in June 2024. Closings began in October 2025 with about 90% of the homes claimed, and Florida YIMBY reported owners moving in that November at 88% sold. In February 2026 Kolter called the remaining inventory its final release, and in April it cut prices.
Selene Oceanfront Residences residences and prices
Homes run from about 2,300 to 5,300 square feet with 2 to 4 bedrooms, most with a den or family room and a long terrace on the ocean side. The plans still offered are Azure (2 bedrooms and den, 2,395 square feet plus a 422 square foot terrace, listed at $3,149,000 on upper floors), Sand Castle (3 bedrooms and den, 2,901 square feet, $3,499,000), Seaglass (3 bedrooms and family room, 3,112 square feet, $2,699,000 on floor 5) and Tiffany (3 bedrooms and den, 3,240 square feet with a 735 square foot terrace, $3,599,000).
The 4 penthouse plans have 5,183 to 5,339 square feet inside and 922 to 1,205 square feet of terrace. Penthouse 2602-S in the South Tower is listed at $10,399,000. Designer Steven G is furnishing 2 penthouses and 2 upper oceanfront homes for buyers who want to move in without a fit-out.
Which residences hold the views, and which are still available, is in the .
Selene Oceanfront Residences pricing and floor plan sizes
Residence types
2- to 4-bedroom residences with dens or family rooms in 2 towers (East and South), plus 4 named penthouse plans; 2 ground-floor commercial units
Interior sizes
2,395 to 5,435 sq ft
Pricing
$2.7M to $10.4M
What comes with a residence at Selene Oceanfront Residences
The residences
194 residences in 2 towers of 26 stories and 300 feet (East Tower and South Tower)
2 to 4 bedroom residences with dens or family rooms; remaining plans Azure (2 bedrooms + den, 2,395 sq ft), Sand Castle (3 bedrooms + den, 2,901 sq ft), Seaglass (3 bedrooms + family room, 3,112 sq ft) and Tiffany (3 bedrooms + den, 3,240 sq ft)
4 penthouse plans on the top floors, 5,183 to 5,339 sq ft interior with 922 to 1,205 sq ft of terrace
Large terraces, island kitchens, spa baths and walk-in closets
Ocean, Intracoastal and skyline views
Final-release incentives: $20,000 closing credit, multi-year developer-backed warranty, additional parking where available
Amenities
Elevated fourth-level amenity deck facing the Atlantic
Resort-style pool and 75-ft lap fitness pool with spa
Poolside cabanas and day beds, pavilion-shaded pool bar, outdoor kitchen, fire pit lounges
The Wave lounge with bar, billiards table, card table, fireplace and simulated video experience
Theater with reclining lounge seating
Golf simulator
Seasons lounge with library wall, wine wall bar, catering kitchen, communal dining table and event terrace
Double-height fitness center and glass-enclosed personal training studio
The Hub coworking space with private cubicles, privacy pods and conference room
Rooftop dog park and dog grooming station
Services
Dedicated lobby staff and concierge in each lobby
24-hour valet; limited self-parking
Porte-cochere arrival
On-site property management
Mail room with package storage in each lobby
Jordana Tobel, broker and founder, visits these sales galleries herself. Questions about Selene Oceanfront Residences? Call her directly: (728) 231-8615.
Arrange a private viewing of Selene Oceanfront Residences
Selene Oceanfront Residences amenities
The fourth-level deck has a resort pool, a 75-foot lap pool with spa, cabanas and day beds, an outdoor kitchen, fire pits and a pool bar under a pavilion. Indoors are The Wave lounge with a bar and billiards, a theater, a golf simulator, the Seasons room with a wine wall and catering kitchen, a double-height gym with a glass training studio and The Hub coworking room. There is a rooftop dog park, a concierge in each lobby, 24-hour valet and a package room in each tower.
Selene Oceanfront Residences amenities
Elevated fourth-level amenity deck facing the Atlantic
Resort-style pool and 75-ft lap fitness pool with spa
Poolside cabanas, daybeds and pavilion-shaded pool bar
Outdoor kitchen and fire pit lounges
The Wave lounge with bar, billiards and fireplace
Theater with reclining seats
Golf simulator
Seasons lounge with wine wall, catering kitchen and event terrace
Double-height fitness center and glass-enclosed training studio
The Hub coworking lounge with conference room
Rooftop dog park and grooming station
Dedicated lobby staff and concierge in each lobby
24-hour valet and limited self-parking
About 5,300 to 5,400 sq ft of restaurant space at the base
Who is building Selene Oceanfront Residences
Kolter Urban, the condominium arm of the Delray Beach-based Kolter Group, developed Selene through KT Seabreeze Atlantic LLC and runs sales from its own gallery at 151 North Seabreeze. Kobi Karp Architecture was architect and, per the developer, interior designer; Florida YIMBY credits ID & Design International with the interiors. Coastal Construction was general contractor, and Florida YIMBY lists Douglas Elliman Development Marketing on sales and marketing.
Selene Oceanfront Residences developer and design team
ID & Design International (IDDI) per Florida YIMBY; the official team page lists IDDI as design and branding and Kobi Karp as architecture and interior design
Sales and marketing
Kolter Urban developer sales team; Douglas Elliman Development Marketing per Florida YIMBY (2025-11-05)
Selene Oceanfront Residences location
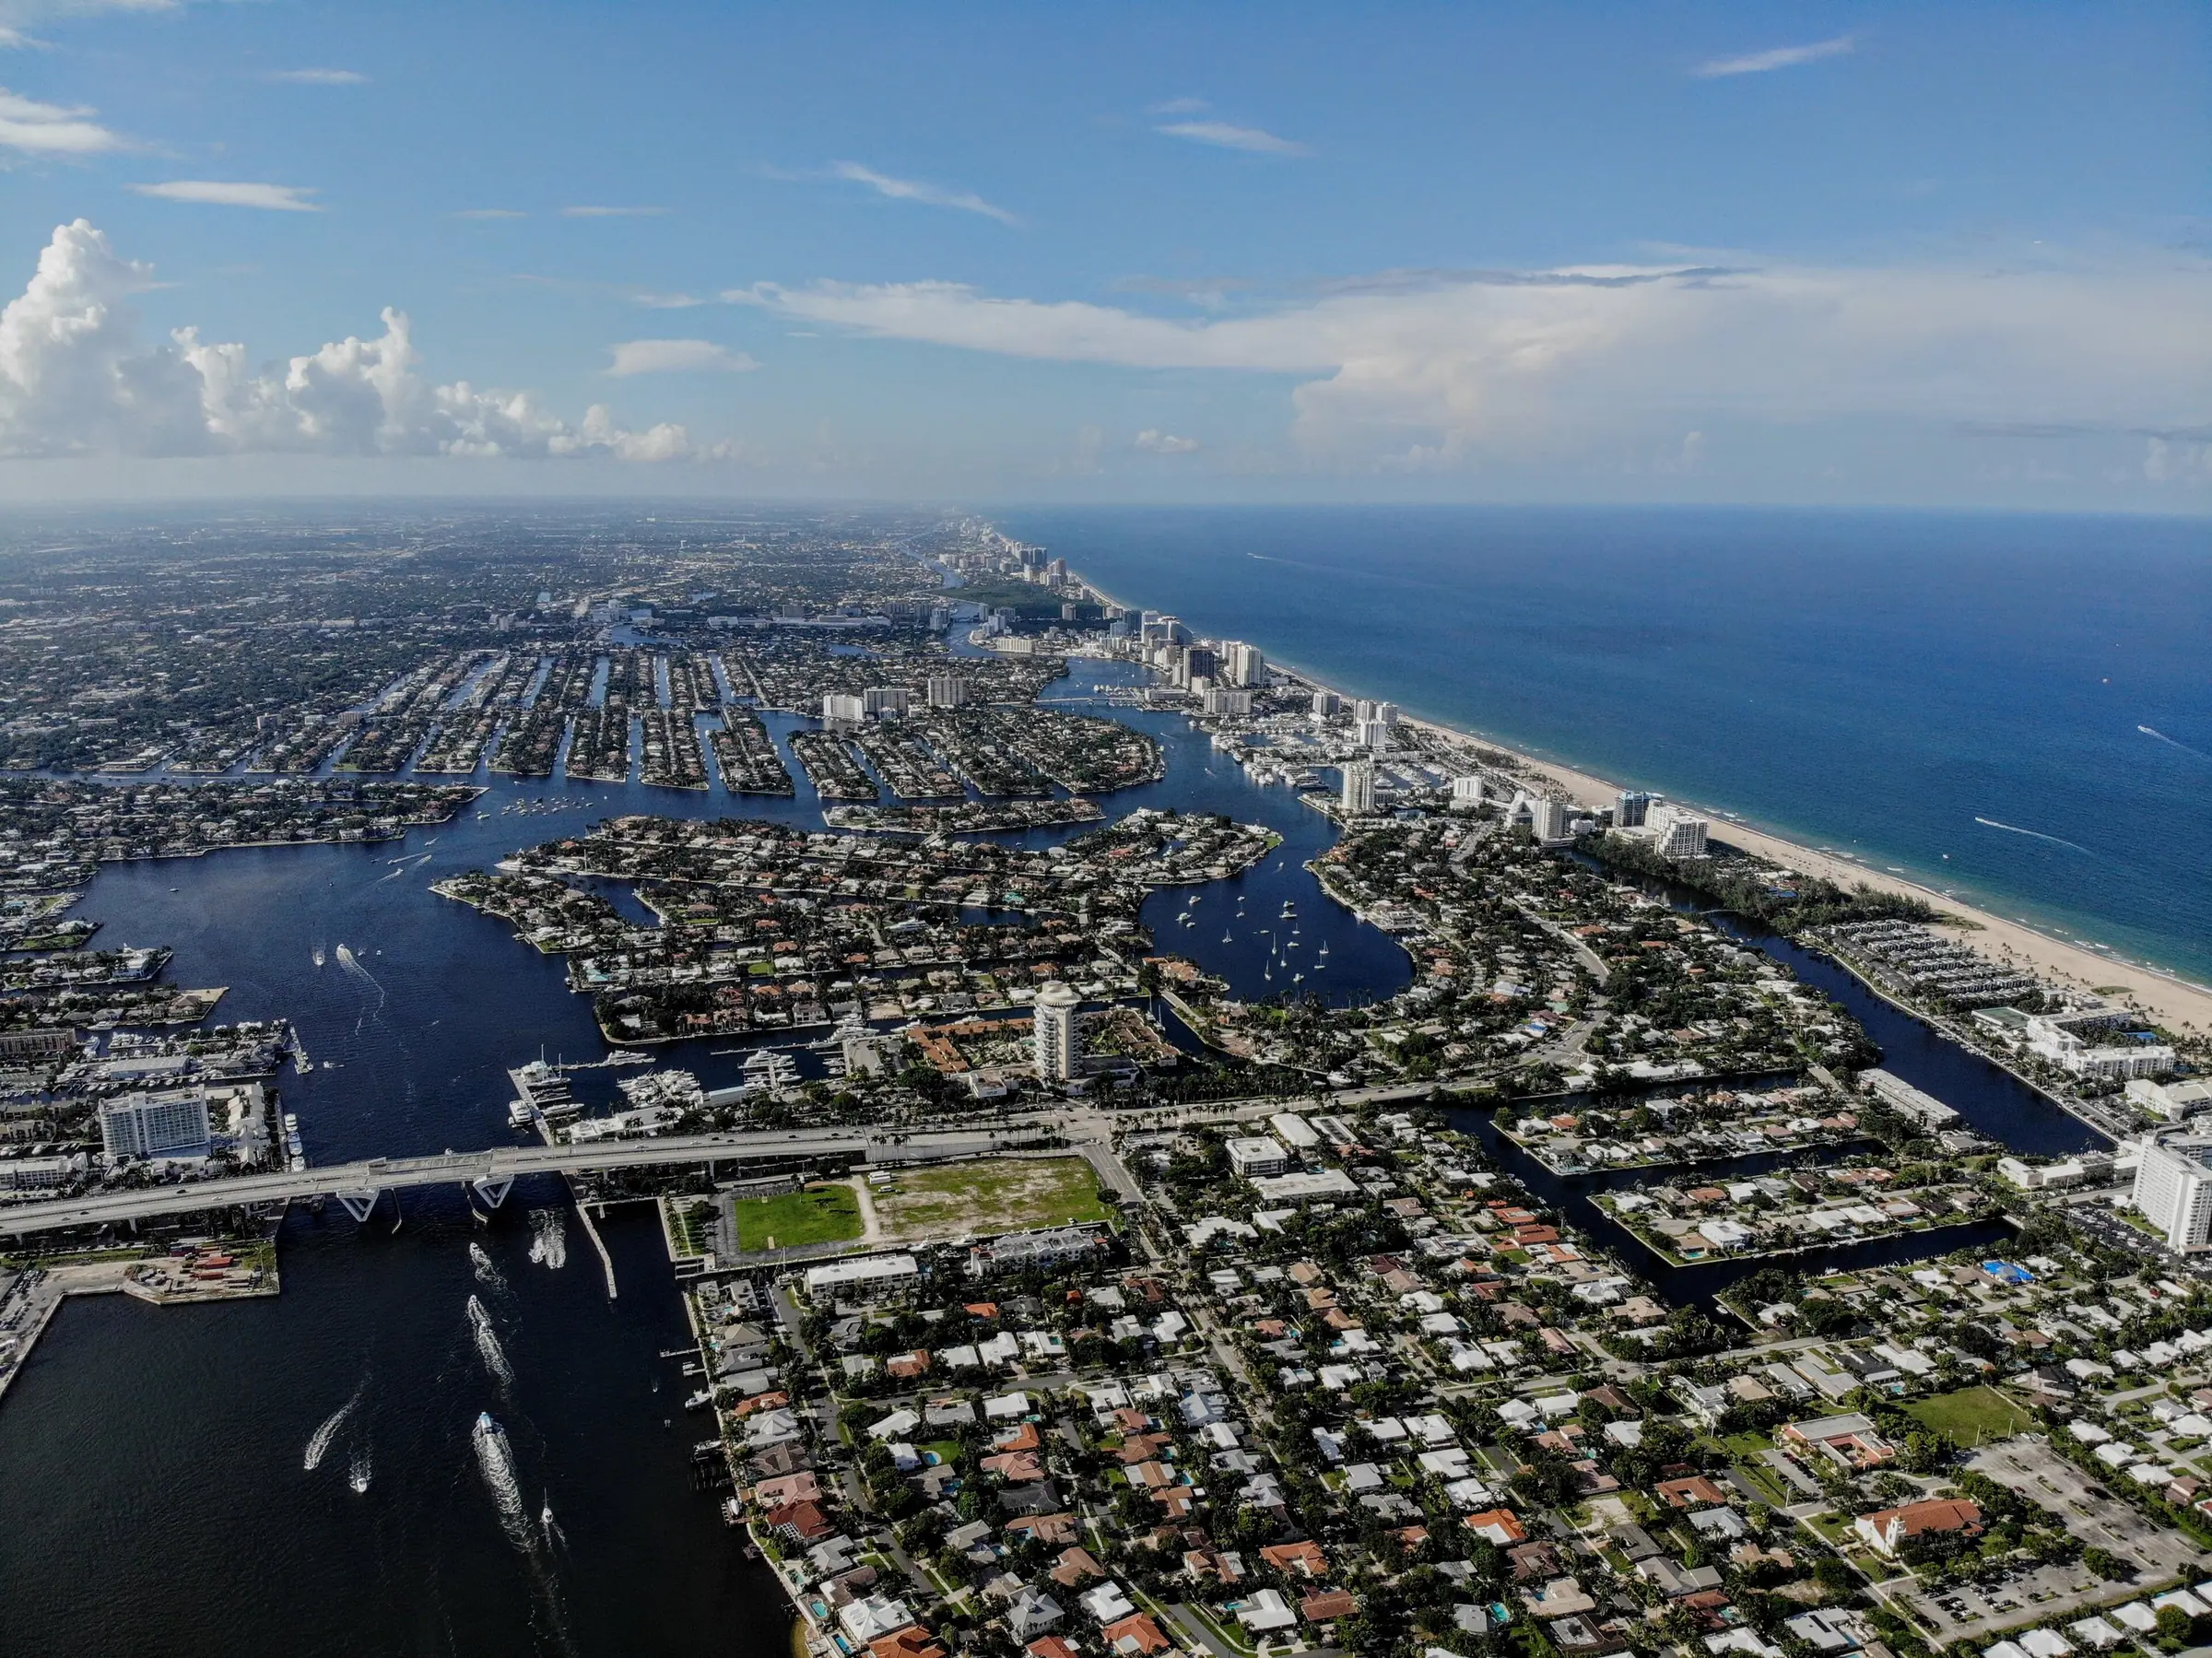
Selene sits between Seabreeze Boulevard and A1A on Central Beach, a short walk north of where Las Olas Boulevard meets the sand. The beach and the promenade are across A1A, the Intracoastal is 2 blocks west at Bayshore Drive, and the Las Olas shops and restaurants are over the bridge to the west. The Ritz-Carlton Residences site on Bayshore Drive and Bungalow East on Birch Road are a few blocks north.
Aerial view of Fort Lauderdale looking north, with the Intracoastal Waterway winding past residential isles and the high-rise-lined beach running along the Atlantic on the right. Photo: Yanjipy, CC BY-SA 4.0.
ID & Design International (IDDI) per Florida YIMBY; the official team page lists IDDI as design and branding and Kobi Karp as architecture and interior design
Height
26 stories, about 300 ft
Residences
194 · 2- to 4-bedroom residences with dens or family rooms in 2 towers (East and South), plus 4 named penthouse plans; 2 ground-floor commercial units
Sizes
2,395 to 5,435 sq ft
Pricing
$2.7M to $10.4M
Deposit
Not applicable for completed inventory; resale and final-release buyers close directly. No deposit schedule published.
Dues
Not published on the official site; ask for the current association budget.
FEMA flood zone
Split: zone X (minimal hazard) at the east tower point; AE with 6 ft base flood elevation (NAVD88) about 90 m west toward Seabreeze Boulevard (FEMA NFHL, panel 12011C0576J effective July 31, 2024)
Views
Atlantic Ocean, Intracoastal Waterway, Fort Lauderdale skyline
Sales
Kolter Urban developer sales team; Douglas Elliman Development Marketing per Florida YIMBY (2025-11-05)
Sales gallery
151 N Seabreeze Blvd, Fort Lauderdale, FL 33304 (954-833-1911)
Delivery
Completed in 2025; closings began in October 2025
Selene Oceanfront Residences facts we verified
Checked October 20, 2026
Published figures for Selene Oceanfront Residences disagree. Here is the figure we stand behind, the source and date behind it, and where each other figure came from.
Residences
194 residences
Confirmed
The developer and Florida YIMBY both give 194. County records list 196 units because they add the two ground-floor commercial units.
204 residences. Seen in search engine summaries we reviewed on October 20, 2026. It matches neither the developer nor the county.
Address
151 and 153 North Seabreeze Boulevard
Confirmed
One address per tower on county records, with the sales office at 151. A brokerage listing that gives 3000 Alhambra Street does not match the county record.
The developer said 15 residences remained on August 21, 2026. County records in October 2026 still list 17 residential units in the developer entity's name, and recorded deeds can lag a closing by weeks.
October 1, 2025Closings begin; developer reports about 90% of 194 residences claimedsource
November 5, 2025Owners move in; 88% sold, from $2.7Msource
February 27, 2026Final release with fewer than 20 residences, from $2.5M, $20,000 closing creditsource
April 10, 2026Pricing realignment on final residencessource
August 21, 202615 developer residences remain, 2,395 to 5,435 sq ft; 4 being furnished by Steven Gsource
ExpectedCompleted in 2025; closings began in October 2025
Before you place a deposit
The developer cut prices in April 2026 without saying by how much, so resales in the building compete with discounted developer units. Pull recent closed prices per foot before you offer.
In October 2026 the developer entity still owned 17 residential units and both commercial units on the property appraiser's rolls, which makes it the largest seller and a large voting bloc until sellout.
Flood zone is split: the east part of the site is zone X and the west side toward Seabreeze Boulevard is AE with a 6-foot base flood elevation on the 2024 FEMA map. Ask your lender which applies to your unit.
Penthouse 2602-S is shown as 4 bedrooms and 5.5 baths on its plan sheet but 3 bedrooms plus family room and flex space on the availability card. Confirm the layout being sold.
Who it suits
Buyers who want a finished oceanfront building they can walk through today, with no construction risk
Second-home owners who would pay for a Steven G furnished residence rather than manage a fit-out
Buyers comparing new oceanfront product on price per foot, where the April 2026 price cut and $20,000 credit apply
Buildings buyers weigh against Selene Oceanfront Residences
Set the price of the residence you are considering. Your figure is confirmed in writing before you sign.
Estimated credit at closing
$20,243
An estimate. Developers set their own terms per building and per release, so your figure is confirmed in writing for your residence before you sign. It requires that we register you with the developer before your first contact with the sales gallery. Permitted under Florida rule 61J2-10.028 with full disclosure.
Questions
Questions buyers ask about Selene Oceanfront Residences
Is Selene finished?
Yes. Both towers are complete, closings began in October 2025 and owners moved in from November 2025. The remaining homes are sold directly by Kolter Urban as move-in ready, with a $20,000 closing credit and a developer warranty.
How many residences are left and what do they cost?
The developer reported 15 residences left on August 21, 2026. Its October 2026 availability cards list Seaglass on floor 5 at $2,699,000, Sand Castle at $3,499,000, Tiffany at $3,599,000, Azure at $3,149,000 and penthouse 2602-S at $10,399,000. Prices were reduced in April 2026, so ask for the current sheet.
How big are the residences at Selene?
Most homes are about 2,300 to 5,300 square feet with 2 to 4 bedrooms. The remaining plans run from Azure at 2,395 square feet to Tiffany at 3,240 square feet, and the penthouses have 5,183 to 5,339 square feet inside plus up to 1,205 square feet of terrace.
Who designed and built Selene?
Kobi Karp Architecture designed the 2 towers, Coastal Construction built them and Kolter Urban developed the project. Florida YIMBY credits ID & Design International with the interiors; the developer lists IDDI for design and branding.
Is Selene in a flood zone?
Partly. On FEMA's Broward map effective July 31, 2024, the east side of the site is zone X, minimal hazard, while the west side toward Seabreeze Boulevard is zone AE with a 6-foot base flood elevation. Your lender will decide which applies to the building footprint.
Is Selene Oceanfront Residences on the water?
Yes. Views take in Atlantic Ocean, Intracoastal Waterway, Fort Lauderdale skyline.
What floor plans does Selene Oceanfront Residences have?
6 published floor plans, from 2 bedrooms to 4 bedrooms, 2,395 to 5,339 square feet inside. Every plan is listed with its bedrooms, baths and sizes on the Selene Oceanfront Residences floor plans page.
What have residences at Selene Oceanfront Residences sold for?
County deed records show 186 closings at Selene Oceanfront Residences from 2025-09 to 2026-06, totaling $481M, at a median of $2M and about $1,082 a square foot.
Where is Selene Oceanfront Residences located?
151 and 153 N Seabreeze Blvd, Fort Lauderdale, FL 33304 (one address per tower; sales office at 151), in Fort Lauderdale Beach (Central Beach, Fort Lauderdale).
Why do sources give different figures for Selene Oceanfront Residences?
Figures were published at different stages of the project or counted differently. As checked on October 20, 2026: Residences: 194 residences (Kolter Urban closings release, October 1, 2025); also published: 196 units, 204 residences. Address: 151 and 153 North Seabreeze Boulevard (Broward County Property Appraiser records, October 20, 2026). Developer residences left: 15 by the developer's count (Kolter Urban, August 21, 2026); also published: 17 residential units.