
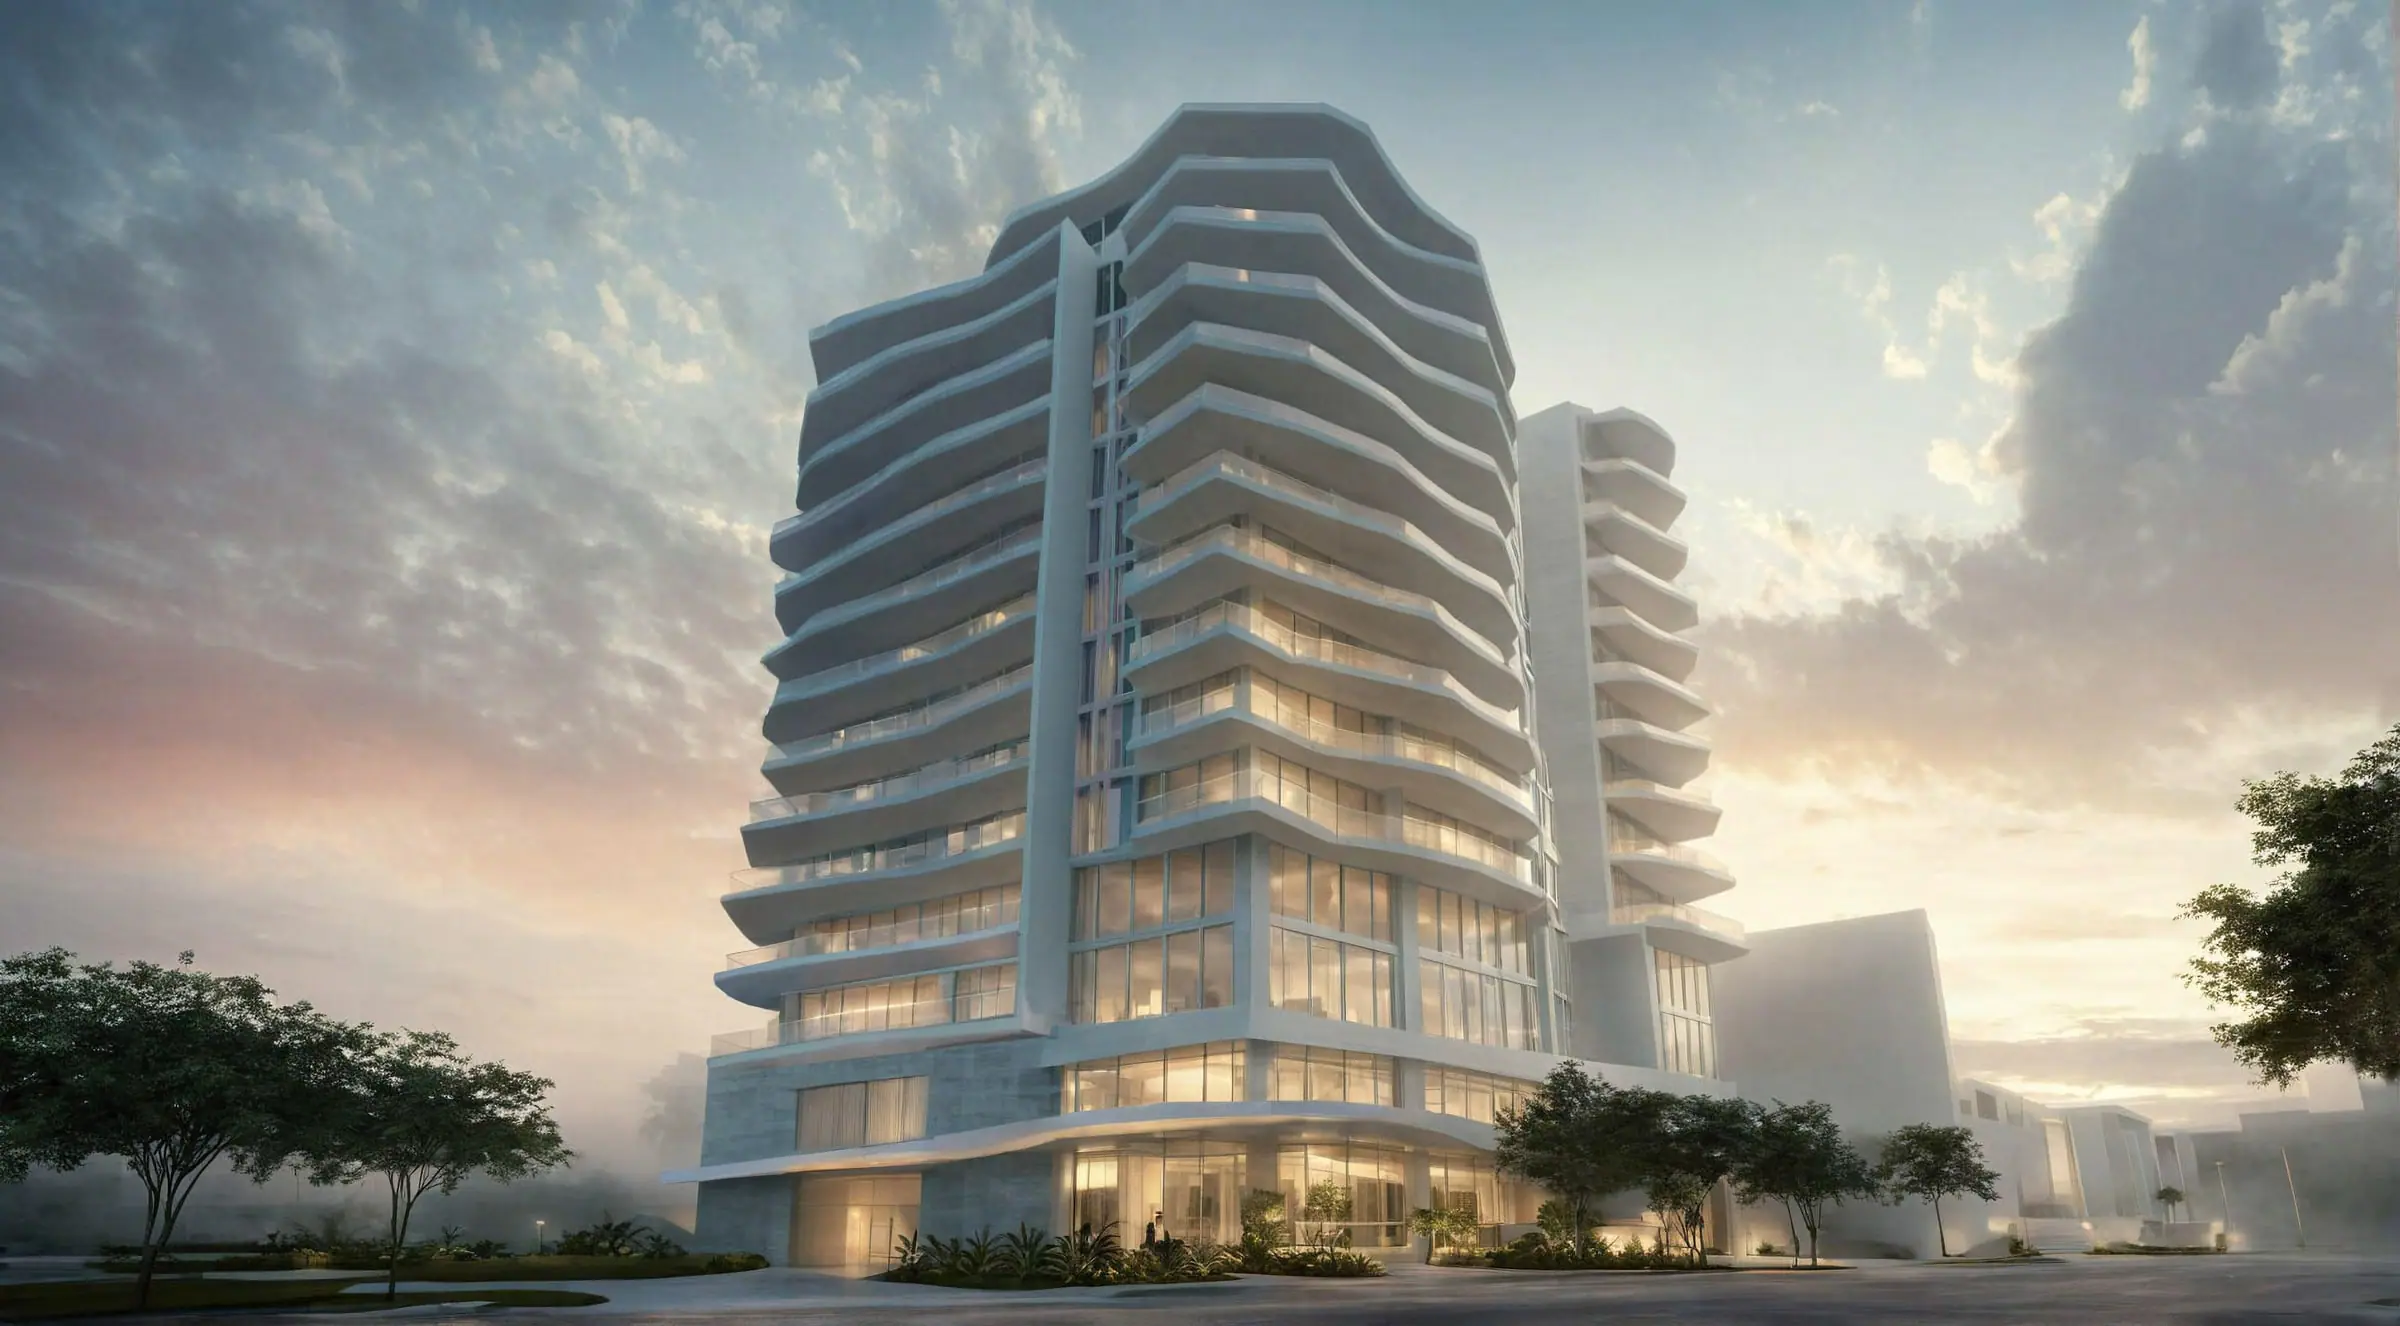
One North Birch
21 residences with 2 per floor proposed on the Intracoastal
- Fort Lauderdale
- Birch Road at Valencia Street
- Not yet released
Hear first when One North Birch opens its list
You are registered as our client at the opening. We write only when something changes.
- From
- Not released
- Per sq ft
- Private
- Interiors sq ft
- 3,670 to 3,820
- Residences
- 21
- Floors
- 13
- Setting
- Waterfront
Premier research file. Updated October 20, 2026 from 5 sources. See them Rendering courtesy of the developer, conceptual.
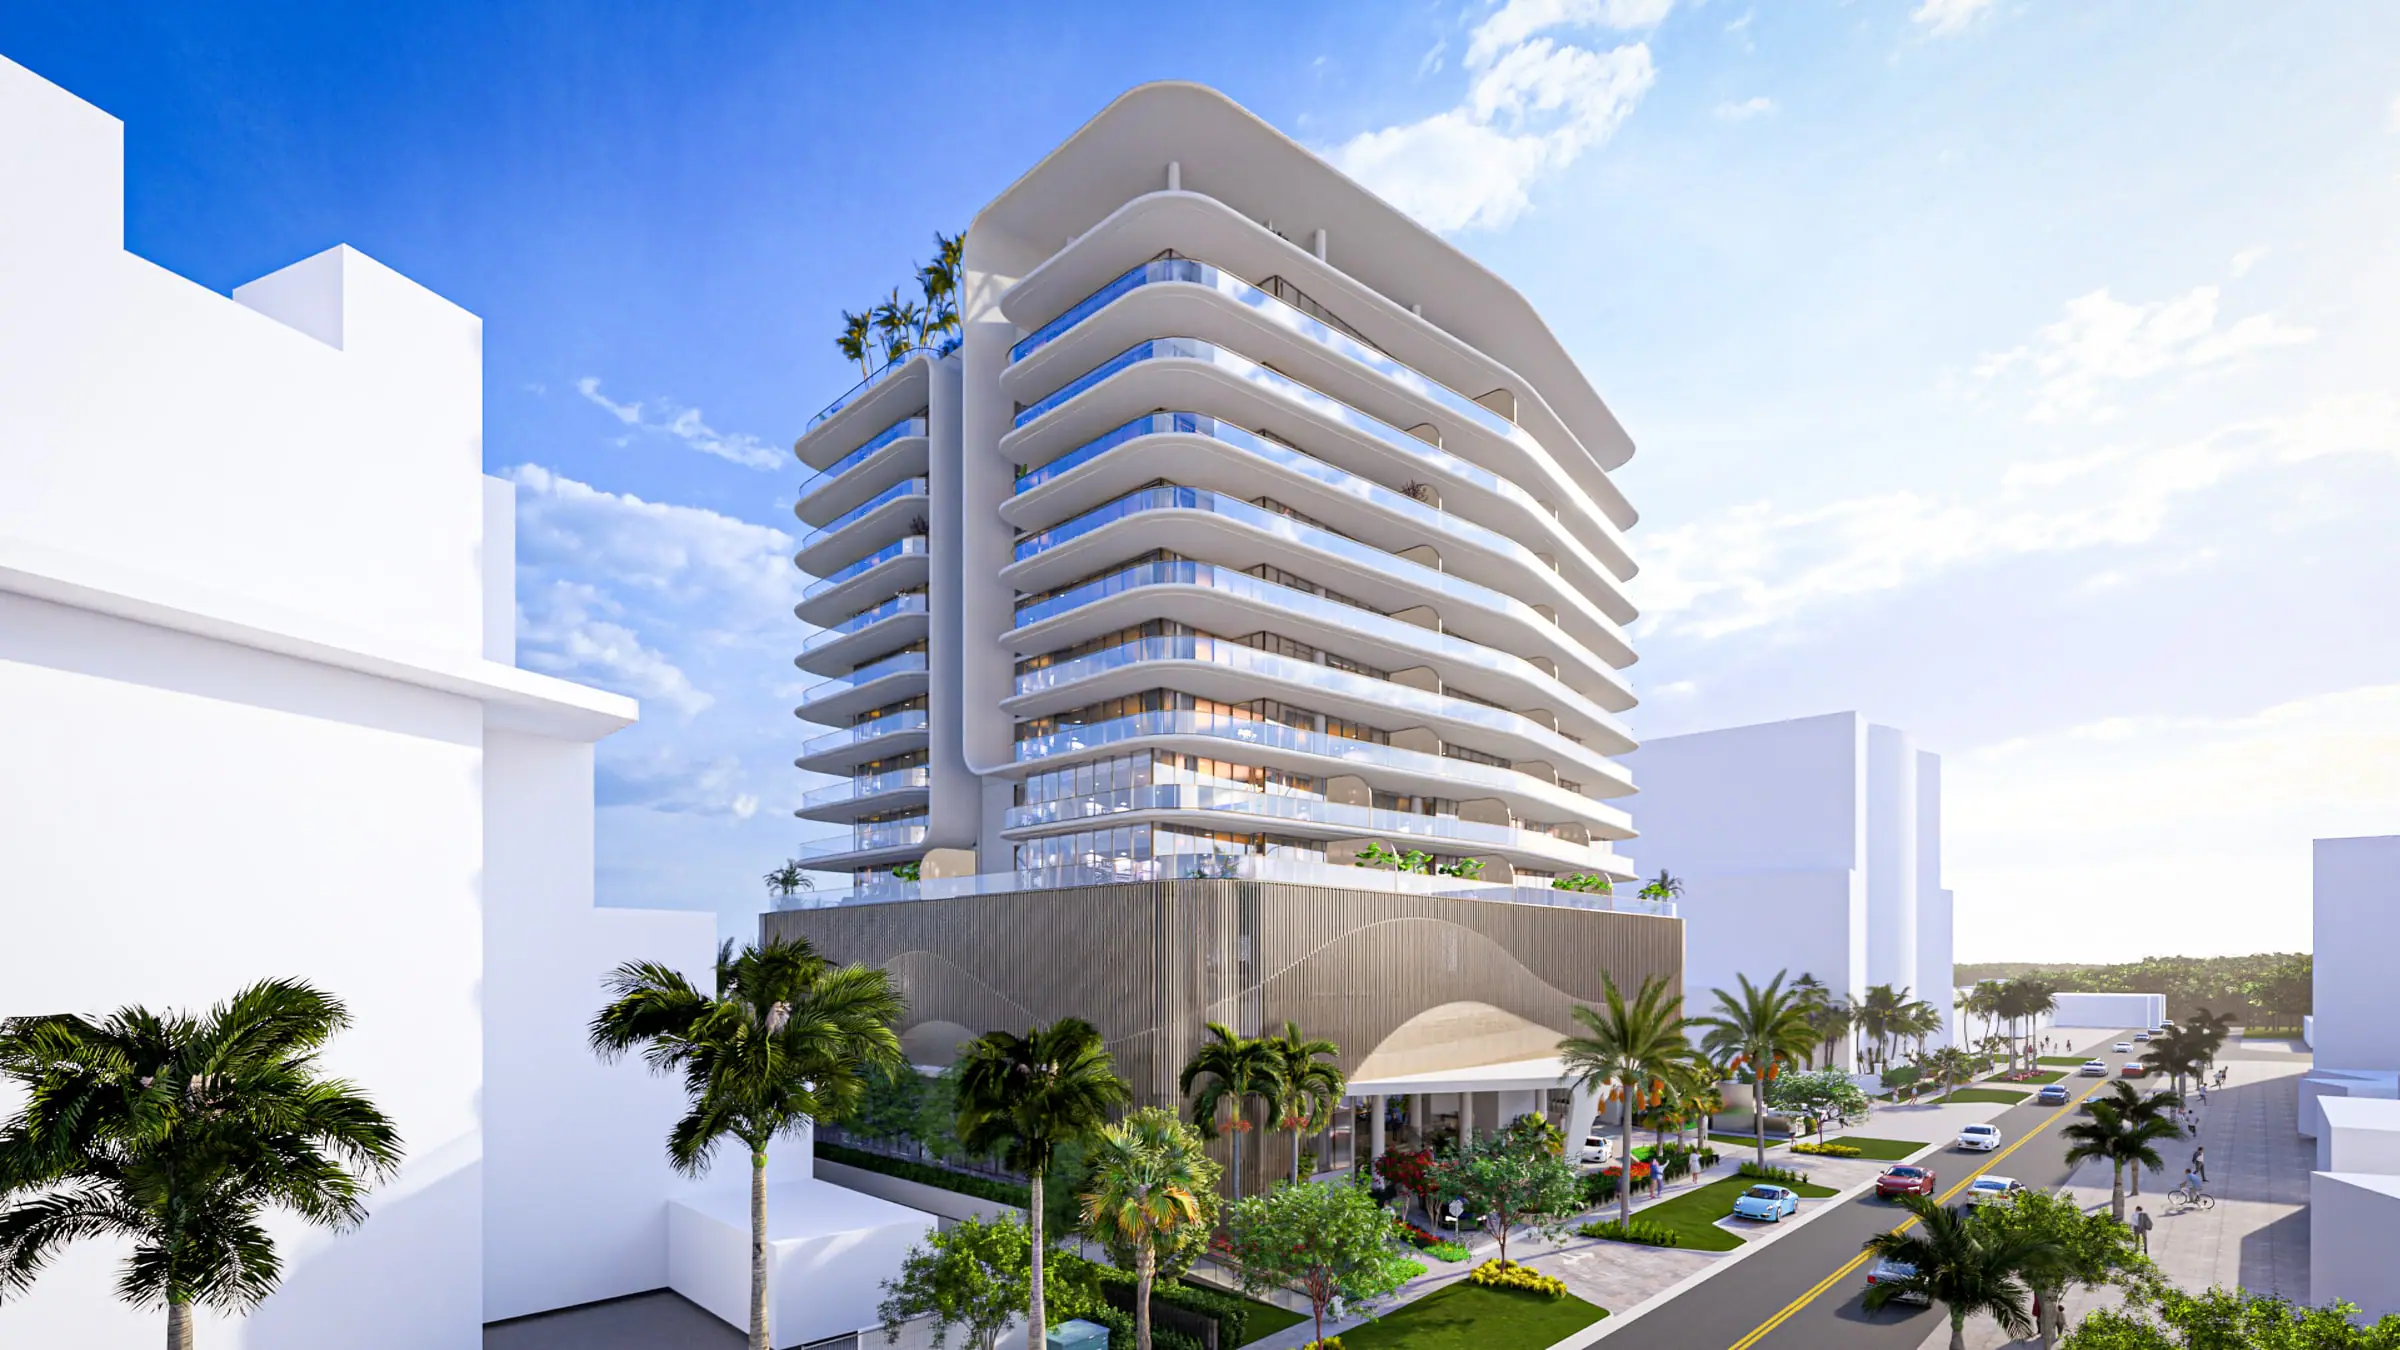
One North Birch is a proposed 13-story building of 21 residences at the corner of Birch Road and Valencia Street, on the Intracoastal a block north of Las Olas Boulevard. Garcia Stromberg designed undulating terraces that wrap a tower of 2 homes per floor, each about 3,700 square feet, over a raised pool deck on the water. The project is still in city review.
What first access means
An advisor walks you through what is known and what comparable towers are selling for.
- You hear about the launch, release pricing and the first floor plans for One North Birch as they are released.
- You are registered as our client from day one, so your closing credit is protected.
- We cannot reserve a residence before the developer opens sales. We make sure you are first to know.
Inside One North Birch
About One North Birch
The roof sits at about 143 feet. The base holds the lobby at the southeast corner, a 210-square-foot retail space on Birch Road and 2 garage levels with 44 spaces, a 2-car stacker for each home. Amenities sit above the lobby and on a raised pool deck along the seawall, and the plans show a future dock. The architect describes the curving, angled terraces as a sculpture that reads differently from each side.
One North Birch residences and prices
Floors 4 through 13 each hold 2 residences, with an estimated 7,340 sellable square feet per floor, or about 3,670 square feet each. Floor 3 has a single residence of about 3,820 square feet. Bedroom counts, finishes and prices are not public.
One North Birch pricing and floor plan sizes
- Residence types
- 2 residences per floor on floors 4 to 13 and a single residence on floor 3
- Interior sizes
- 3,670 to 3,820 sq ft
What comes with a residence at One North Birch
The residences
- 21 residences, two per floor on floors 4 to 13 and one on floor 3
- Estimated sellable area about 3,670 sq ft per typical residence and 3,820 sq ft for the floor 3 residence
Amenities
- Elevated pool deck on the Intracoastal
- Amenity level above the lobby
- Future dock shown on plans
- 210 sq ft ground-floor retail
Services
- Two-car stacker parking for each residence (44 spaces)
One North Birch amenities
The DRC plans show a raised pool deck facing the Intracoastal and an amenity level above the lobby. A dock is drawn as a future phase. Further detail will come with any sales launch.
One North Birch amenities
- Elevated pool deck overlooking the Intracoastal
- Amenity space above the lobby
- Future dock (shown on plans)
- 44 parking spaces including 21 two-car stackers, one per residence
- 210 sq ft of ground-floor retail
Who is building One North Birch
The owner is Las Olas Harbor Club, LLC, a Fort Lauderdale company formed in 2007 and managed by Sophia Mylona. Garcia Stromberg (GS4 Studios) of West Palm Beach is the architect, Witkin Hults the landscape architect, Flynn Engineering the civil engineer and Stephanie Toothaker the land use attorney.
One North Birch developer and design team
- Developer
- Las Olas Harbor Club
- Architecture
- Garcia Stromberg (GS4 Studios)
- Interiors
- Not public
- Landscape
- Witkin Hults
- Sales and marketing
- Not announced
One North Birch location
The lot faces the Intracoastal and the Las Olas Isles at the north side of Valencia Street, a short walk from Las Olas Boulevard, the Las Olas Marina and the beach. The Pillars Hotel site, also proposed for condominiums, is a block north on Birch Road.
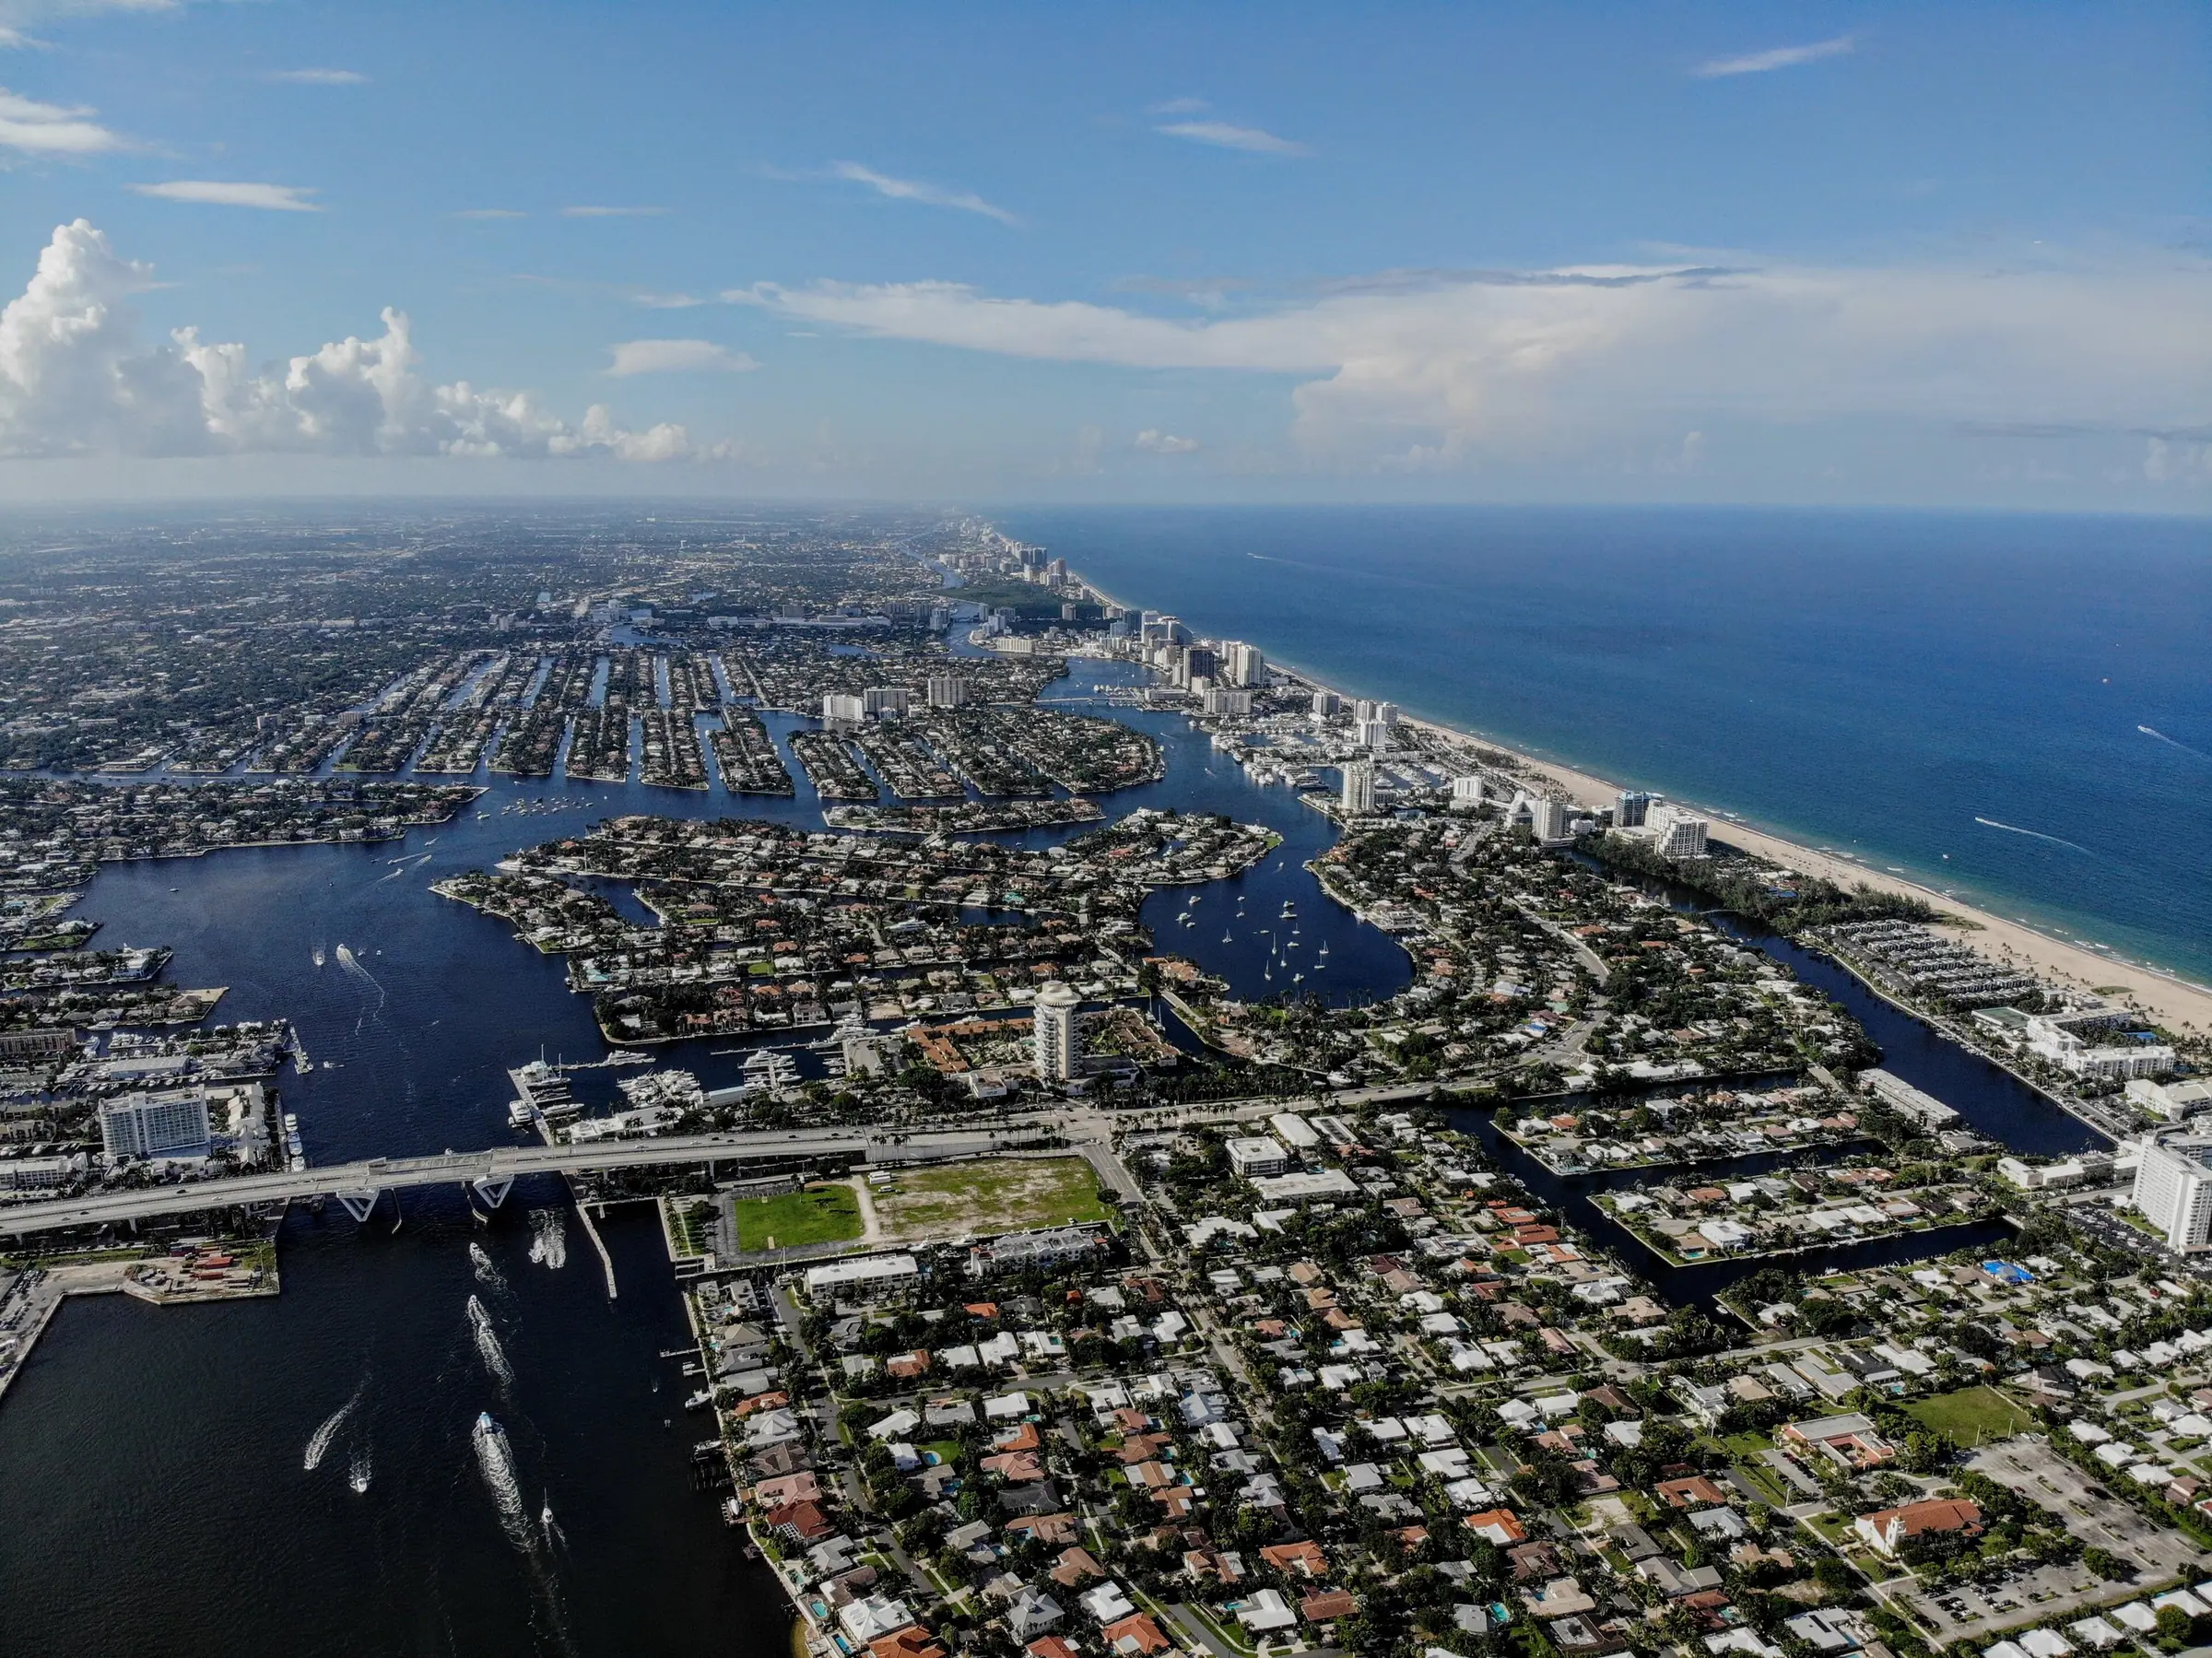
The full area guide: Fort Lauderdale Beach. Nearby: Bungalow East, One on One Harbor Beach, Opus at 701, Pier Sixty-Six Residences
The approvals
The owner first planned a 10-unit building and in November 2022 won an ordinance vacating part of Valencia Street to enlarge the lot. The current 21-unit design went to the Development Review Committee in June 2025. On October 21, 2026 the Planning and Zoning Board is scheduled to hear the beach development permit, with requests for height above 120 feet and reduced tower stepback, rear and side yards.
One North Birch at a glance
Compiled from the developer’s releases, city filings and press. Pricing and availability move; the private presentation carries the current release.
- Address
- 1 N Birch Rd, Fort Lauderdale, FL 33304
- Also searched as
- 1 Birch, One Birch, 1 N Birch Road
- Area
- Fort Lauderdale Beach
- Status
- Proposed (as of October 2026)
- Developer
- Las Olas Harbor Club
- Architect
- Garcia Stromberg (GS4 Studios)
- Interiors
- Not public
- Landscape
- Witkin Hults
- Height
- 13 stories, about 143 ft
- Residences
- 21 · 2 residences per floor on floors 4 to 13 and a single residence on floor 3
- Sizes
- 3,670 to 3,820 sq ft
- Pricing
- Not released. Comparable towers nearby from $3.5M
- Deposit
- Not public
- Dues
- Not public
- FEMA flood zone
- Zone AE, base flood elevation 6 ft (FEMA NFHL point query at the geocoded address, October 2026; Broward FIRM effective July 31, 2024, e.g. panel 12011C0388J). Confirm against a site survey.
- Views
- Intracoastal Waterway, Las Olas Isles
- Sales
- Not announced
- Sales gallery
- Not announced
- Delivery
- Not announced
One North Birch timeline and completion date
- January 26, 2021DRC reviews the Valencia Street vacation for an earlier 10-unit plan by Las Olas Harbor Club, LLCsource
- November 1, 2022City Commission adopts Ordinance C-22-47 vacating a 50 by 115 ft portion of Valencia Street next to the sitesource
- May 23, 2025Garcia Stromberg plan set for the 13-story, 21-unit "1 Birch" submitted to the DRCsource
- June 24, 2025Development Review Committee reviews Case UDP-S25021source
- July 2026City project board lists One North Birch as in reviewsource
- October 21, 2026Scheduled Planning and Zoning Board hearing: beach development permit with height above 120 ft and stepback and yard modificationssource
- ExpectedNot announced
Before you place a deposit
- Not approved: the height and setback requests go to the Planning and Zoning Board on October 21, 2026 and may be changed or denied.
- The owner is a single-purpose company with no completed condominium on record.
- Flood zone AE with a 6-foot base flood elevation on a waterfront lot.
- The renderings are labeled artistic representations and may change through review.
Who it suits
- Buyers who want an Intracoastal home with only 1 neighbor per floor
- Owners who want to walk to Las Olas and the beach
- Boaters watching for the planned dock
While you wait
Questions
Questions buyers ask about One North Birch
Is One North Birch approved?
Not yet. The Development Review Committee reviewed it in June 2025, and the Planning and Zoning Board is scheduled to hear it on October 21, 2026, including requests for height above 120 feet and reduced setbacks.
How big are the residences?
The plans put 2 residences on each of floors 4 to 13 at an estimated 3,670 sellable square feet each, and 1 residence of about 3,820 square feet on floor 3.
Is One North Birch on the water?
Yes. The lot runs from Birch Road to the Intracoastal, with a raised pool deck on the water and a future dock shown on the plans.
How much will it cost?
No pricing has been published and there is no sales program. The project needs approval first.
Who is the developer?
Las Olas Harbor Club, LLC, managed by Sophia Mylona, owns the site. Garcia Stromberg is the architect.
When will One North Birch be completed?
Proposed as of 2026-10. In city review as Case UDP-S25021. The Planning and Zoning Board hearing is scheduled for October 21, 2026. Completion: Not announced.
How many residences does One North Birch have, and how big are they?
One North Birch has 21 residences over 13 stories, with residences of 3,670 to 3,820 square feet. 2 residences per floor on floors 4 to 13 and a single residence on floor 3.
What flood zone is One North Birch in?
Zone AE, base flood elevation 6 ft . Confirm against a site survey. Confirm with the building's elevation certificate before you sign.
Where is One North Birch located?
1 N Birch Rd, Fort Lauderdale, FL 33304, in Fort Lauderdale Beach (Birch Road at Valencia Street, Intracoastal side of Central Beach).
Where these facts come fromShow sources
- DRC backup, Case UDP-S25021, 1 Birch (Garcia Stromberg plan set, DRC submission 05.23.2025)City of Fort Lauderdale Development Review Committee · June 24, 2025
- Planning and Zoning Board agenda, October 21, 2026 (item 4, UDP-S25021)City of Fort Lauderdale · October 21, 2026
- Ordinance No. C-22-47: vacation of a portion of Valencia Street, Las Olas Harbor Club, LLC, Case UDP-V20003City of Fort Lauderdale · November 1, 2022
- Central Beach Regional Activity Center Development Projects (updated July 2026)City of Fort Lauderdale, Urban Design and Planning Division · July 2026
- Las Olas Harbor Club, LLC (L07000114178)Florida Division of Corporations (Sunbiz) · October 2026
Continue your research on One North Birch
More on Fort Lauderdale Beach
Lists that include it
Run the numbers
- Find your residenceYour shortlist from five answers
- True cost of ownershipTaxes, dues and insurance per building
- Deposit planner
Reading before you buy
All guidesFirst to know about One North Birch
Request first access