
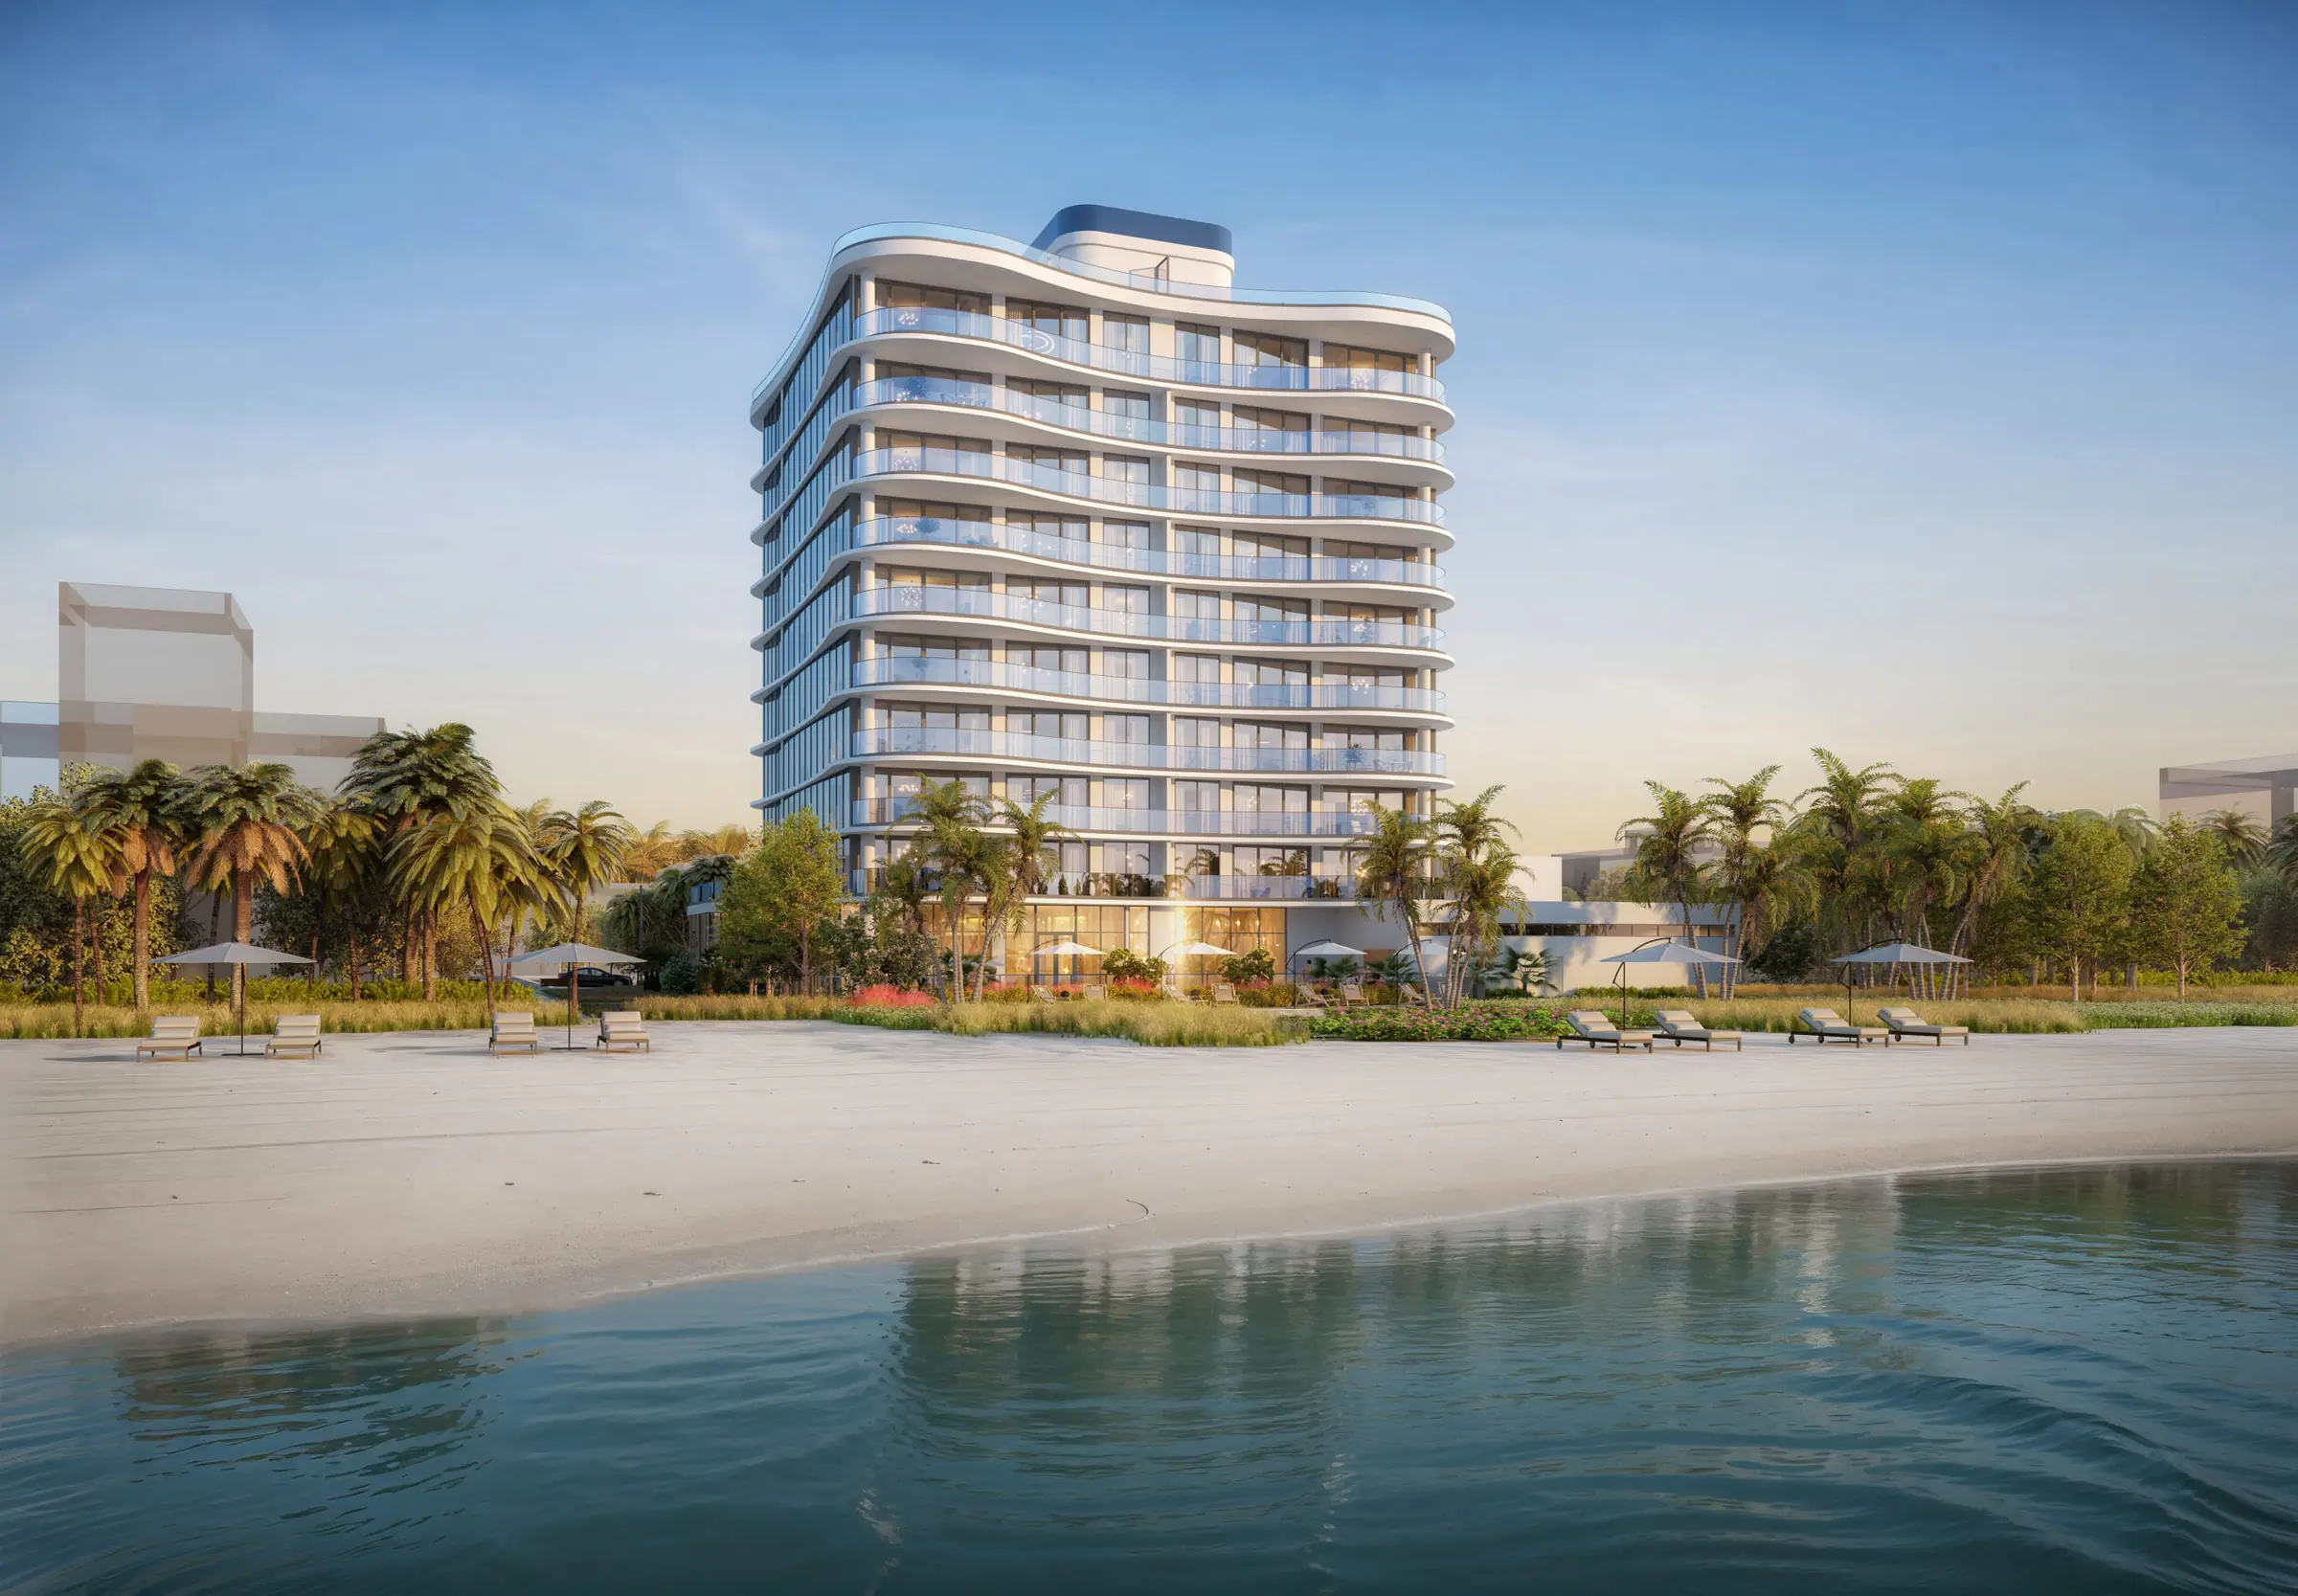

Ocean580
17 homes on Briny Avenue with 2 to a floor
- Pompano Beach
- Briny Avenue
- Now selling
Prices range
from $4.5M
Prices are subject to change
By appointment. An advisor responds the same business day.
- From
- $4.5M
- Per sq ft
- $1,380 est.
- Interiors sq ft
- 3,238 to 6,680
- Residences
- 17
- Floors
- 10
- Setting
- Waterfront
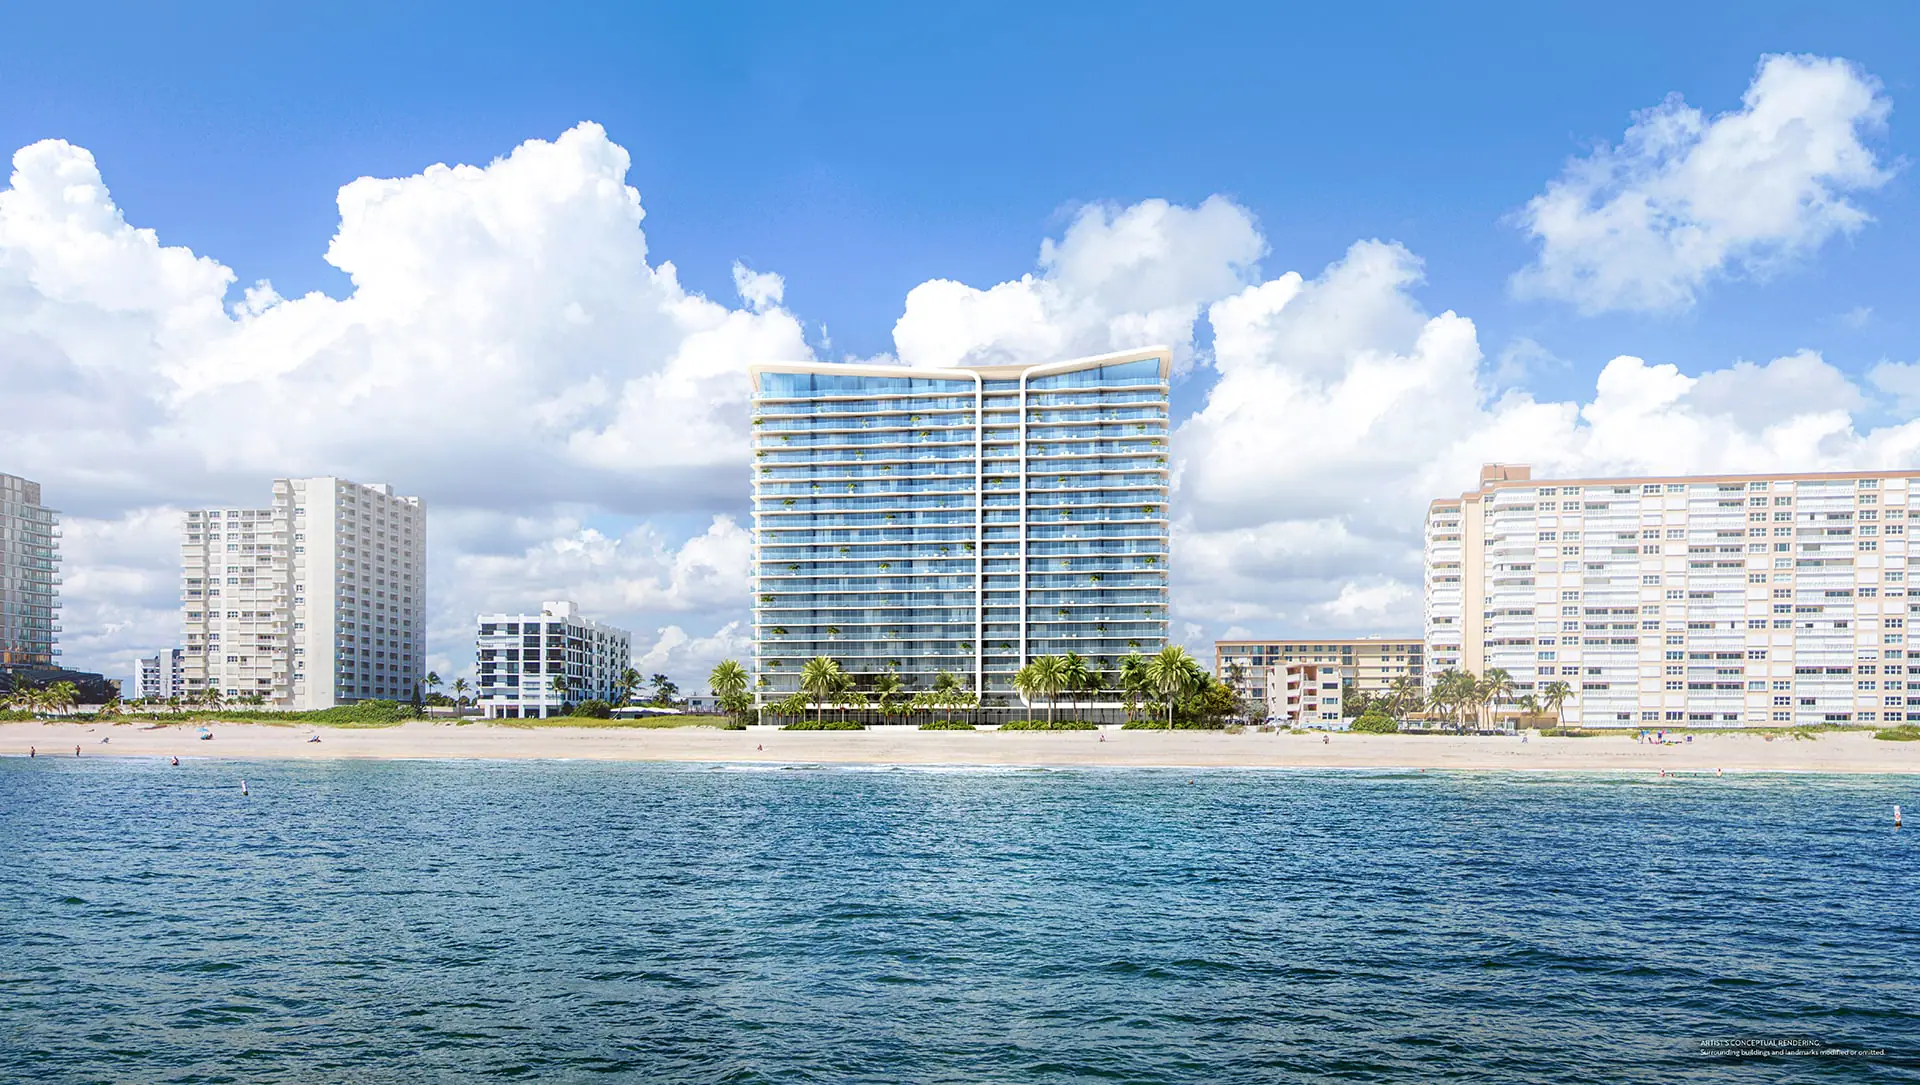
Premier research file. Updated October 20, 2026 from 10 sources. See them Rendering courtesy of the developer, conceptual.
Ocean580 is a 10-story building of 17 residences on the beach at 580 Briny Avenue, south of the Pompano Beach pier, developed by the Ottawa builder Claridge Homes. Floors 2 through 9 each hold 2 homes of 3,238 square feet with 3 bedrooms, a den and terraces facing both sunrise and sunset; the 10th floor is a single 5-bedroom penthouse with its own roof terrace. FSMY is the architect and Manhas Design the interior designer. Prices start at $4.482 million.
Inside Ocean580
Availability
What is available at Ocean580 right now
The current board is presented privately, in person at the sales gallery or by video, and it changes weekly. Select a day and a time.
Ocean580 residences and floor plans
All 3 Ocean580 floor plansThree bedroom
- Interiors
- 3,238 sq ft
- Reported pricing
- In the presentation
Five bedroom
- Interiors
- 6,680 sq ft
- Reported pricing
- In the presentation
Reported pricing is from published sources and changes with each release.
About Ocean580
Ocean580 is a small building by Pompano standards: 10 stories, 17 homes and a rooftop level, on a lot that runs from Briny Avenue to the sand. The renderings show a white tower with curved, glass-railed terraces wrapping the corners and a planted porte-cochere on the street side. With 2 homes a floor, each residence has a corner on the ocean and a corner on the city.
Claridge launched sales in early 2025 and opened a sales gallery at 101 South Ocean Boulevard. Through October 2026 no groundbreaking, construction loan or general contractor had been announced. A broker quoted by The Real Deal in June 2026 expected completion in 2027, which would need construction to be well under way.
Ocean580 residences and prices
Every home on floors 2 through 9 has the same 3,238 square feet inside, with 3 bedrooms, a den, 3.5 baths and a private elevator foyer. Terraces total 671 square feet on floors 3 to 9; the 2 homes on the 2nd floor get much larger terraces of 1,548 and 1,413 square feet. The penthouse fills the 10th floor with 6,680 square feet, 5 bedrooms and 6.5 baths, 1,342 square feet of terraces and a private 3,304-square-foot roof terrace on the south side.
Kitchens have custom cabinetry, quartz counters and a Miele package with a combi-steam oven, induction cooktop, wine cooler and built-in coffee machine. Floors are 2-by-4-foot porcelain tile throughout. Primary baths have a freestanding tub and a walk-in rain shower.
Which residences hold the views, and which are still available, is in the .
Ocean580 pricing and floor plan sizes
- Residence types
- 2 residences per floor on floors 2 to 9 (3 bedrooms + den, 3.5 baths) and a full-floor 10th-floor penthouse (5 bedrooms, 6.5 baths)
- Interior sizes
- 3,238 to 6,680 sq ft
- Pricing
- From $4.5M
What comes with a residence at Ocean580
The residences
- 17 residences: 2 per floor on floors 2 to 9 and a full-floor 10th-floor penthouse
- Floors 2-9: 3 bedrooms plus den, 3.5 baths, 3,238 sq ft interior with east and west terraces
- Penthouse 1001: 5 bedrooms, 6.5 baths, 6,680 sq ft interior plus a private 3,304 sq ft south roof terrace
- Private elevator entry foyer
- Floor-to-ceiling impact windows and sliding glass doors, glass-framed balconies
- 2 x 4 ft porcelain tile throughout the residences
- Kitchen with custom cabinetry, quartz countertops and Miele appliances: MasterCool refrigerator and freezer, 30-inch convection oven, 30-inch combi-steam oven, 36-inch 5-zone induction cooktop, integrated dishwasher, dual-zone wine cooler, built-in coffee machine
- Primary bath with freestanding tub, floor-to-ceiling porcelain walls, dual quartz vanities, walk-in rain shower and private water closet
- Smart home technology capabilities
Amenities
- Beachside pool deck with spa and outdoor kitchen
- Private beach with loungers
- 3,304 sq ft shared north rooftop terrace with outdoor kitchen, fire pit and spa
- Ocean-view fitness center
- Wellness room, sauna and steam rooms
- Ocean-view party room with warming kitchen
- Entertainment lounge with billiards
- Ocean-view lobby with tree-lined porte-cochere
- Dog park
- Parcel room
Services
- 24-hour concierge
- Valet
- Professional on-site management
- EV chargers for an additional fee

Jordana Tobel, broker and founder, visits these sales galleries herself. Questions about Ocean580? Call her directly: (728) 231-8615.
Ocean580 amenities
The beach side has a pool deck with a spa and outdoor kitchen and a private beach area with loungers. The north half of the roof is a 3,304-square-foot shared terrace with a spa, fire pit and outdoor kitchen. Inside are an ocean-view fitness center, a wellness room with sauna and steam, a party room with a warming kitchen and a billiards lounge. Staff include a 24-hour concierge, valet and on-site management; EV charging costs extra.
Ocean580 amenities
- Tree-lined porte-cochere and ocean-view lobby
- Beachside pool deck with spa and outdoor kitchen
- Private beach with loungers
- 3,304 sq ft shared north rooftop terrace with outdoor kitchen, fire pit and spa (a separate 3,304 sq ft south roof terrace belongs to the penthouse)
- Ocean-view fitness center
- Wellness room, sauna and steam rooms
- Ocean-view party room with warming kitchen
- Billiards and entertainment lounge
- 24-hour concierge and valet
- On-site management
- EV chargers (extra fee), parcel room, dog park
Who is building Ocean580
Claridge Homes was founded in Ottawa in 1986 by Bill Malhotra and has built nearly 100 projects in Canada, including Claridge ICON, Ottawa's tallest residential building. Ocean580 is among its first Florida projects, alongside 3000 Waterside in Fort Lauderdale. FSMY, an architecture firm working since 1977, designed the building, and Manhas Design did the interiors. Claridge runs sales and marketing itself.
Ocean580 developer and design team
- Developer
- Claridge Homes
- Architecture
- FSMY
- Interiors
- Manhas Design
- Sales and marketing
- Claridge Homes (developer, sales and marketing); The Berk Group cited as a sales contact by The Real Deal
Ocean580 location
Briny Avenue is the beachfront street that runs south from the Pompano Beach pier, lined with low and mid-rise condominiums and small hotels. The pier, the Fishing Village restaurants and the beach parking garage are a short walk north, and Atlantic Boulevard leads west to the Intracoastal bridge. Salato is a few blocks up Briny, and the Waldorf Astoria and Ritz-Carlton towers are under a mile south on South Ocean Boulevard.
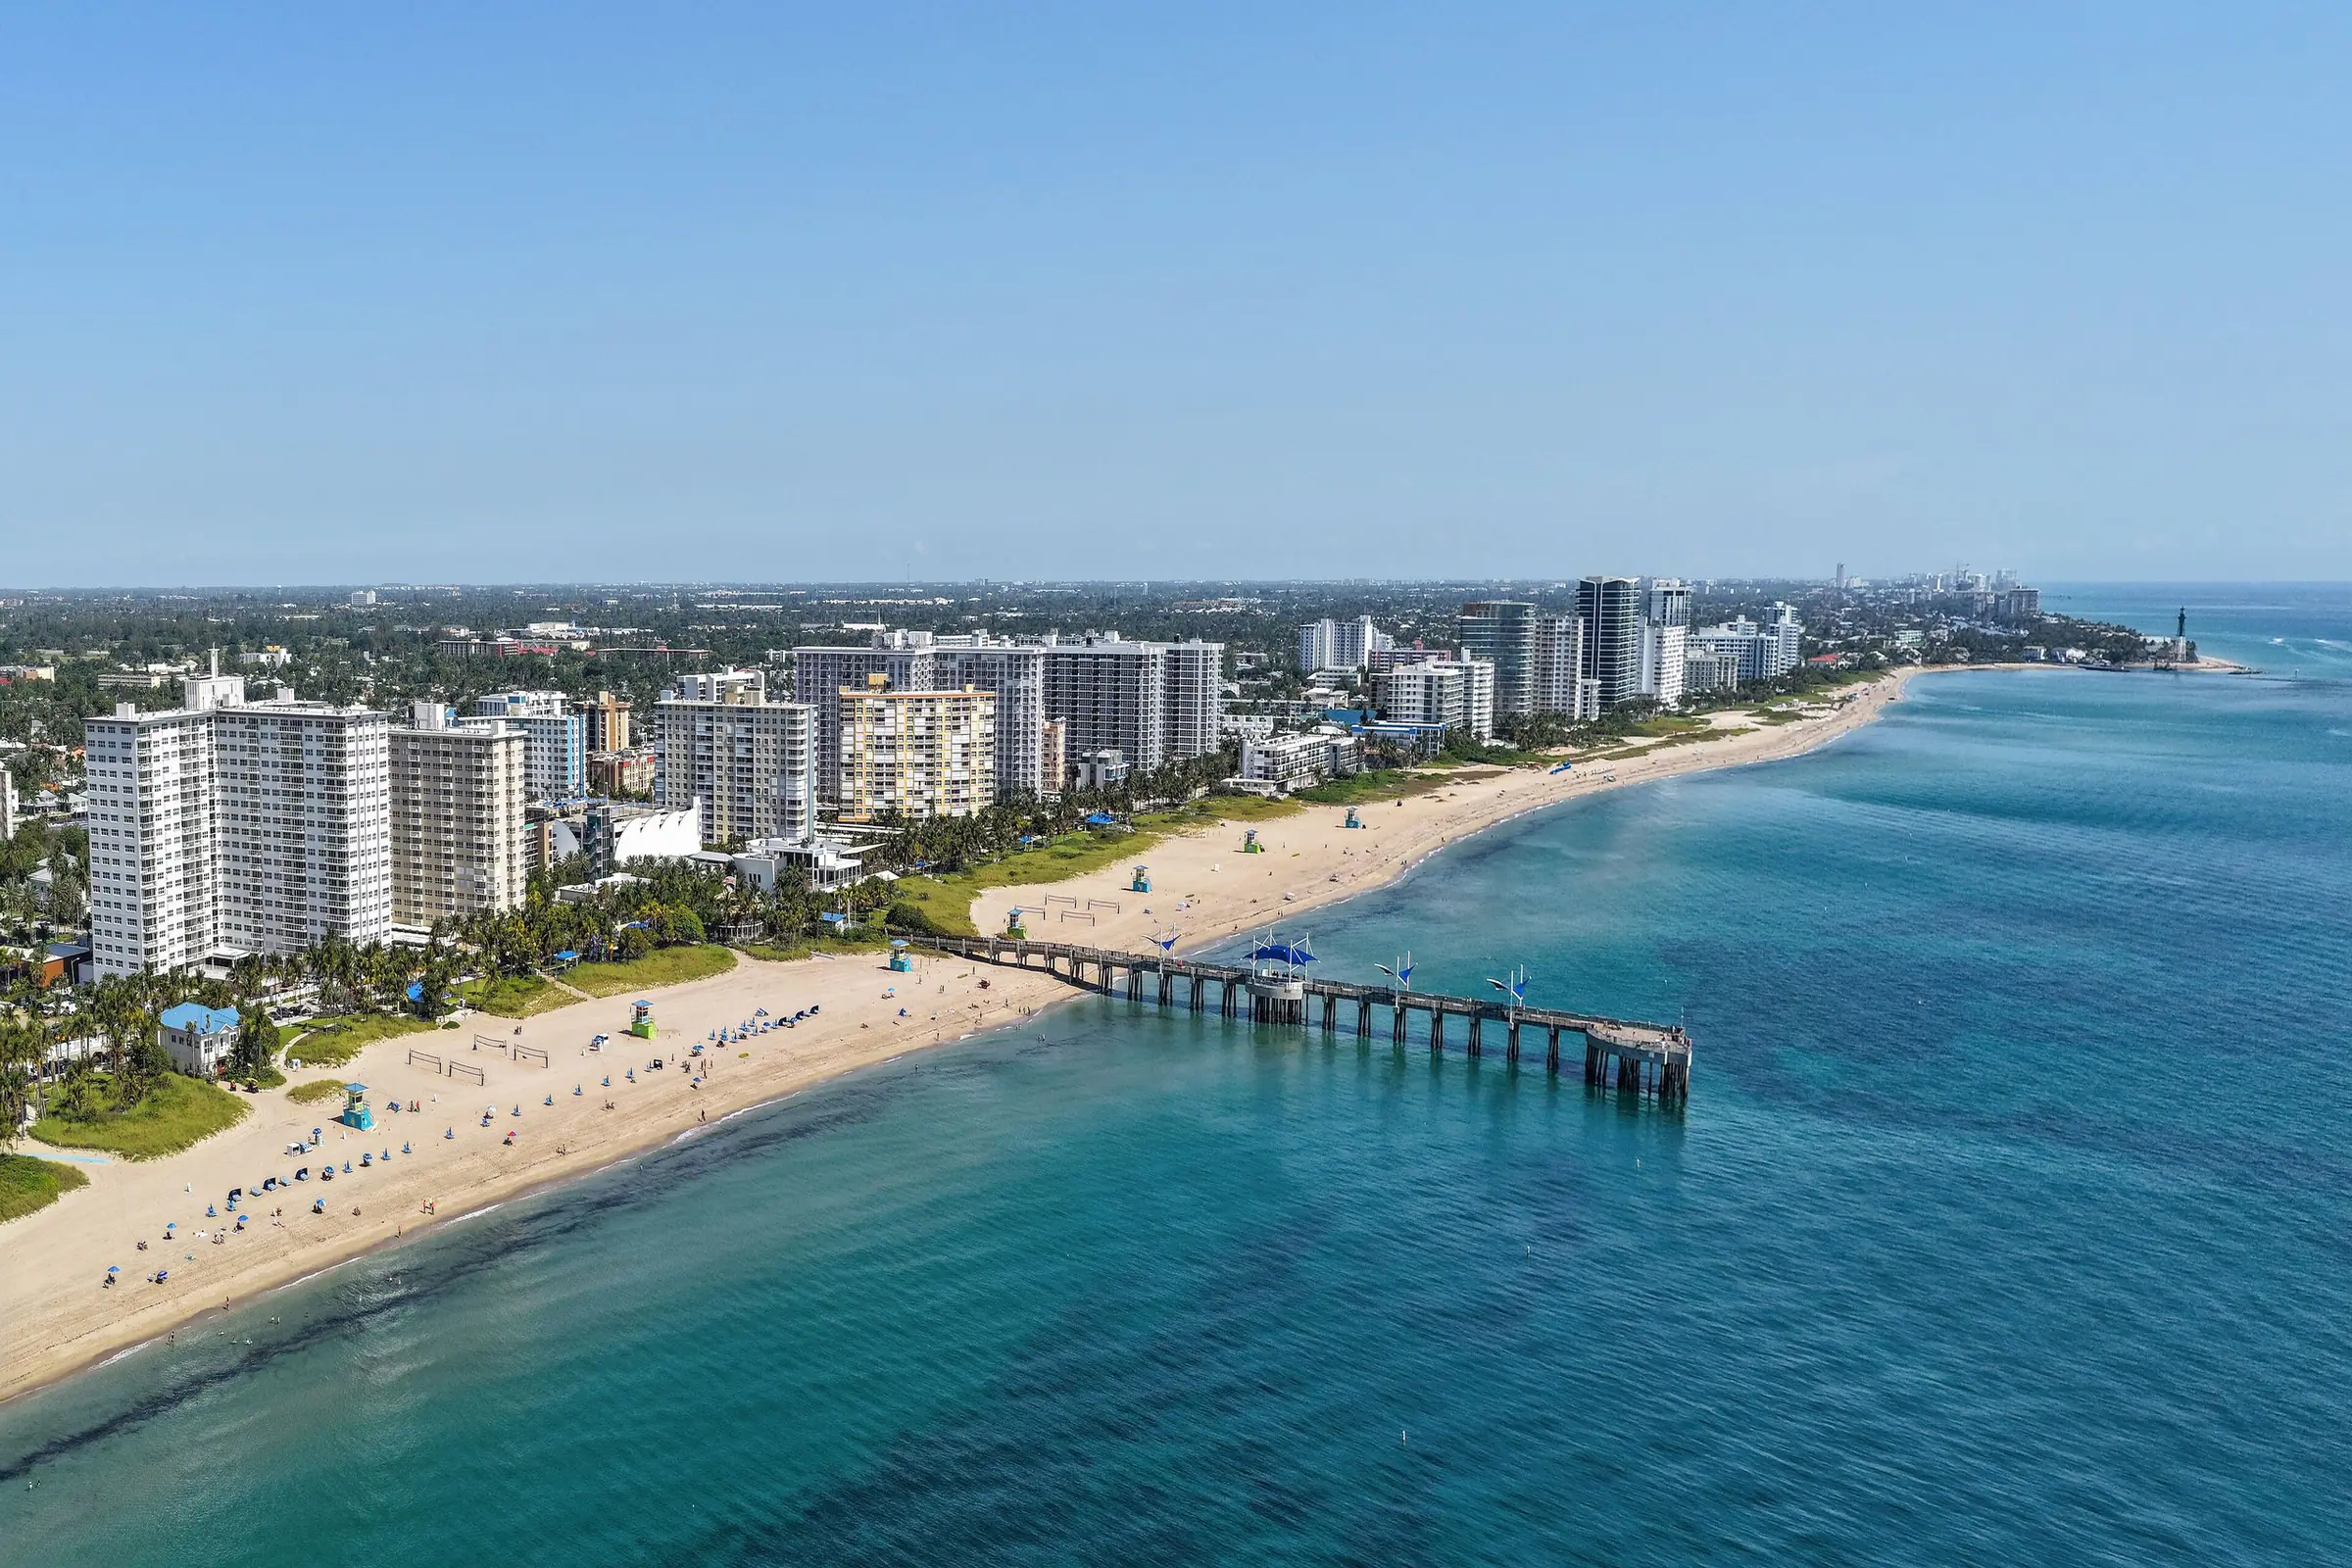
The full area guide: Pompano Beach and Hillsboro Mile. Nearby: Armani/Casa Residences Pompano Beach, Casamar, Rosewood Residences Hillsboro Beach, Salato Residences
Ocean580 at a glance
Compiled from the developer’s releases, city filings and press. Pricing and availability move; the private presentation carries the current release.
Developer site- Address
- 580 Briny Ave, Pompano Beach, FL 33062
- Also searched as
- Ocean 580, Ocean580 Residences, Ocean 580 Condominium, 580 Briny Avenue
- Area
- Pompano Beach and Hillsboro Mile
- Status
- Pre-construction sales (as of October 2026)
- Developer
- Claridge Homes
- Architect
- FSMY
- Interiors
- Manhas Design
- Height
- 10 stories
- Residences
- 17 · 2 residences per floor on floors 2 to 9 (3 bedrooms + den, 3.5 baths) and a full-floor 10th-floor penthouse (5 bedrooms, 6.5 baths)
- Sizes
- 3,238 to 6,680 sq ft
- Pricing
- From $4.5M
- Dues
- Not public
- FEMA flood zone
- Split: zone X (minimal hazard) at the Briny Avenue frontage and VE (BFE 13 ft NAVD88) from roughly mid-lot to the beach on FEMA panel 12011C0377J (effective July 31, 2024); parcel-level determination not done
- Views
- Atlantic Ocean (sunrise), Pompano Beach and the Intracoastal (sunset, west)
- Sales
- Claridge Homes (developer, sales and marketing); The Berk Group cited as a sales contact by The Real Deal
- Sales gallery
- 101 S Ocean Blvd, Pompano Beach, FL 33062
- Delivery
- 2027, according to a broker quoted by The Real Deal in June 2026; the developer has not published a date.
Ocean580 timeline and completion date
- December 2024ocean580.com goes live with the first set of renderingssource
- January 15, 2025Florida YIMBY reports Ocean580: 10 stories, 3,238 to 6,680 sq ft, 3- and 5-bedroom layouts, from $4.20 millionsource
- June 2025New exterior, lobby, pool and residence renderings published on the official sitesource
- September 3, 2025Brochure, fact sheet and floor plans (Sept 2025) posted on the downloads pagesource
- June 12, 2026The Real Deal lists Ocean580 among 14 Pompano Beach projects: from $4.4 million, sales launched early 2025, completion expected 2027 per The Berk Groupsource
- October 15, 2026Official homepage updated: starting at $4.482 millionsource
- Expected2027, according to a broker quoted by The Real Deal in June 2026; the developer has not published a date.
Before you place a deposit
- No construction start has been announced. Ask the sales team for the permit status, the lender and the contractor before committing a deposit.
- The only completion estimate is a broker's 2027, relayed by The Real Deal. The developer has not published a schedule.
- The starting price has risen 3 times since launch and no deposit schedule or maintenance budget is published. Get both in writing.
- FEMA maps the beach half of the lot in Zone VE with a 13-foot base flood elevation and the street side in Zone X. Ask where the building and pool deck sit relative to that line.
- Square footage is measured to the outside of exterior walls and is larger than the unit defined in the condominium declaration, per the developer's own disclaimer.
Who it suits
- Buyers who want a large 3-bedroom on the sand in a building of only 17 homes
- Owners who want both a sunrise and a sunset terrace without paying for a full floor
- A buyer for the penthouse who wants a private roof terrace of more than 3,000 square feet
Your credit at Ocean580
Set the price of the residence you are considering. Your figure is confirmed in writing before you sign.
Estimated credit at closing
$33,615
An estimate. Developers set their own terms per building and per release, so your figure is confirmed in writing for your residence before you sign. It requires that we register you with the developer before your first contact with the sales gallery. Permitted under Florida rule 61J2-10.028 with full disclosure.
Questions
Questions buyers ask about Ocean580
How much does Ocean580 cost?
The developer's site lists residences from $4.482 million as of October 2026. The launch price in January 2025 was $4.20 million, and The Real Deal reported $4.4 million in June 2026. Penthouse pricing is not published.
How many units are in Ocean580?
17. Floors 2 through 9 each have 2 residences, a north-side 01 line and a south-side 02 line, and the 10th floor is a single penthouse.
How big are Ocean580 residences?
All 16 typical homes have 3,238 square feet inside with 3 bedrooms, a den and 3.5 baths; terraces add 671 square feet on most floors and up to 1,548 square feet on the 2nd floor. The penthouse has 6,680 square feet inside and 4,646 square feet of terraces including its private roof.
When will Ocean580 be completed?
The developer has not published a date. A broker quoted by The Real Deal in June 2026 expected 2027, but no construction start had been announced by October 2026.
Where is the Ocean580 sales gallery?
At 101 South Ocean Boulevard in Pompano Beach, a short drive from the site at 580 Briny Avenue. Claridge Homes runs sales directly.
Who is the developer of Ocean580?
Claridge Homes. Architect: FSMY. Interiors: Manhas Design.
What floor plans does Ocean580 have?
3 published floor plans, from 3 bedrooms to 5 bedrooms, 3,238 to 6,680 square feet inside. Every plan is listed with its bedrooms, baths and sizes on the Ocean580 floor plans page.
What flood zone is Ocean580 in?
Split: zone X at the Briny Avenue frontage and VE from roughly mid-lot to the beach on FEMA panel 12011C0377J ; parcel-level determination not done. Confirm with the building's elevation certificate before you sign.
Where these facts come fromShow sources
- Ocean580 (official)Claridge Homes · October 15, 2026
- ResidencesClaridge Homes · December 22, 2025
- TeamClaridge Homes · September 30, 2025
- Luxury Living AmenitiesClaridge Homes · October 7, 2025
- Ocean 580 Fact SheetClaridge Homes · September 3, 2025
- Ocean580 BrochureClaridge Homes · September 3, 2025
- Ocean580: 10-Story Beachfront Residences Planned for 580 Briny AvenueFlorida YIMBY · January 15, 2025
- Mapping Pompano's latest development boomThe Real Deal · June 12, 2026
- Ocean580 Pompano BeachCondoBlackBook · October 2026
- National Flood Hazard LayerFEMA · October 20, 2026
Continue your research on Ocean580
More on Pompano Beach
Lists that include it
Run the numbers
- Find your residenceYour shortlist from five answers
- True cost of ownershipTaxes, dues and insurance per building
- Deposit planner
Reading before you buy
All guidesSee Ocean580 privately