
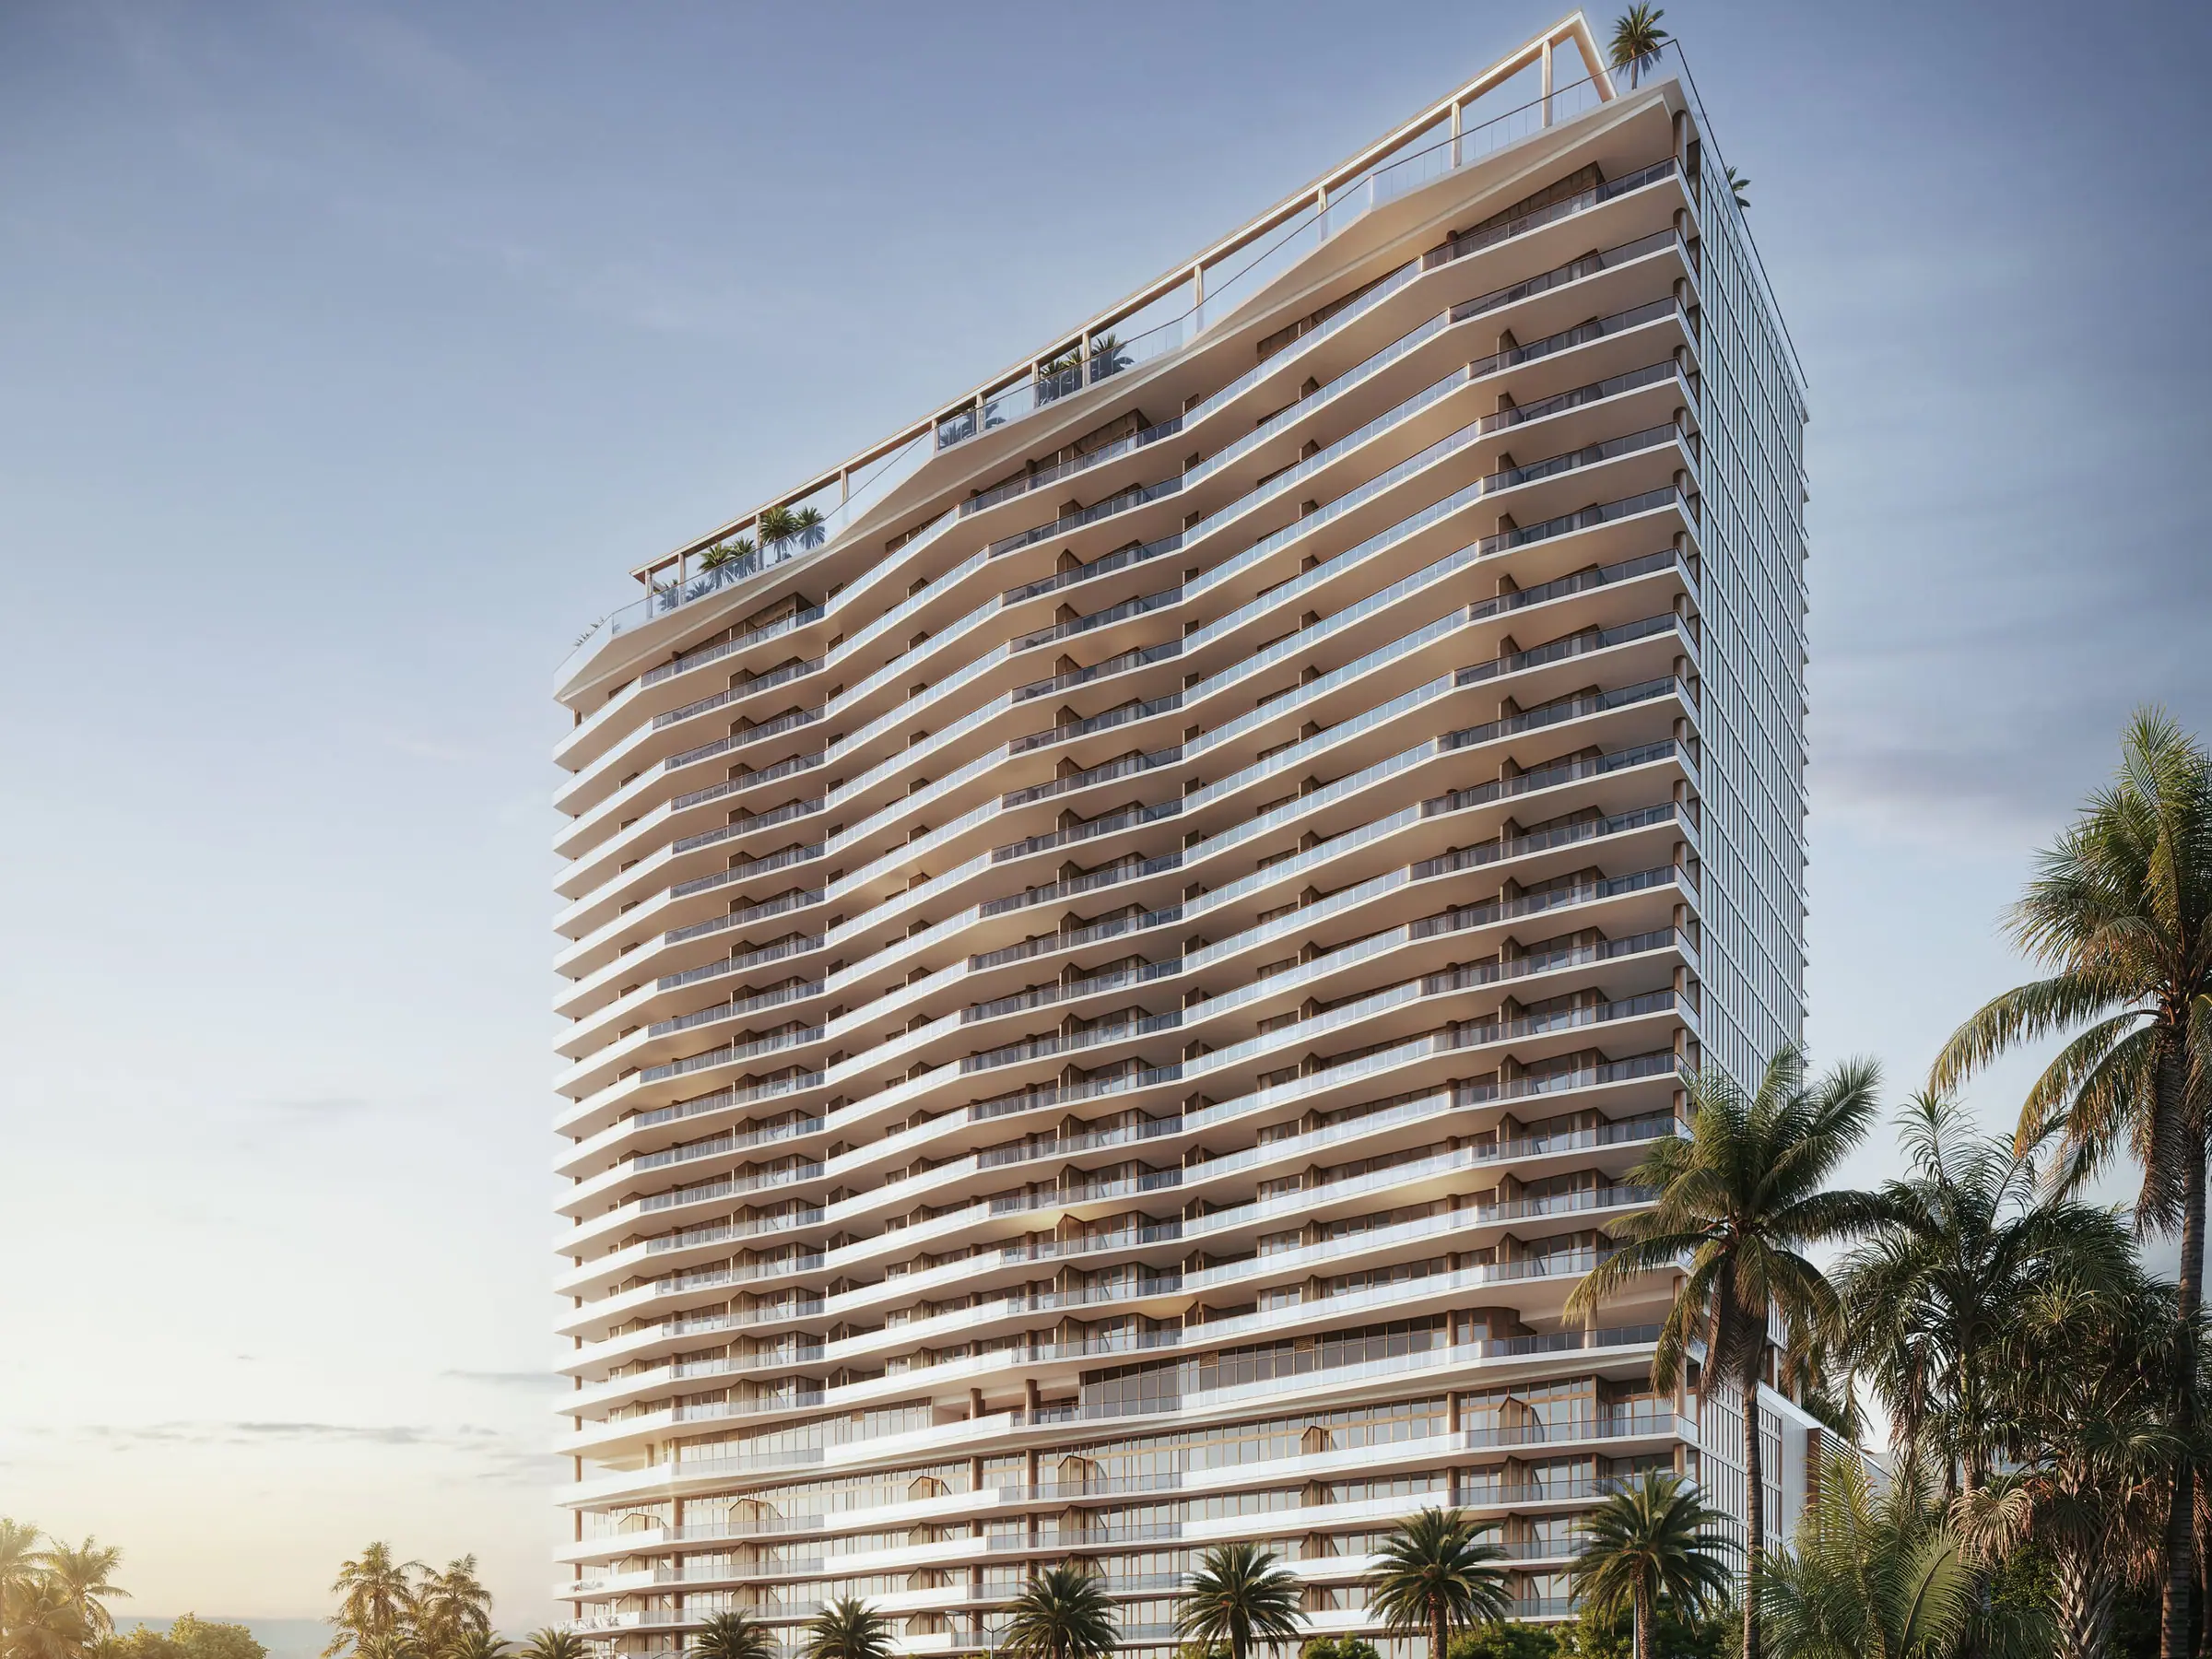

The Berkeley Palm Beach
The Bristol's developer builds his second tower on the lake
- West Palm Beach
- Downtown
- Now selling, rising
Prices range
from $2M to $12M
Prices are subject to change
By appointment. An advisor responds the same business day.
- From
- $2M
- Per sq ft
- $1,180 est.
- Interiors sq ft
- 1,699 to 4,752
- Residences
- 193
- Floors
- 25
- Setting
- Waterfront
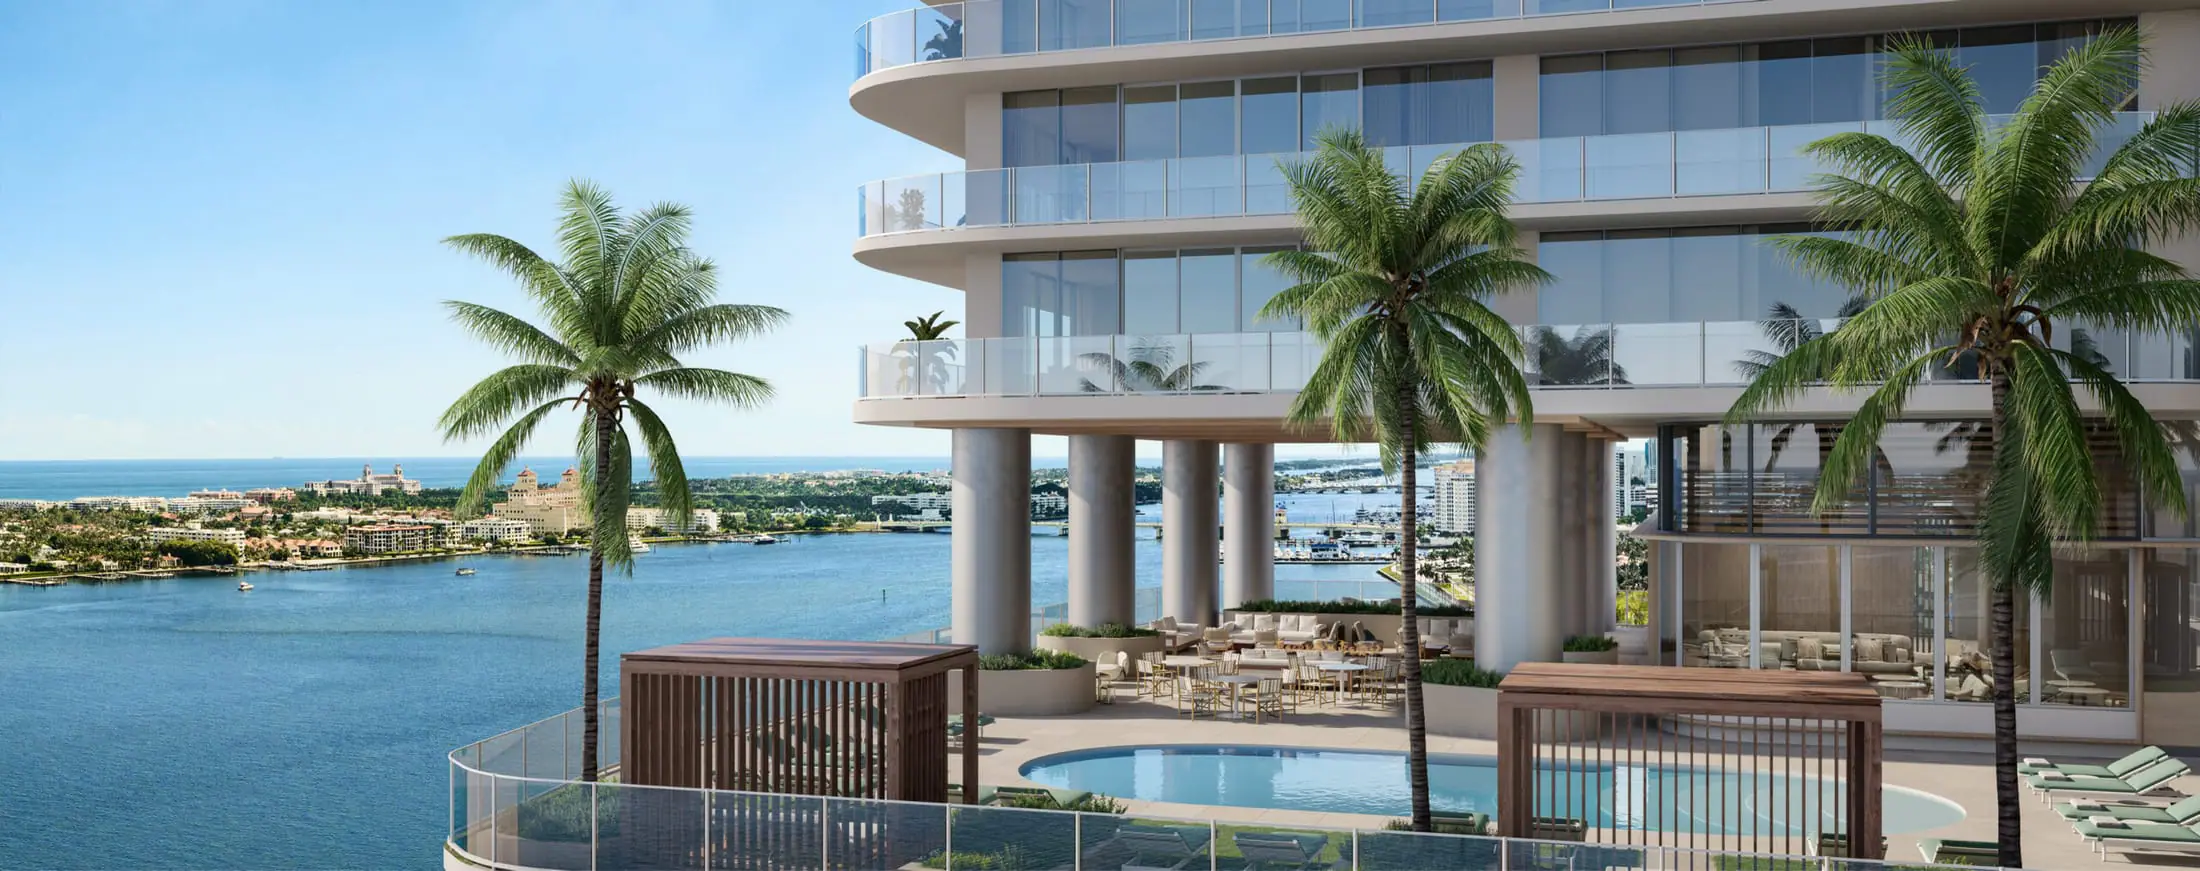
Premier research file. Updated October 15, 2026 from 5 sources. See them Rendering courtesy of the developer, conceptual.
The Berkeley Palm Beach is Al Adelson's follow-up to the Bristol, the South Flagler building that set West Palm Beach's resale records. This one stands on the east shore of Clear Lake at 550 South Australian Avenue: a 25-story Arquitectonica tower of 193 two- to five-bedroom residences with flow-through plans, lake views west and, above the 15th floor, the downtown skyline, Intracoastal and ocean to the east. Sales opened in December 2024, construction began in July 2026 after more than $120 million in contracts, and completion is anticipated in 2029. Prices run from about $2 million to over $12 million.
Inside The Berkeley Palm Beach
The Berkeley Palm Beach price list
Published pricing by residence type, lowest first. The developer revises it with each release; the complete sheet carries every line.
Two bedroom + flex (Residences A, B, D)
1,717 to 1,881 sq ft
Three bedroom + flex (Residences C, F, G)
2,581 to 2,673 sq ft
Four bedroom + flex (Residence E)
2,959 sq ft
Five bedroom + flex penthouse (Residence PH, four penthouses)
4,752 sq ft
Pricing is released to registered buyers and agents.
Prices are the developer’s published figures and change with each release.
Availability
What is available at The Berkeley Palm Beach right now
The current board is presented privately, in person at the sales gallery or by video, and it changes weekly. Select a day and a time.
The Berkeley Palm Beach residences and floor plans
All 8 The Berkeley Palm Beach floor plansTwo bedroom + flex (Residences A, B, D)
- Interiors
- 1,717 to 1,881 sq ft
- Reported pricing
- $1.9M to $4.5M
Three bedroom + flex (Residences C, F, G)
- Interiors
- 2,581 to 2,673 sq ft
- Reported pricing
- $2.85M to $6.9M
Four bedroom + flex (Residence E)
- Interiors
- 2,959 sq ft
- Reported pricing
- $4.3M to $7.1M
Five bedroom + flex penthouse (Residence PH, four penthouses)
- Interiors
- 4,752 sq ft
- Reported pricing
- $9.5M+
Reported pricing is from published sources and changes with each release.
About The Berkeley Palm Beach
Adelson's Bristol proved that a non-Related developer could build a trophy tower in West Palm. The Berkeley trades the Intracoastal for Clear Lake, the freshwater lake west of downtown that most residents only see from the Okeechobee overpass. The upside is dual water views from the upper half of the building and an entry price half of what the South Flagler towers charge. Bernardo Fort-Brescia of Arquitectonica designed both the tower and its interiors, and John Moriarty & Associates is the contractor.
The project spent eighteen months between its ceremonial groundbreaking and real construction while sales reached the lender's threshold, with a $62.5 million pre-development loan in October 2025 and a construction start announced July 6, 2026. Four penthouses crown the tower. Category 5 impact glass and a full-building standby generator are standard.
The Berkeley Palm Beach residences and prices
Plans are two to five bedrooms with terraces on both the east and west faces so every home gets lake light in the evening and city light in the morning. The developer's release in July 2026 quoted about $2.5 million to more than $12 million; the Palm Beach Post put the average contract near $4 million with buyers mostly from New York and the Northeast. The unit mix was revised during sales to favor two- and three-bedroom plans, which is worth asking about if you want a larger home.
Which residences hold the views, and which are still available, is in the .
The Berkeley Palm Beach pricing and floor plan sizes
- Residence types
- 2 to 5 bedrooms, flow-through layouts with east- and west-facing terraces; four penthouses
- Interior sizes
- 1,699 to 4,752 sq ft
- Pricing
- $2M to $12M
What comes with a residence at The Berkeley Palm Beach
The residences
- Two to five bedroom residences, every residence with a flex room (office, library, guest suite or caregiver quarters)
- Flow-through layouts with east and west terraces (Residences E, F, G and PH)
- Direct water views from every residence over Clear Lake; Intracoastal and Atlantic views east on upper floors
- 9 to 10 ft ceilings
- Floor-to-ceiling glass; Category 5 windows
- Private elevator vestibule with butler's pantry
- European white oak wood floors
- Natural stone floors and countertops
- Snaidero Italian kitchen cabinetry
- Sub-Zero and Wolf appliances
Amenities
- Ground floor: social lounge, boardroom and co-working spaces, library, covered dog run with grooming area
- 7th floor: family resort-style pool with cabanas, splash pad, family outdoor kitchen, outdoor theater and event lawn, game lawn, yoga lawn
- 7th floor: state-of-the-art fitness center, golf simulator with lounge seating
- 7th floor: spa with his and hers spas, sauna and treatment rooms
- Children's center and teen room
- Rooftop: adults pool and jacuzzi, sky lounge and bar, indoor-outdoor lounge
- Rooftop: chef's kitchen with private dining room and party room
- Bocce court and sport court
Services
- 24/7 concierge, including package delivery to the private butler's pantry
- Covered porte-cochere with dedicated valet
- Complimentary on-demand car service
- UPLIN Health concierge in-home medical care (complimentary one-year membership for residents)
- LIVunLtd lifestyle management (fitness and wellness, events, pet care, home coordination)
- Full-building emergency standby generator

Jordana Tobel, broker and founder, visits these sales galleries herself. Questions about The Berkeley Palm Beach? Call her directly: (728) 231-8615.
The Berkeley Palm Beach amenities
A rooftop resort pool with spa and sky lounge, a seventh-floor pool deck with private cabanas, a fitness center over the lake, a wellness center with treatment rooms and separate saunas, a golf simulator, a private dining room with chef's kitchen, social lounges and co-working space, concierge and valet, and in-home health services through UPLIN Health.
The Berkeley Palm Beach amenities
- Rooftop resort-style pool, spa/jacuzzi and sky lounge
- 7th-floor pool deck with private cabanas
- Fitness center overlooking Clear Lake
- Wellness center and spa with treatment rooms, his and hers saunas
- Golf simulator
- Private dining room with chef's kitchen
- Social lounges and co-working spaces
- Concierge and valet; UPLIN Health in-home health services
- Category 5 impact windows and full-building standby generator
Who is building The Berkeley Palm Beach
Al Adelson of Australian Property Group developed the Bristol at 1100 South Flagler, delivered in 2019. Arquitectonica is architect and interior designer. Douglas Elliman Development Marketing under Jay Phillip Parker runs sales from a gallery at 500 South Australian Avenue, Suite 910, next door to the site.
The Berkeley Palm Beach developer and design team
- Developer
- Al Adelson
- Architecture
- Arquitectonica (Bernardo Fort-Brescia)
- Interiors
- Bernardo Fort-Brescia / Arquitectonica (per developer release)
- Sales and marketing
- Douglas Elliman Development Marketing
The Berkeley Palm Beach location
The 500 block of South Australian Avenue sits between Clear Lake and the Okeechobee office corridor, with the Kravis Center, Rosemary Square and the convention center a few blocks east and Interstate 95 a few blocks west. Cleveland Clinic's planned West Palm campus is nearby. It is the most central address on this list for someone who drives to the airport or north on 95 regularly, and the least central for someone whose life is on Flagler Drive.
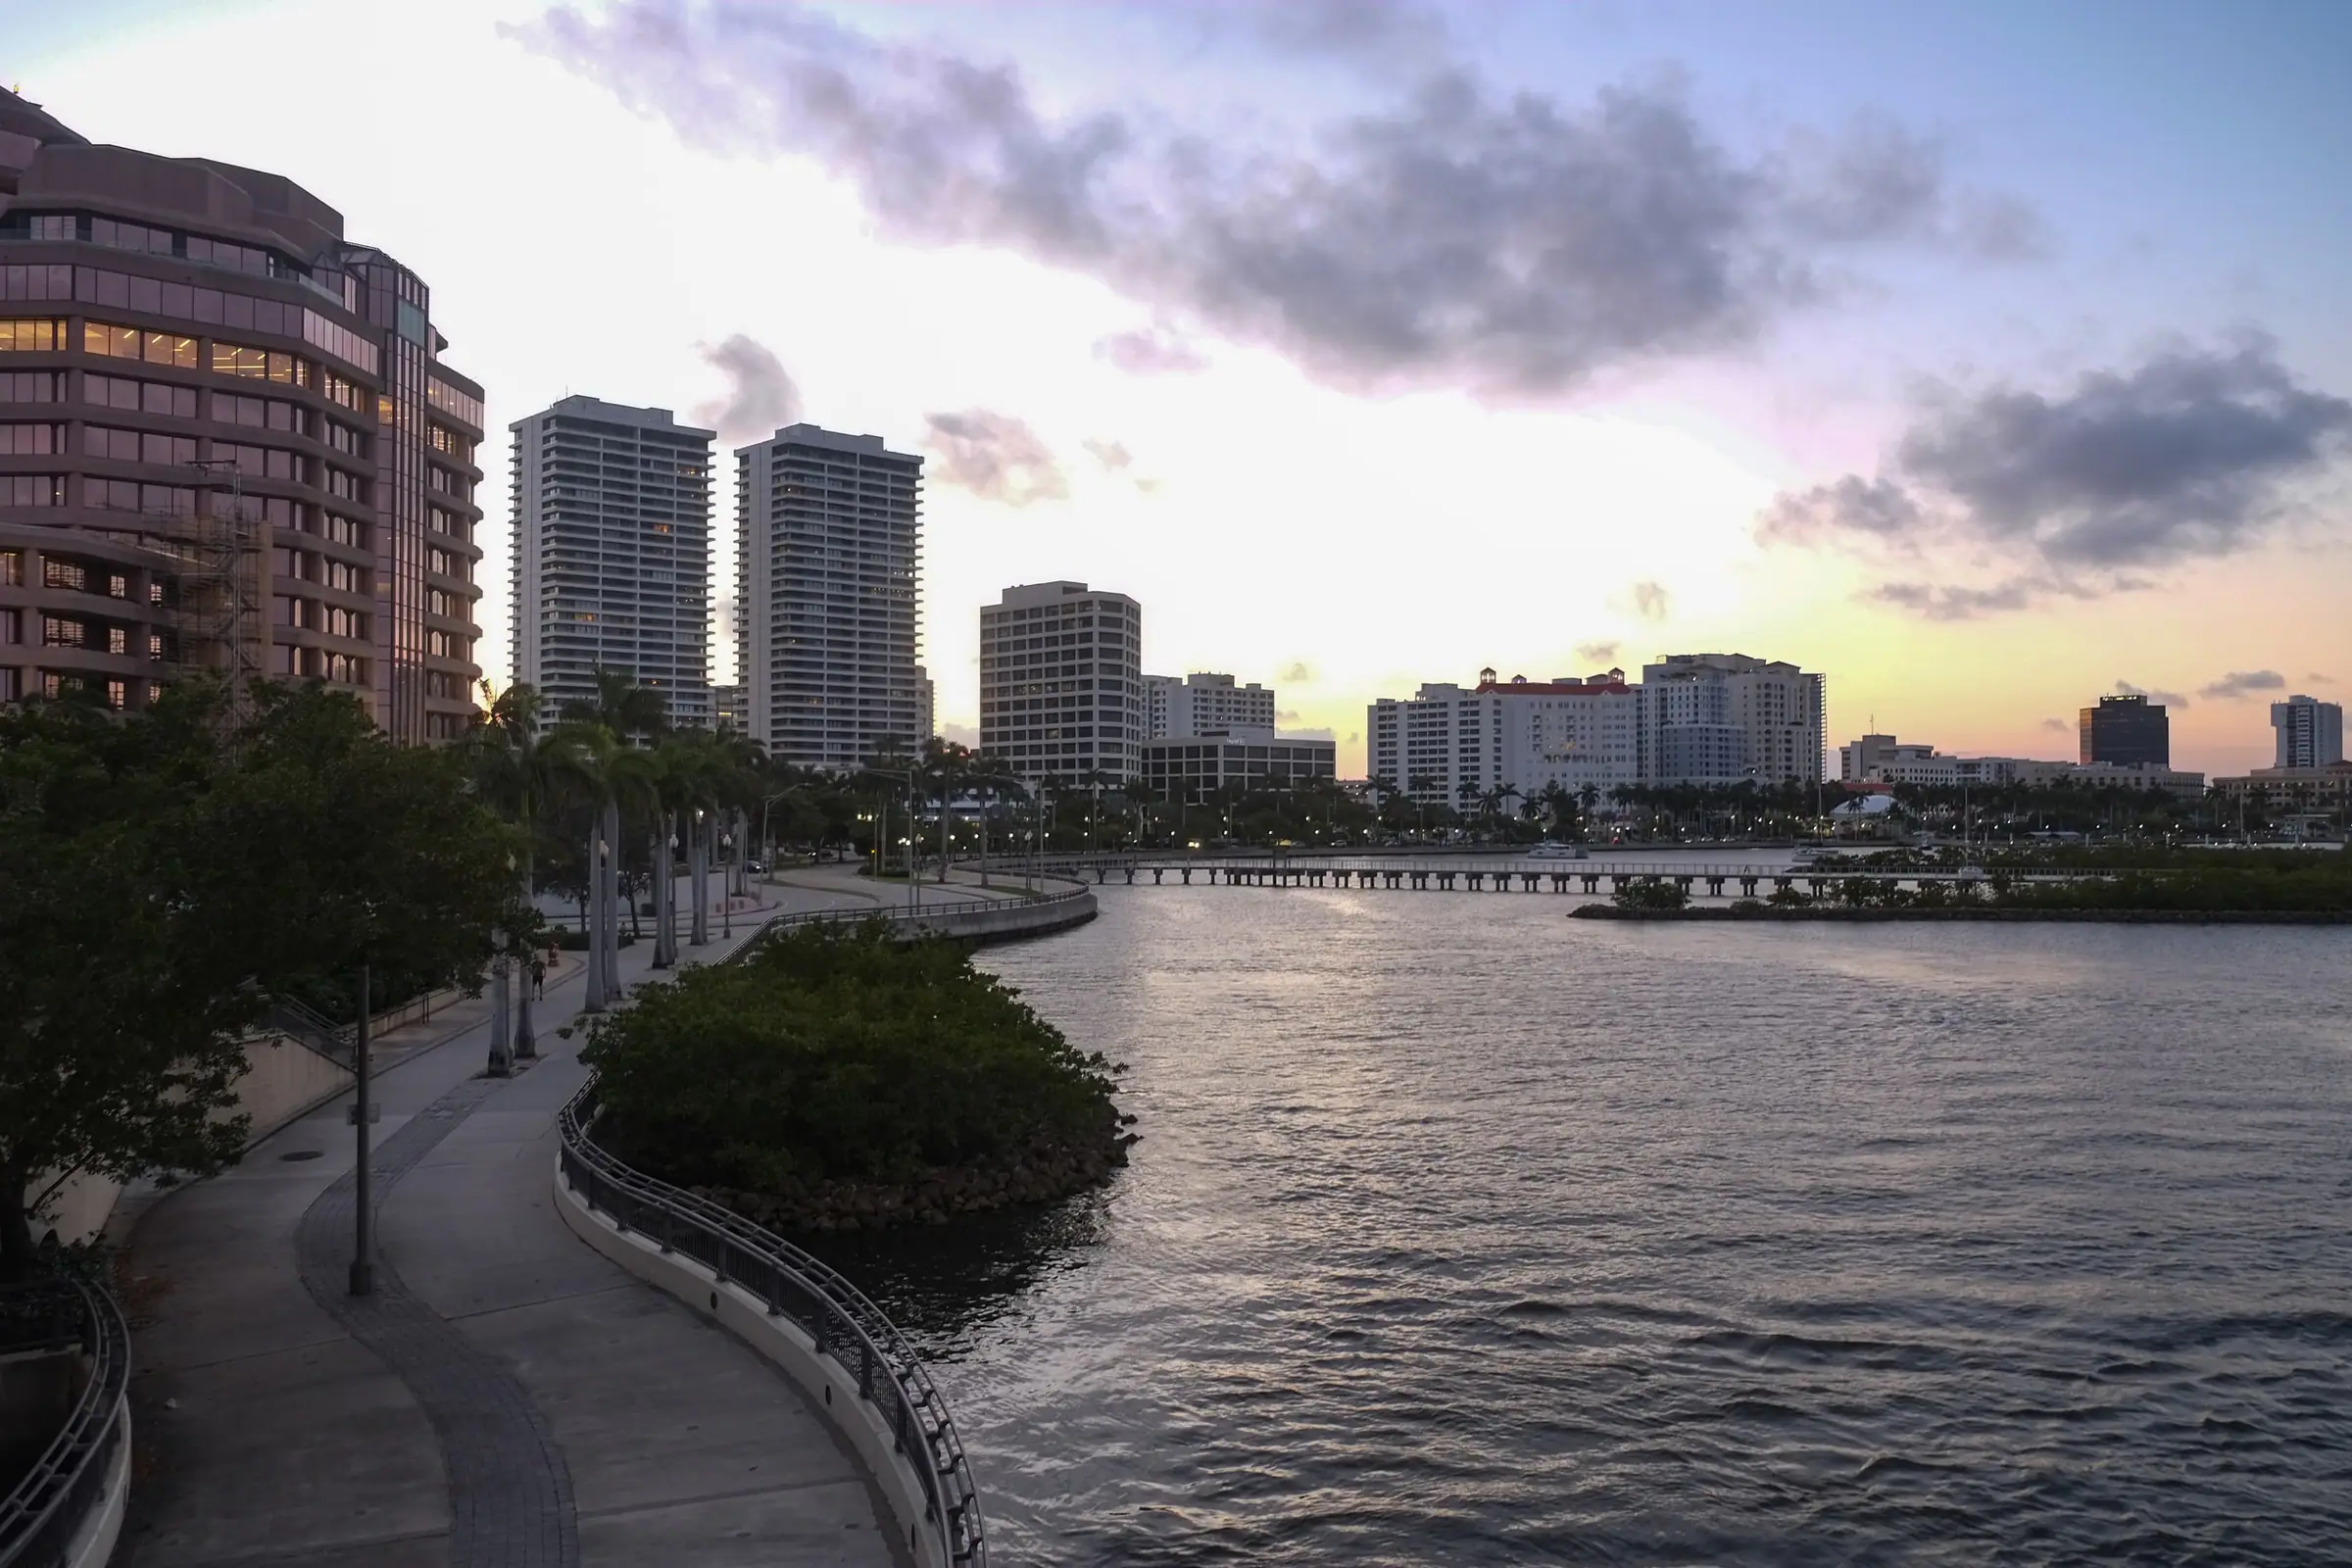
The full area guide: Downtown West Palm Beach. Nearby: 215 Fifth Street Tower, Banyan Tree Residences West Palm Beach, Mr. C Residences West Palm Beach, Residences at 464 Fern Street
The Berkeley Palm Beach at a glance
Compiled from the developer’s releases, city filings and press. Pricing and availability move; the private presentation carries the current release.
Developer site- Address
- 550 S Australian Ave, West Palm Beach, FL 33401 (parcels also cited as 601 and 621 Clearwater Park Rd)
- Also searched as
- The Berkeley, The Berkeley West Palm Beach
- Area
- Downtown West Palm Beach
- Status
- Under construction (as of October 2026)
- Developer
- Al Adelson
- Architect
- Arquitectonica (Bernardo Fort-Brescia)
- Interiors
- Bernardo Fort-Brescia / Arquitectonica (per developer release)
- Height
- 25 stories
- Residences
- 193 · 2 to 5 bedrooms, flow-through layouts with east- and west-facing terraces; four penthouses
- Sizes
- 1,699 to 4,752 sq ft
- Pricing
- $2M to $12M
- Deposit
- Reported in a search snippet as 10% at contract and three further 10% installments with 60% at closing; not confirmed on an opened page
- Dues
- Early listings imply roughly $1.45 per square foot per month (about $2,500 to $2,800 for 1,700 to 1,900 sq ft); no developer budget published
- FEMA flood zone
- Zone X, minimal flood hazard, outside the Special Flood Hazard Area (FEMA NFHL)
- Views
- Clear Lake (west), Downtown skyline, Intracoastal Waterway and Atlantic Ocean (east, above 15th floor)
- Sales
- Douglas Elliman Development Marketing
- Sales gallery
- 500 S Australian Ave, Suite 910, West Palm Beach, FL 33401
- Delivery
- 2029
The Berkeley Palm Beach timeline and completion date
- December 2024Ceremonial groundbreaking and sales gallery openingsource
- October 2025$62.5M pre-construction loan secured; in-house sales 12-15% complete; groundbreaking targeted June 2026source
- May 26, 2026Sales exceed $115M; layouts revised to more 2- and 3-bedroomssource
- July 6, 2026Developer announces construction has begun; $120M+ in sales; completion 2029source
- Expected2029
Before you place a deposit
- The building faces Clear Lake, not the Intracoastal. East water views begin above the 15th floor; confirm your floor's actual sightline on the model.
- Construction started in July 2026 with a 2029 completion. That is a thirty-month build for a 193-unit tower; budget for slippage.
- The developer replaced some four- and five-bedroom plans with smaller units during sales. Ask which large plans survive before touring.
- Interstate 95 and the rail corridor run a few blocks west. Visit the site at rush hour and listen.
Who it suits
- Buyers who want a large full-service tower under $3 million with a proven local developer
- Owners who value quick access to the airport, the interstate and the downtown offices over a Flagler address
- Purchasers who will use a rooftop pool and sky lounge more than a marina
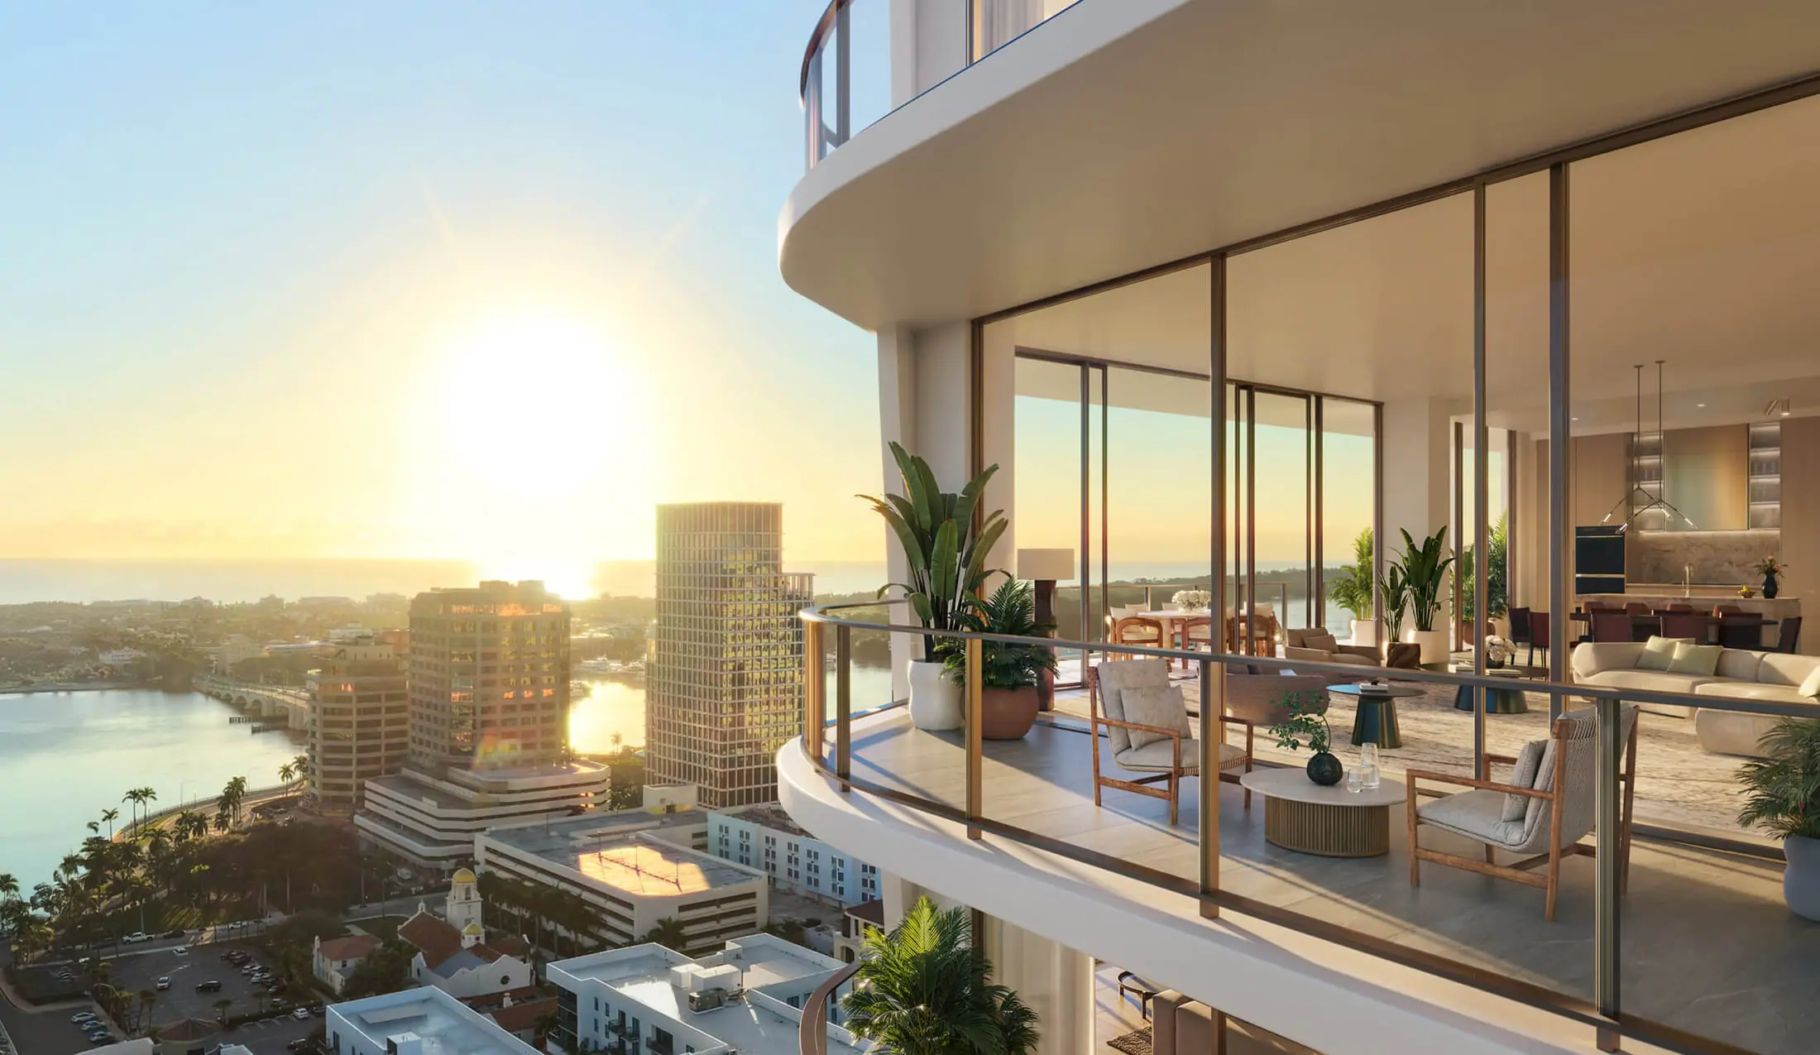
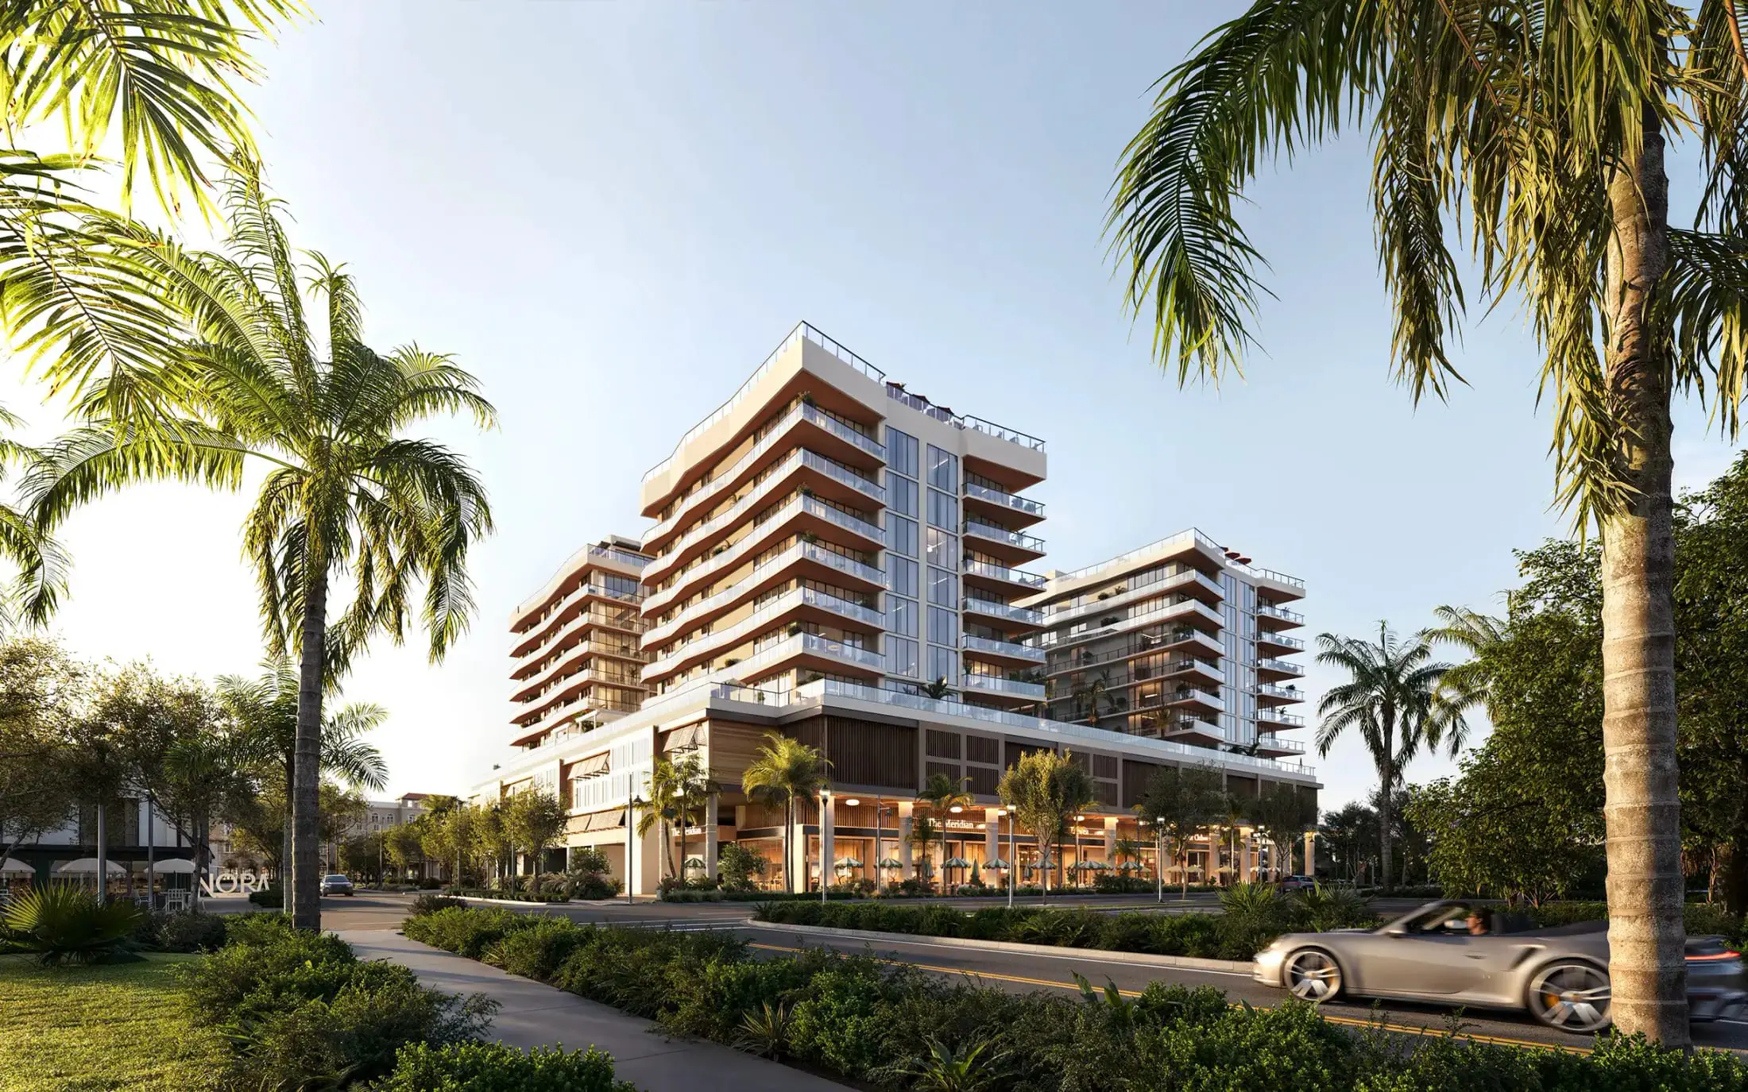
Your credit at The Berkeley Palm Beach
Set the price of the residence you are considering. Your figure is confirmed in writing before you sign.
Estimated credit at closing
$15,000
An estimate. Developers set their own terms per building and per release, so your figure is confirmed in writing for your residence before you sign. It requires that we register you with the developer before your first contact with the sales gallery. Permitted under Florida rule 61J2-10.028 with full disclosure.
Questions
Questions buyers ask about The Berkeley Palm Beach
What does The Berkeley Palm Beach cost?
The developer's site says from $2 million to over $10 million; the July 2026 release said about $2.5 million to more than $12 million for the penthouses. The Palm Beach Post reported an average contract near $4 million. The Berkeley is the most affordable large tower downtown apart from Mr. C.
Is The Berkeley on the Intracoastal?
No. It overlooks Clear Lake, the freshwater lake on the west side of downtown. Residences above roughly the 15th floor also see the skyline, the Intracoastal and the Atlantic to the east, which the developer markets as dual water views. Lower floors see the lake only.
When will The Berkeley be delivered?
The developer anticipates completion in 2029. A ceremonial groundbreaking was held in December 2024, but construction began in July 2026 once sales passed $120 million. John Moriarty & Associates is the contractor.
Who is building The Berkeley?
Al Adelson, developer of the Bristol on South Flagler Drive, with Arquitectonica as architect and interior designer and Douglas Elliman Development Marketing on sales. The Bristol's resale performance, with units trading above $3,500 per square foot, is the main reason buyers trust this developer with a 2029 delivery.
How many residences does The Berkeley Palm Beach have, and how big are they?
The Berkeley Palm Beach has 193 residences over 25 stories, with residences of 1,699 to 4,752 square feet. 2 to 5 bedrooms, flow-through layouts with east- and west-facing terraces; four penthouses.
What floor plans does The Berkeley Palm Beach have?
8 published floor plans, from 2 bedrooms to 5 bedrooms, 1,717 to 4,752 square feet inside. Every plan is listed with its bedrooms, baths and sizes on the The Berkeley Palm Beach floor plans page.
What flood zone is The Berkeley Palm Beach in?
Zone X, minimal flood hazard, outside the Special Flood Hazard Area. Confirm with the building's elevation certificate before you sign.
Where is The Berkeley Palm Beach located?
550 S Australian Ave, West Palm Beach, FL 33401 (parcels also cited as 601 and 621 Clearwater Park Rd), in Downtown West Palm Beach (Downtown, Clear Lake).
Where these facts come fromShow sources
- The Berkeley Palm Beach (official)Developer · October 2026
- The Berkeley Palm Beach Breaks Ground in West Palm BeachPRWeb · July 6, 2026
- The Berkeley Palm Beach Breaks Ground At 550 South Australian AvenueFlorida YIMBY · July 7, 2026
- Two West Palm Beach Condos Attracting Plenty of New York City BuyersPalm Beach Post / Boca Raton Tribune · May 28, 2026
- Wave of New Residential Development Takes Shape Across West Palm BeachFlorida YIMBY · October 20, 2025
The Berkeley Palm Beach in the Journal
Every question on The Berkeley Palm Beach West Palm Beach- Mr. C Residences West Palm Beach: the Cipriani hotel tower downtown and what to ask before you buyBuilding briefs
- How a buyer commission rebate works on a new condo in FloridaBuyer's guides
- Questions to ask at a sales gallery and the answers to expectBuyer's guides
- What a new-construction condo costs to close in Palm Beach CountyOwnership costs
- From Boca Raton or Fort Lauderdale to West Palm Beach new construction: what changesSide by side
- The Berkeley Palm Beach: condos on Clear Lake from the developer of the BristolBuilding briefs
Continue your research on The Berkeley Palm Beach
More on Downtown
Side by side
Analysis
- From Boca Raton or Fort Lauderdale to West Palm Beach new construction: what changes
- Mr. C Residences West Palm Beach: the Cipriani hotel tower downtown and what to ask before you buy
- The Berkeley Palm Beach: condos on Clear Lake from the developer of the Bristol
- West Palm Beach condo market October 2026: what is selling and what the city approved
Reading
Lists that include it
Run the numbers
- Find your residenceYour shortlist from five answers
- True cost of ownershipTaxes, dues and insurance per building
- Deposit planner
Reading before you buy
All guidesSee The Berkeley Palm Beach privately